Skip main navigation
Off market
Street View
  • $799,100

    100 E 1st St, Chattanooga, TN 37403

    3beds
    2,532sqft
    Condo
    Built in 2003
    -- sqft lot
    $799,100 Zestimate®
    $316/sqft
    $3,520 Estimated rent

    Home value

    $799,100

    $743,000 - $863,000

    $3,520/mo

    Zestimate® history
    Loading
    Loading...

    Owner options

    List your home for rent

    $3,520/mo

    Rent Zestimate®

    Find your next renter with Zillow Rental Manager. Plus, with online applications, you can quickly screen prospective tenants – for free.

    Learn more

    $3,520/mo

    Rent Zestimate®

    Refinance and save

    $5,124/mo

    Est. payment

    Refinancing to a lower rate could help reduce your monthly payments and save thousands over the life of the loan.

    See today's rates

    $5,124/mo

    Est. payment

    Explore your selling options

    Work with a Zillow partner agent

    Leverage their expertise and Zillow's premium Showcase listings to get your home seen by more buyers.

    Get started

    List with your own agent

    Get your home in front of millions of buyers by listing it on Zillow.

    Learn how to do it

    Sell it yourself

    Take full control of how buyers see your home on Zillow by listing For Sale by Owner (FSBO).

    List your home

    What's special

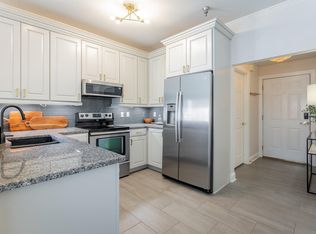
    Location, amenities, floor plan and storage - this 3 bedroom, 3.5 bath end unit condo with a partially finished basement and a double garage in the heart of downtown Chattanooga has it all! Situated on the corner of 1st and Market, these ''townhome style'' condos front 1st St with gated entry to the parking lot and garages in back. The unit has walk-up access from the street both to the main level and the basement level, so it is perfect for guests or a live/work scenario. The sellers have recently painted, installed hardwoods on the second floor, so there are now hardwoods and tile throughout, as well as updated the baths, so you can move right in and begin enjoying this urban oasis immediately. The main level boasts a spacious dining room, a powder room, a great room that is open to the kitchen and has a gas fireplace, built-ins bookshelves and access to the rear balcony. The kitchen is also accessible from the dining room so, it has a great flow for entertaining. The kitchen also boasts marble countertops, a raised breakfast bar, stainless appliances, including a gas range and wine fridge, a pantry and is just at the top of the steps from the basement garage for easy loading and unloading. The upper level has 3 bedrooms, 2 baths and the laundry closet, including the master suite with a nice walk-in closed with organizer system and private bath with dual vanity and separate shower with tile and glass surround. The finished portion of the lower level is versatile with a private bath and the aforementioned separate entry, so it could easily be used for guests, work or play. The development offers a rooftop terrace for lounging and enjoying the views of the city, mountains and river, and you are within walking distance of the Hunter Museum, the North Shore, restaurants, shopping, parks and more. Please call for more information and to schedule your private showing today. Information is deemed reliable but not guaranteed. Buyer to verify any and all information they deem important.

    This property is off market, which means it's not currently listed for sale or rent on Zillow. This may be different from what's available on other websites or public sources.

    Facts & features

    Interior

    Bedrooms & bathrooms
    • Bedrooms: 3
    • Bathrooms: 4
    • Full bathrooms: 3
    • 1/2 bathrooms: 1
    Heating
    • Other, Gas
    Cooling
    • Central
    Appliances
    • Included: Dishwasher, Dryer, Garbage disposal, Microwave, Range / Oven, Refrigerator
    Features
    • Flooring: Tile, Hardwood
    • Basement: Finished, Full, Unfinished
    • Has fireplace: Yes
    Interior area
    • Total interior livable area: 2,532 sqft

    Property

    Parking
    • Total spaces: 2
    • Parking features: Garage - Attached
    Features
    • Exterior features: Brick
    Lot
    • Size: 1 Acres
    Details
    • Parcel number: 135LB009C100

    Construction

    Type & style
    • Home type: Condo
    Materials
    • Roof: Asphalt
    Condition
    • Year built: 2003

    Utilities & green energy

    • Utilities for property: Cable Lines/Under Ground, Telephone Lines/Under Ground, Electric Lines/Under Ground

    Community & neighborhood

    Location
    • Region: Chattanooga

    HOA & financial

    HOA
    • Has HOA: Yes
    • HOA fee: $450 monthly

    Other

    Other facts
    • Interior: Washer & Dryer Hookup, Walk-in Closet, Laundry Closet, Ceiling - 9 Ft or More, Pantry, Attic Storage - Ceiling
    • Water/Sewer: Public Water, On Sewer
    • Cooling: Central, Electric, 2 or More Units
    • Bed/Bath: Walk-in Closet, Tub/Shower Combo, Separate Vanities, Separate Shower
    • Heating: Central, Two or More Units, Gas
    • Appliances: Dishwasher, Refrigerator, Microwave, Electric Range - Free Standing, Disposal, Dryer
    • Lot Description: Scenic View, Gradual Sloping, Sloping
    • Equipment: Smoke Detector, Garage Door Opener, Security System
    • Community Features: Gated Community, Sidewalks, Homeowner Assoc Fee - Mandatory
    • Garage/Parking: 2 Car Garage, Basement, Rear Loading
    • Exterior Features: Patio/Deck, Porch Covered
    • Roofing: Shingle, Asphalt
    • Rooms: Kitchen, Dining Room, Great Room, Bedroom, Full Bathroom, Half Bathroom, Laundry, Master Bedroom, Bonus Room
    • Floors: Hardwood Floors, Tile
    • Dining: Separate Dining Room
    • Fireplace: In Great Room, Gas Logs
    • Basement: Finished, Full, Unfinished
    • Utilities: Cable Lines/Under Ground, Telephone Lines/Under Ground, Electric Lines/Under Ground
    • Property Type: A
    • Rooms: Bonus Room Finished Level: Basement
    • HOA Frequency: Monthly
    • Foundation: Block
    • Windows: Wood, Insulated
    • Exterior: Brick
    • Rooms: Kitchen Level: First
    • Rooms: Bath - Half Level: First
    • Rooms: Great Room Level: First
    • Rooms: Dining Room Level: First
    • Rooms: Bedroom - Additional Level: Second
    • Rooms: Laundry Closet Level: Second
    • Rooms: Bath - Full Level: Second
    • Rooms: 2nd Master Level: Second

    Price history

    DateEventPrice
    6/6/2023Sold$700,000+34.6%$276/sqft
    Source: Public Record Report a problem
    1/31/2020Sold$520,000-1.7%$205/sqft
    Source: Greater Chattanooga Realtors #1307117 Report a problem
    12/30/2019Pending sale$529,000$209/sqft
    Source: Keller Williams Realty #1307117 Report a problem
    11/19/2019Price change$529,000-1.9%$209/sqft
    Source: Keller Williams Realty #1307117 Report a problem
    10/21/2019Price change$539,000-1.8%$213/sqft
    Source: Keller Williams Realty #1307117 Report a problem
    10/14/2019Listed for sale$549,000+10.9%$217/sqft
    Source: Keller Williams Realty #1307117 Report a problem
    10/18/2017Sold$495,000$195/sqft
    Source: Greater Chattanooga Realtors #1271494 Report a problem
    10/12/2017Pending sale$495,000$195/sqft
    Source: Berkshire Hathaway HomeServices Realty Center #1271494 Report a problem
    10/10/2017Listed for sale$495,000+7.1%$195/sqft
    Source: Berkshire Hathaway HomeServices Realty Center #1271494 Report a problem
    7/13/2017Sold$462,000-3.7%$182/sqft
    Source: Public Record Report a problem
    6/6/2017Pending sale$479,900$190/sqft
    Source: Real Estate Partners Chattanooga, LLC #1263856 Report a problem
    5/15/2017Listed for sale$479,900+0.1%$190/sqft
    Source: Real Estate Partners Chattanooga, LLC #1263856 Report a problem
    6/16/2014Listing removed$479,500$189/sqft
    Source: Real Estate Partners Chattanooga LLC #1205151 Report a problem
    5/14/2014Price change$479,500-1.1%$189/sqft
    Source: Real Estate Partners Chattanooga LLC #1205151 Report a problem
    3/27/2014Price change$485,000-2.8%$192/sqft
    Source: Real Estate Partners Chattanooga LLC #1205151 Report a problem
    1/16/2014Listed for sale$499,000-4.9%$197/sqft
    Source: Real Estate Partners Chattanooga LLC #1205151 Report a problem
    12/2/2013Listing removed$524,900$207/sqft
    Source: Real Estate Partners Chattanooga LLC #1195500 Report a problem
    10/2/2013Price change$524,900-4.4%$207/sqft
    Source: Real Estate Partners Chattanooga LLC #1195500 Report a problem
    8/6/2013Price change$549,000-3.3%$217/sqft
    Source: Real Estate Partners Chattanooga LLC #1195500 Report a problem
    5/25/2013Listed for sale$568,000+18.6%$224/sqft
    Source: Real Estate Partners Chattanooga LLC #1195500 Report a problem
    11/20/2008Sold$479,000$189/sqft
    Source: Public Record Report a problem

    Public tax history

    YearProperty taxesTax assessment
    2025$2,492 $164,425 +31.5%
    2024-- $125,000
    2023$2,797 $125,000
    2022$2,797 $125,000
    2021$2,797 +0.5%$125,000 +24.2%
    2020$2,782 $100,625
    2019$2,782 $100,625
    2018$2,782 -46.5%$100,625
    2017$5,200 -12.6%$100,625
    2016$5,951 --
    2015$5,951 --
    2014$5,951 +87.1%--
    2013$3,180 $115,000
    2012$3,180 $115,000
    2011$3,180 $115,000
    2010$3,180 $115,000
    2009$3,180 $115,000 +28.1%
    2008-- $89,750
    2007-- $89,750
    2006-- $89,750
    2005-- $89,750 +4.1%
    2004-- $86,250
    2003-- $86,250

    Find assessor info on the county website

    Neighborhood: Riverfront

    Nearby schools

    GreatSchools rating
    Schools provided by the listing agent
    • Elementary: Brown Academy
    • Middle: Orchard Knob Middle
    • High: Howard School of Academics & Tech

    Source: The MLS. This data may not be complete. We recommend contacting the local school district to confirm school assignments for this home.

    Get a cash offer in 3 minutes
    Find out how much your home could sell for in as little as 3 minutes with a no-obligation cash offer.
    Estimated market value
    $799,100
    Get a cash offer in 3 minutes
    Find out how much your home could sell for in as little as 3 minutes with a no-obligation cash offer.
    Estimated market value
    $799,100