Skip main navigation
Active
  • $515,000

    100 E 39th Ave, Eugene, OR 97405

    3beds
    1,323sqft
    : 
    $3,526/mo
    Get pre-qualified
    Residential, Single Family Residence
    Built in 1962
    6,969 Square Feet Lot
    $-- Zestimate®
    $389/sqft
    $-- HOA

    What's special

    Cozy gas fireplaceUpdated fixturesFresh interior paintBuilt-in hutchVinyl windows throughoutRecessed lightingSpacious light-filled great room
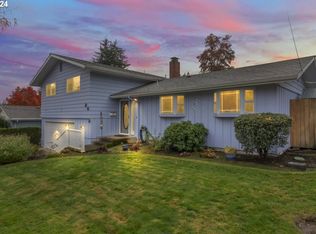
    Close to Tugman Park and the 40th/Donald shops, this previously remodeled one-level home has been newly refreshed throughout! The open floor plan flows from a spacious, light-filled great room warmed by a cozy gas fireplace, with recessed lighting and updated fixtures adding a modern touch. New outlets, switches, hinges, and hardware round out the interior updates. The kitchen offers alder cabinetry, a built-in hutch, and stainless steel appliances, combining classic style with everyday function. Vinyl windows throughout bring energy efficiency and easy upkeep, while most of the home, including the garage, has fresh interior paint for a crisp, move-in ready feel. Outside, the fenced backyard offers a private feel with native landscaping, freshly mulched, and a patio and hardscape area perfect for relaxing or entertaining. A 2019 roof and updated HVAC system, including ducting, offer added peace of mind. The location is hard to beat, with easy access to nearby eateries, cafes, parks, trails, schools, the University of Oregon, and downtown by bike, bus, or car.
    3 days
    |
    533
    |
    22
    |

    Zillow last checked:

    Listing updated:

    Listed by:

    Dustin Vollstedt 541-953-9000,

    Altura Real Estate

    Source: RMLS (OR),MLS#: 416252051MLS Logo

      Facts & features

      Interior

      Bedrooms & bathrooms
      • Bedrooms: 3
      • Bathrooms: 2
      • Full bathrooms: 1
      • Partial bathrooms: 1
      • Main level bathrooms: 2
      Rooms
      • Room types: Entry, Bedroom 2, Bedroom 3, Dining Room, Family Room, Kitchen, Living Room, Primary Bedroom
      Primary bedroom
      • Features: Bathroom, Hardwood Floors
      • Level: Main
      • Area: 154
      • Dimensions: 11 x 14
      Bedroom 2
      • Features: Hardwood Floors
      • Level: Main
      • Area: 90
      • Dimensions: 9 x 10
      Bedroom 3
      • Features: Hardwood Floors
      • Level: Main
      • Area: 100
      • Dimensions: 10 x 10
      Kitchen
      • Features: Gas Appliances, Great Room, Island, Sliding Doors
      • Level: Main
      • Area: 300
      • Width: 20
      Living room
      • Features: Bookcases, Fireplace, Great Room, Hardwood Floors, Skylight
      • Level: Main
      • Area: 280
      • Dimensions: 14 x 20
      Heating
      • Forced Air, Fireplace(s)
      Cooling
      • Heat Pump
      Appliances
      • Included: Dishwasher, Disposal, Free-Standing Refrigerator, Gas Appliances, Gas Water Heater
      Features
      • Great Room, Kitchen Island, Bookcases, Bathroom, Tile
      • Flooring: Hardwood, Tile
      • Doors: Sliding Doors
      • Windows: Double Pane Windows, Vinyl Frames, Skylight(s)
      • Basement: Crawl Space
      • Number of fireplaces: 1
      • Fireplace features: Gas
      Interior area
      • Total structure area: 1,323
      • Total interior livable area: 1,323 sqft

      Property

      Parking
      • Total spaces: 2
      • Parking features: Driveway, On Street, Attached
      • Attached garage spaces: 2
      • Has uncovered spaces: Yes
      Features
      • Levels: One
      • Stories: 1
      • Patio & porch: Patio
      • Exterior features: Garden, Yard
      • Fencing: Fenced
      Lot
      • Size: 6,969 Square Feet
      • Features: Gentle Sloping, Level, SqFt 7000 to 9999
      Details
      • Parcel number: 0644235

      Construction

      Type & style
      • Home type: SingleFamily
      • Architectural style: Ranch
      • Property subtype: Residential, Single Family Residence
      Materials
      • Vinyl Siding
      • Foundation: Concrete Perimeter
      • Roof: Composition
      Condition
      • Updated/Remodeled
      • New construction: No
      • Year built: 1962

      Utilities & green energy

      • Gas: Gas
      • Sewer: Public Sewer
      • Water: Public

      Community & HOA

      HOA
      • Has HOA: No
      Location
      • Region: Eugene

      Financial & listing details

      • Price per square foot: $389/sqft
      • Tax assessed value: $520,422
      • Annual tax amount: $4,668
      • Date on market: 8/20/2026
      • Listing terms: Cash,Conventional,FHA,VA Loan
      • Road surface type: Paved

        Estimated market value

        Not available

        Estimated sales range

        Not available

        Not available

        Price history

        DateEventPrice
        8/20/2026Listed for sale$515,000+49.3%$389/sqft
        Source: RMLS (OR) #416252051 Report a problem
        1/10/2020Sold$345,000$261/sqft
        Source: RMLS (OR) #19521206 Report a problem
        12/5/2019Pending sale$345,000$261/sqft
        Source: Windermere Real Estate/Lane County #19521206 Report a problem
        11/27/2019Listed for sale$345,000$261/sqft
        Source: Windermere Real Estate/Lane County #19521206 Report a problem
        11/12/2019Pending sale$345,000$261/sqft
        Source: Windermere Real Estate/Lane County #19521206 Report a problem
        11/9/2019Listed for sale$345,000+40.8%$261/sqft
        Source: Windermere Real Estate/Lane County #19521206 Report a problem
        6/22/2006Sold$245,000+99.2%$185/sqft
        Source: Public Record Report a problem
        4/30/2001Sold$123,000$93/sqft
        Source: Public Record Report a problem

        Public tax history

        YearProperty taxesTax assessment
        2025$4,669 +1.3%$239,615 +3%
        2024$4,611 +2.6%$232,636 +3%
        2023$4,493 +4%$225,861 +3%
        2022$4,319 +6.5%$219,283 +3%
        2021$4,057 -0.4%$212,897 +3%
        2020$4,071 +3.5%$206,697 +3%
        2019$3,932 +6.2%$200,677 +3%
        2018$3,701 $194,833 +3%
        2017$3,701 +4.7%$189,158 +3%
        2016$3,535 +2.5%$183,649 +3%
        2015$3,448 +3%$178,300 +3%
        2014$3,349 +7%$173,107 +3%
        2013$3,129 +6.6%$168,065 +3%
        2012$2,936 $163,170 +3%
        2011-- $158,417 +3%
        2010-- $153,803 +3%
        2009-- $149,323 +3%
        2008-- $144,974 +3%
        2007-- $140,751 +3%
        2006-- $136,651 +3%
        2005-- $132,671 +3%
        2004-- $128,807 +3%
        2003-- $125,055 +3%
        2002-- $121,413 +3%
        2001-- $117,877 +3%
        2000-- $114,444
        Find assessor info on the county website

        Monthly payment

        Est. payment

        Payment breakdown

        Explore the cost of this home by adjusting the details. Changes won't be saved.
        All calculations are estimates and provided by Zillow, Inc. for informational purposes only. Actual amounts may vary.
        HOA fees may include property taxes on listings classified as Co-Ops. Contact the listing agent and/or owner for fee details.
        See how much you could borrow to make a competitive offer.

        Climate risks

        Neighborhood: Southeast

        Getting around

        63 / 100
        Somewhat Walkable
        30 / 100
        Some Transit
        75 / 100
        Very Bikeable

        Nearby schools

        GreatSchools rating
        Schools provided by the listing agent
        • Elementary: Camas Ridge
        • Middle: Spencer Butte
        • High: South Eugene

        Source: RMLS (OR). This data may not be complete. We recommend contacting the local school district to confirm school assignments for this home.

        A local agent can set up tours, give advice and negotiate with sellers.

        A local lender can help you make sure your offer is ready when you are.

        Browse local experts

        Similar homes