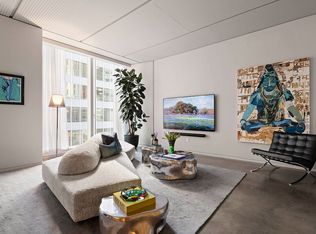
Now Available for Immediate Occupancy On-site Sales Gallery and Model Residences by Appointment Crowning this Foster and Partners masterpiece sits the exclusive glass-walled Penthouse residence with panoramic city and park views. Spread over two floors and totaling 6,760 square feet, this sprawling four bedroom, four-and-a-half bathroom residence offers both grand entertaining opportunities and luxurious private quarters. Interiors elegantly conceal service functions, balance soaring views and domestic intimacy, and allocate generous space for art. A private vestibule gallery sets the stage for this elegantly designed residence with Carlisle 8 oversized wide-plank white oak flooring, floor-to-ceiling Starphire UV-coated windows, custom full-height curtains, and nearly 11-foot ceilings with integrated reveals for custom lighting that draw attention to views and light. Grand double doors open into the masterfully proportioned Great Room with bar that measures nearly 44 by 25 feet, where northern views of Central Park and east and west views of the city skyline are appreciated through the signature faceted faade of floor-to-ceiling windows. Connecting this impressive space to the equally elegant corner formal dining room with sweeping city and East River views is a double volume gallery with sculptural stair leading to the upper levels living quarters. The beautifully designed eat-in kitchen by Foster + Partners occupies the south west corner of the tower and features wire-brushed oak cabinetry with integrated pulls and bronze detailing, cabinet-fronted Gaggenau and Sub-Zero stainless steel appliances, double ovens, double dishwashers, wine storage, a 160 X 38 center island, and Italian Carrara marble knife edge countertops and backsplash with embedded ventilation and LED lighting a true culinary delight that allows for seamless entertaining. Four en-suite bedrooms are located throughout the 61st floor. The Master Suite with south, east and west exposures features an oversized dressing room and grand five-fixture master bathroom adorned with heated Silver Striatio travertine floors, wire-brushed oak vanity with Silver Striato travertine slab countertop and integrated sink, recessed medicine cabinets with LED lighting, freestanding Apaiser soaking tub, glass-enclosed steam shower and water closet, and complemented with Aquabrass fixtures throughout. This elegant and modern residence is further enhanced by direct residence and service elevator access, concealed Miele washer and dryer, LED lighting throughout, seamlessly integrated linear diffusers, supplemental perimeter under-floor radiant heating, and year-round zoned temperature control via a 4-pipe fan coil HVAC system. Located off Park Avenue in the heart of the Midtown Cultural District - One Hundred East Fifty Third Street is at the epicenter of New Yorks entertainment, business, and cultural community. This intersection of global business and world-class culture boasts incomparable dining, art, luxury shopping on the world famous Fifth Avenue corridor, Central Park, architectural icons, landmark performance venues, and other symbols of the citys unique energy. Hotel-like amenities include a wellness facility, 60-foot sunlit swimming pool, sauna and steam room, yoga and pilates rooms, library, lounges and a world-class culinary market and five-star restaurant. In all, One Hundred East Fifty Third Street is not simply a jewel of contemporary architecture, but also an invitation to rethink ones standards of comfort and elegance. Artist renderings reflect the planned scale and interior design and are subject to the sponsors right to make changes to material specifications and design. Views shown are approximate and will vary depending on unit and floor. Not all residences contain the same material specifications, finishes and appliances.
This property is not currently displayed as for sale or rent on Zillow. This may be different from what's on other websites or public sources.