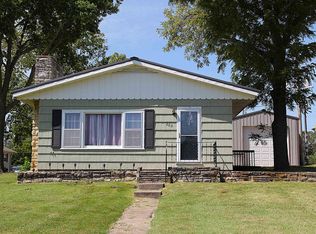
"Wow" factor and Impressive remodel. You will fall in love with this awesome home! Basically like new with some charm of the old. Amazing front porch and small town living! Taller ceilings 9ft+ and open concept makes it feel so spacious! Entertaining in this gorgeous kitchen with Eubanks custom cabinets will be so much fun any time of the year! Wider doorways and Zero entry on the east side of home (where driveway is located) making it accessible for all. Located across from the Onaga Community HealthCare System and close to City pool and Park makes it all that more desirable. 3 bedroom, 1 spacious bath/laundry. Storm shelter. New almost everything: sheetrock, paint, granite countertops, flooring, windows, doors, roof, Smart siding, HVAC, hot water heater, LED lighting, sewer line....the list goes on. Eubanks cabinets in kitchen and bathroom/laundry. Retucked foundation, Blue Valley Internet and Fiber Optic. Spray foam insulation in the walls, blown in the ceilings. 200 amp electrical, Smart LP beautiful stainless steel appliances stay with the home. Adorable home with a great location, small town living in the Onaga School District. You have to see this one!
Pending
Price cut: $600 (9/12)
$197,900
100 E 8th St, Onaga, KS 66521
3beds
1,197sqft
Single Family Residence, Residential
Built in 1905
0.29 Acres Lot
$-- Zestimate®
$165/sqft
$-- HOA
What's special
Granite countertopsOpen conceptSmart sidingAmazing front porchLed lightingWider doorways
- 99 days
- 192
- 10
Zillow last checked:
Listing updated:
Listed by:
Margie Grace 785-305-1686,
Stone & Story RE Group, LLC,
Darin Stephens 785-250-7278,
Stone & Story RE Group, LLC
Source: Sunflower AOR as distributed by MLS GRID,MLS#: 245492
Facts & features
Interior
Bedrooms & bathrooms
- Bedrooms: 3
- Bathrooms: 1
- Full bathrooms: 1
Rooms
- Room types: Formal Living Room, 1st Floor Primary Bedroom, 1st Fl Full Bath
Primary bedroom
- Level: Main
- Area: 123.56
- Dimensions: 10'8" x 11'7"
Bedroom 2
- Level: Main
- Area: 117.76
- Dimensions: 10'2" x 11'7"
Bedroom 3
- Level: Main
- Area: 119.69
- Dimensions: 10'4" x 11'7"
Dining room
- Level: Main
- Area: 242.04
- Dimensions: 13'1" x 18'6"
Kitchen
- Level: Main
- Area: 165.06
- Dimensions: 11'7" x 14'3"
Laundry
- Level: Main
- Area: 139
- Dimensions: 12'0 x 11'7"
Living room
- Level: Main
- Area: 232.75
- Dimensions: 16'4" x 14'3"
Heating
- Has Heating (Unspecified Type)
Cooling
- Central Air
Appliances
- Included: Electric Range, Range Hood, Microwave, Dishwasher, Refrigerator
- Laundry: Main Level
Features
- Sheetrock
- Flooring: Laminate, Carpet
- Doors: Storm Door(s)
- Windows: Insulated Windows
- Basement: Sump Pump,Concrete,Stone/Rock,Crawl Space,Partial,Unfinished,Exterior Entry,Storm Shelter
- Has fireplace: No
Interior area
- Total structure area: 1,197
- Total interior livable area: 1,197 sqft
- Finished area above ground: 1,197
- Finished area below ground: 0
Property
Accessibility
- Accessibility features: Handicap Features
Features
- Entry location: Zero Step Entry
- Exterior features: Zero Step Entry
Lot
- Size: 0.29 Acres
- Features: Corner Lot, Sidewalk
Details
- Parcel number: 649
- Special conditions: Standard
Construction
Type & style
- Home type: SingleFamily
- Architectural style: Bungalow
- Property subtype: Single Family Residence, Residential
Materials
- Frame, Other
- Roof: Composition
Condition
- Year built: 1905
Utilities & green energy
- Water: Public
Community & HOA
Community
- Subdivision: Other
HOA
- Has HOA: No
Location
- Region: Onaga
Financial & listing details
- Price per square foot: $165/sqft
- Tax assessed value: $25,640
- Annual tax amount: $331
- Date on market: 7/10/2026
- Cumulative days on market: 99 days
Estimated market value
Not available
Estimated sales range
Not available
Not available
Price history
| Date | Event | Price |
|---|---|---|
| 10/6/2026 | Pending sale | $197,900$165/sqft |
Source:  FHARMLS as distributed by MLS GRID #20262437 Report a problem FHARMLS as distributed by MLS GRID #20262437 Report a problem | ||
| 9/12/2026 | Price change | $197,900-0.3%$165/sqft |
Source:  Sunflower AOR as distributed by MLS GRID #245492 Report a problem Sunflower AOR as distributed by MLS GRID #245492 Report a problem | ||
| 7/28/2026 | Price change | $198,500-4.5%$166/sqft |
Source: Sunflower AOR as distributed by MLS GRID #245492 Report a problem | ||
| 7/10/2026 | Listed for sale | $207,900+4.5%$174/sqft |
Source: Sunflower AOR as distributed by MLS GRID #245492 Report a problem | ||
| 6/30/2026 | Listing removed | $199,000$166/sqft |
Source: FHARMLS as distributed by MLS GRID #20260472 Report a problem | ||
| 6/4/2026 | Price change | $199,000-7.4%$166/sqft |
Source: FHARMLS as distributed by MLS GRID #20260472 Report a problem | ||
| 5/5/2026 | Price change | $215,000-4.4%$180/sqft |
Source: FHARMLS as distributed by MLS GRID #20260472 Report a problem | ||
| 4/6/2026 | Price change | $225,000-5.9%$188/sqft |
Source: FHARMLS as distributed by MLS GRID #20260472 Report a problem | ||
| 3/3/2026 | Listed for sale | $239,000-2.4%$200/sqft |
Source: FHARMLS as distributed by MLS GRID #20260472 Report a problem | ||
| 2/13/2026 | Listing removed | $245,000$205/sqft |
Source: FHARMLS as distributed by MLS GRID #20252881 Report a problem | ||
| 10/30/2025 | Listed for sale | $245,000$205/sqft |
Source: FHARMLS as distributed by MLS GRID #20252881 Report a problem | ||
Public tax history
| Year | Property taxes | Tax assessment |
|---|---|---|
| 2025 | $331 +0.2% | $2,949 +2.6% |
| 2024 | $331 -0.4% | $2,875 +0.9% |
| 2023 | $332 +13.3% | $2,849 +14% |
| 2022 | $293 | $2,499 +8% |
| 2021 | -- | $2,314 -0.9% |
| 2020 | $280 | $2,335 +2.6% |
| 2019 | -- | $2,276 -5.7% |
| 2018 | -- | $2,413 +3.4% |
| 2017 | -- | $2,334 -6.3% |
| 2016 | -- | $2,490 +3% |
| 2015 | -- | $2,417 +0.5% |
| 2014 | -- | $2,406 -16% |
| 2013 | -- | $2,863 |
| 2012 | -- | -- |
| 2011 | -- | -- |
Find assessor info on the county website
Monthly payment
Est. payment
Payment breakdown
Explore the cost of this home by adjusting the details. Changes won't be saved.Climate risks
Neighborhood: 66521
Nearby schools
Schools provided by the listing agent
- Elementary: Onaga Elementary School/USD 322
- Middle: Onaga Middle School/USD 322
- High: Onaga High School/USD 322
Source: Sunflower AOR as distributed by MLS GRID. This data may not be complete. We recommend contacting the local school district to confirm school assignments for this home.
Similar homes
- $119,9003 bd1 ba1.6k sqft101 Lincoln St, Circleville, KS 66416For Sale
 MLS ID #244205, Richard Brown, KW One Legacy Partners, LLC. Sunflower AOR as distributed by MLS GRID
 - $140,0003 bd1 ba1.3k sqft611 N 4th St, Morland, KS 66549For Sale

 MLS ID #20262542, Julia Stone, Platinum Group Realtors, LLC. FHARMLS as distributed by MLS GRID
 - $125,0002 bd1 ba816 sqft203 N 1st St, Westmoreland, KS 66549For Sale
 MLS ID #20262410, Christy Walter, Hallmark Homes, Inc.. FHARMLS as distributed by MLS GRID
