As soon as you enter this beautifully renovated unit, you'll appreciate everything from the quality finishes and attention to detail to expansive open city and lake views. The modern kitchen features sleek cabinets and open shelving, Sub-Zero and Miele appliances, white stone backsplash laid to the ceiling and cool sconce lighting. Crisp white counters with a one seat breakfast bar for coffee and laptop mornings, cookbook reading or chef's assistant station. The walk-in pantry is outfitted with an Elfa closet system and serves as a laundry room, featuring an in-unit (rare find) Bosch washer/dryer. Floor to ceiling windows showcase the incredible views from this Northwest corner unit overlooking charming Gold Coast buildings, lake views and Oak Street Beach. The extra wide living room is spacious, comfortable and combined with a full dining room for wonderful entertaining space and flow. The 3rd bedroom has pocket doors open to the living space, double closets and serves as the perfect home office or guest room. Spacious primary bedroom is set at the back of condo for privacy and features two nice sized built out closets plus walk-in closet and en suite gorgeous marble baths with high end Hansgrohe fixtures, Robern medicine cabinet and marble stone. 2nd bedroom is also a comfortable size and across from another modern and chic white bath with the same high end touches as the primary bath. Pristine Oak floors are laid on angle through common rooms and halls, new HVAC blower system was installed in 2024, freshly touched up with paint and ready to go! Building has a resort like rooftop with expansive views, pool, deck chairs and pergola, fire pits, grills and dining tables. Full service building with door person, engineer, manager and garage attendants on staff, fitness room, party room, additional storage and monthly parking for an extremely reasonable rate of $210 a month plus guest parking available. Location is wonderfully located on tree-lined Bellevue, a block to restaurants, shops, the lakefront, Oak Street Beach, Michigan Avenue and public transit.
Closed
$755,000
100 E Bellevue Pl APT 24E, Chicago, IL 60611
3beds
--sqft
Condominium, Single Family Residence
Built in 1971
-- sqft lot
$790,600 Zestimate®
$--/sqft
$3,997 Estimated rent
Home value
$790,600
$712,000 - $878,000
$3,997/mo
Zestimate® history
Owner options
List your home for rent
$3,997/mo
Rent Zestimate®
Find your next renter with Zillow Rental Manager. Plus, with online applications, you can quickly screen prospective tenants – for free.
$3,997/mo
Rent Zestimate®
Refinance and save
$6,009/mo
Est. payment
Refinancing to a lower rate could help reduce your monthly payments and save thousands over the life of the loan.
$6,009/mo
Est. payment
Explore your selling options
Work with a Zillow partner agent
Leverage their expertise and Zillow's premium Showcase listings to get your home seen by more buyers.
Get startedList with your own agent
Get your home in front of millions of buyers by listing it on Zillow.
Learn how to do itSell it yourself
Take full control of how buyers see your home on Zillow by listing For Sale by Owner (FSBO).
List your homeWhat's special
Quality finishesFloor to ceiling windowsIncredible viewsWhite stone backsplashSpacious primary bedroomFire pitsModern kitchen
Zillow last checked:
Listing updated:
Listed by:
Joelle Cachey Hayes 312-451-7831,
@properties Christie's International Real Estate
Bought with:
Brian Loomis
Jameson Sotheby's Intl Realty
Source: MRED as distributed by MLS GRID,MLS#: 12421741
Facts & features
Interior
Bedrooms & bathrooms
- Bedrooms: 3
- Bathrooms: 2
- Full bathrooms: 2
Rooms
- Room types: Foyer
Primary bedroom
- Features: Flooring (Carpet), Window Treatments (Curtains/Drapes), Bathroom (Full)
- Level: Main
- Area: 266 Square Feet
- Dimensions: 19X14
Bedroom 2
- Features: Flooring (Carpet), Window Treatments (Curtains/Drapes)
- Level: Main
- Area: 180 Square Feet
- Dimensions: 15X12
Bedroom 3
- Features: Flooring (Carpet)
- Level: Main
- Area: 165 Square Feet
- Dimensions: 15X11
Dining room
- Features: Flooring (Hardwood)
- Level: Main
- Area: 117 Square Feet
- Dimensions: 13X9
Foyer
- Features: Flooring (Hardwood)
- Level: Main
- Area: 40 Square Feet
- Dimensions: 8X5
Kitchen
- Features: Kitchen (Eating Area-Breakfast Bar, Galley, Pantry-Walk-in, Custom Cabinetry, Updated Kitchen)
- Level: Main
- Area: 104 Square Feet
- Dimensions: 13X8
Laundry
- Level: Main
- Area: 24 Square Feet
- Dimensions: 6X4
Living room
- Features: Flooring (Hardwood)
- Level: Main
- Area: 342 Square Feet
- Dimensions: 19X18
Heating
- Electric, Forced Air, Baseboard
Cooling
- Central Air
Appliances
- Included: Range, Microwave, Dishwasher, High End Refrigerator, Washer, Dryer
- Laundry: Washer Hookup, In Unit
Features
- Storage, Built-in Features, Walk-In Closet(s), Pantry
- Flooring: Hardwood
- Basement: None
- Common walls with other units/homes: End Unit
Interior area
- Total structure area: 0
Property
Parking
- Total spaces: 1
- Parking features: On Site, Leased, Attached, Garage
- Attached garage spaces: 1
Accessibility
- Accessibility features: No Disability Access
Features
- Patio & porch: Roof Deck, Deck
- Exterior features: Outdoor Grill, Fire Pit
- Pool features: Above Ground
- Has view: Yes
- View description: Side(s) of Property
- Has water view: Yes
- Water view: Side(s) of Property
Details
- Parcel number: 17032020631134
- Special conditions: None
Construction
Type & style
- Home type: Condo
- Property subtype: Condominium, Single Family Residence
Materials
- Glass, Concrete
- Foundation: Concrete Perimeter
Condition
- New construction: No
- Year built: 1971
- Major remodel year: 2017
Utilities & green energy
- Sewer: Public Sewer
- Water: Lake Michigan, Public
Community & HOA
HOA
- Has HOA: Yes
- Amenities included: Bike Room/Bike Trails, Door Person, Coin Laundry, Elevator(s), Exercise Room, Storage, On Site Manager/Engineer, Party Room, Sundeck, Pool, Receiving Room, Service Elevator(s)
- Services included: Heat, Air Conditioning, Water, Insurance, Security, Doorman, Cable TV, Exercise Facilities, Pool, Exterior Maintenance, Lawn Care, Scavenger, Snow Removal, Internet
- HOA fee: $1,565 monthly
Location
- Region: Chicago
Financial & listing details
- Tax assessed value: $572,540
- Annual tax amount: $10,127
- Date on market: 7/17/2025
- Listing terms: Cash
- Ownership: Condo
Price history
| Date | Event | Price |
|---|---|---|
| 8/29/2025 | Sold | $755,000-5.5% |
Source:  MRED as distributed by MLS GRID #12421741 Report a problem MRED as distributed by MLS GRID #12421741 Report a problem | ||
| 8/15/2025 | Pending sale | $799,000 |
Source: MRED as distributed by MLS GRID #12421741 Report a problem | ||
| 7/24/2025 | Contingent | $799,000 |
Source: MRED as distributed by MLS GRID #12421741 Report a problem | ||
| 7/17/2025 | Listed for sale | $799,000+58.2% |
Source: MRED as distributed by MLS GRID #12421741 Report a problem | ||
| 9/27/2016 | Sold | $505,000-8% |
Source: MRED as distributed by MLS GRID #09241985 Report a problem | ||
| 8/15/2016 | Pending sale | $549,000 |
Source: Baird & Warner #09241985 Report a problem | ||
| 7/26/2016 | Price change | $549,000-12.2% |
Source: Baird & Warner #09241985 Report a problem | ||
| 7/5/2016 | Listed for sale | $625,000 |
Source: Baird & Warner #09241985 Report a problem | ||
| 6/21/2016 | Pending sale | $625,000 |
Source: Baird & Warner #09241985 Report a problem | ||
| 5/31/2016 | Listed for sale | $625,000+19% |
Source: Baird & Warner #09241985 Report a problem | ||
| 3/17/2012 | Listing removed | $525,000 |
Source: Baird & Warner Real Estate #07921914 Report a problem | ||
| 10/12/2011 | Listed for sale | $525,000-6.1% |
Source: Baird & Warner Real Estate #07921914 Report a problem | ||
| 4/6/2011 | Listing removed | $559,000 |
Source: Baird & Warner - Gold Coast #07741290 Report a problem | ||
| 3/3/2011 | Listed for sale | $559,000+87.9% |
Source: Baird & Warner - Gold Coast #07741290 Report a problem | ||
| 5/13/1994 | Sold | $297,500 |
Source: Public Record Report a problem | ||
Public tax history
| Year | Property taxes | Tax assessment |
|---|---|---|
| 2024 | -- | $57,254 +19.3% |
| 2023 | $10,127 +2.6% | $47,999 |
| 2022 | $9,873 +2.3% | $47,999 |
| 2021 | $9,652 -12% | $47,999 -2.5% |
| 2020 | $10,966 +2.2% | $49,224 -7.8% |
| 2019 | $10,732 +1.7% | $53,417 |
| 2018 | $10,552 -3.1% | $53,417 +5.6% |
| 2017 | $10,888 +7.5% | $50,577 |
| 2016 | $10,130 +20% | $50,577 |
| 2015 | $8,444 +1.7% | $50,577 +13.1% |
| 2014 | $8,300 +2% | $44,732 |
| 2013 | $8,136 +12.1% | $44,732 |
| 2012 | $7,259 +10.2% | $44,732 +1.6% |
| 2011 | $6,590 -1.2% | $44,031 |
| 2010 | $6,672 +11.2% | $44,031 -3% |
| 2009 | $5,999 -10.4% | $45,391 -17% |
| 2008 | $6,692 +0.6% | $54,706 -4.4% |
| 2007 | $6,652 +6% | $57,212 |
| 2006 | $6,278 -18% | $57,212 +3.5% |
| 2005 | $7,655 +2.1% | $55,269 |
| 2004 | $7,496 +2.7% | $55,269 |
| 2003 | $7,298 +24.2% | $55,269 +55.5% |
| 2002 | $5,875 +4.8% | $35,535 |
| 2001 | $5,608 +12.4% | $35,535 |
| 2000 | $4,991 -0.3% | $35,535 +22.2% |
| 1999 | $5,005 | $29,090 |
Find assessor info on the county website
Neighborhood: Gold Coast
Nearby homes
- $710,1003 bd2 ba1.8k sqft100 E Bellevue Pl APT 6B, Chicago, IL 60611Off Market
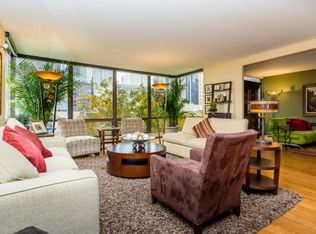
- $688,3003 bd-- ba1.7k sqft100 E Bellevue Pl APT 23D, Chicago, IL 60611Off Market
- $627,7003 bd2 ba1.8k sqft100 E Bellevue Pl APT 8E, Chicago, IL 60611Off Market

- $637,5002 bd2 ba1.5k sqft100 E Bellevue Pl APT 14D, Chicago, IL 60611Off Market
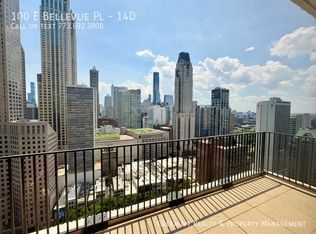
- $--3 bd2 ba1.8k sqft100 E Bellevue Pl APT 8, Chicago, IL 60611Off Market
- $612,3003 bd2 ba1.8k sqft100 E Bellevue Pl APT 3A, Chicago, IL 60611Off Market
- $691,3003 bd2 ba1.8k sqft100 E Bellevue Pl APT 4A, Chicago, IL 60611Off Market
- $747,2003 bd2 ba1.8k sqft100 E Bellevue Pl APT 5A, Chicago, IL 60611Off Market
Nearby schools
GreatSchools rating
- 4/10Ogden Elementary SchoolGrades: PK-8Distance: 0.2 mi
- 7/10Lincoln Park High SchoolGrades: 9-12Distance: 1.6 mi
Schools provided by the listing agent
- Elementary: Ogden Elementary
- Middle: Ogden Elementary
- District: 299
Source: MRED as distributed by MLS GRID. This data may not be complete. We recommend contacting the local school district to confirm school assignments for this home.
Get a cash offer in 3 minutes
Find out how much your home could sell for in as little as 3 minutes with a no-obligation cash offer.
Estimated market value
$790,600
Get a cash offer in 3 minutes
Find out how much your home could sell for in as little as 3 minutes with a no-obligation cash offer.
Estimated market value
$790,600
- Illinois
- Cook County
- Chicago
- 60611
- Gold Coast
- 100 E Bellevue Pl Apartment 24E
Nearby cities
Nearby neighborhoods
Nearby zip codes
Other Chicago Topics
