Skip main navigation
Sold
  • Price Unknown

    100 E Bend Pl, Monroe, LA 71203

    4beds
    2,410sqft
    Site Build, Residential
    Built in 2002
    0.5 Acres Lot
    $400,100 Zestimate®
    $--/sqft
    $-- Estimated rent

    Home value

    $400,100

    $380,000 - $420,000

    Not available

    Zestimate® history
    Loading
    Loading...

    Owner options

    List your home for rent

    Find your next renter with Zillow Rental Manager. Plus, with online applications, you can quickly screen prospective tenants – for free.

    Learn more
    Refinance and save

    Refinancing to a lower rate could help reduce your monthly payments and save thousands over the life of the loan.

    See today's rates

    Explore your selling options

    Work with a Zillow partner agent

    Leverage their expertise and Zillow's premium Showcase listings to get your home seen by more buyers.

    Get started

    List with your own agent

    Get your home in front of millions of buyers by listing it on Zillow.

    Learn how to do it

    Sell it yourself

    Take full control of how buyers see your home on Zillow by listing For Sale by Owner (FSBO).

    List your home

    What's special

    Open floor-planFenced backyardHard-to-find half acre lotQuiet cul-de-sacWalk-in pantry
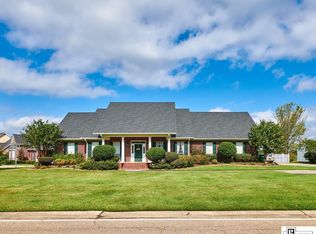
    Golf course living at an entry-level price point! This is the Frenchman's Bend opportunity you have been waiting for. Tucked on a quiet cul-de-sac and overlooking the 14th green, this 4 bedroom, 2.5 bath home sits on a hard-to-find half acre lot with a fenced backyard and a back gate that gives you access to the golf course bridge. The breakfast keeping room overlooks the course and may just become your favorite spot in the house. The open floor-plan is built for real life with a spacious living room with gas logs and built-ins, a kitchen with gas cooktop (4 burners plus griddle), walk-in pantry, and a flexible 4th bedroom that currently functions as a TV room but works equally well as a home office, playroom or guest room. The big-ticket items are already done: 2024 new roof, copper, gutters, & windows; 2021 new HVAC. Additional features include two gas water heater tanks, back patio with fire pit, two garage storage rooms, and garage stairs to a large floored attic for exceptional storage. Frenchman's Bend homes at this price point don't come available often and this one checks the boxes that matter most.

    Zillow last checked:

    Listing updated:

    Listed by:

    Lesli Thomas,

    John Rea Realty

    Bought with:

    Lesli Thomas

    John Rea Realty

    Source: NELAR,MLS#: 219678MLS Logo

    Facts & features

    Interior

    Bedrooms & bathrooms
    • Bedrooms: 4
    • Bathrooms: 3
    • Full bathrooms: 2
    • Partial bathrooms: 1
    • Main level bathrooms: 3
    • Main level bedrooms: 4
    Primary bedroom
    • Description: Floor: Carpet
    • Level: First
    • Area: 250.8
    Bedroom
    • Description: Floor: Carpet
    • Level: First
    • Area: 137.5
    Bedroom 1
    • Description: Floor: Carpet
    • Level: First
    • Area: 135.3
    Bedroom 2
    • Description: Floor: Wood
    • Level: First
    • Area: 122.1
    Dining room
    • Description: Floor: Wood
    • Level: First
    • Area: 156.65
    Kitchen
    • Description: Floor: Wood
    • Level: First
    • Area: 136.65
    Living room
    • Description: Floor: Wood
    • Level: First
    • Area: 318.2
    Heating
    • Natural Gas, Central
    Cooling
    • Central Air, Electric
    Appliances
    • Included: Dishwasher, Gas Range, Microwave, Gas Water Heater
    • Laundry: Washer/Dryer Connect
    Features
    • Ceiling Fan(s), Walk-In Closet(s)
    • Windows: Double Pane Windows, Curtains, Blinds, All Stay
    • Number of fireplaces: 1
    • Fireplace features: One, Gas Log, Living Room
    Interior area
    • Total structure area: 3,222
    • Total interior livable area: 2,410 sqft

    Property

    Parking
    • Total spaces: 2
    • Parking features: Hard Surface Drv., Garage Door Opener
    • Attached garage spaces: 2
    • Has uncovered spaces: Yes
    Features
    • Levels: One
    • Stories: 1
    • Patio & porch: Porch Covered, Covered Patio
    • Exterior features: Rain Gutters
    • Has spa: Yes
    • Spa features: Bath
    • Fencing: Other
    • Waterfront features: None
    Lot
    • Size: 0.5 Acres
    • Features: Professional Landscaping, Cul-De-Sac, On Golf Course
    Details
    • Parcel number: 110487

    Construction

    Type & style
    • Home type: SingleFamily
    • Architectural style: Traditional
    • Property subtype: Site Build, Residential
    Materials
    • Brick Veneer
    • Foundation: Slab
    • Roof: Architecture Style
    Condition
    • Year built: 2002

    Utilities & green energy

    • Electric: Electric Company: Entergy
    • Gas: Natural Gas, Gas Company: Atmos
    • Sewer: Public Sewer
    • Water: Public, Electric Company: Greater Ouachita
    • Utilities for property: Natural Gas Connected

    Community & HOA

    Community
    • Subdivision: Frenchmans Bend
    HOA
    • Has HOA: Yes
    • Amenities included: Other
    • Services included: Other
    Location
    • Region: Monroe

    Financial & listing details

    • Tax assessed value: $363,507
    • Annual tax amount: $4,065
    • Date on market: 6/9/2026
    • Road surface type: Paved

    Price history

    DateEventPrice
    8/10/2026Sold--
    Source: NELAR #219678 Report a problem
    6/11/2026Pending sale$392,000$163/sqft
    Source: NELAR #219678 Report a problem
    6/9/2026Listed for sale$392,000+33.1%$163/sqft
    Source: NELAR #219678 Report a problem
    8/12/2013Sold--
    Source: Public Record Report a problem
    7/13/2013Price change$294,500-1%$122/sqft
    Source: Coldwell Banker Group One Realty #158838 Report a problem
    6/27/2013Price change$297,400-0.8%$123/sqft
    Source: Coldwell Banker Group One Realty #158838 Report a problem
    6/4/2013Listed for sale$299,900$124/sqft
    Source: Coldwell Banker Group One Realty #158838 Report a problem
    5/12/2005Sold--
    Source: Public Record Report a problem

    Public tax history

    YearProperty taxesTax assessment
    2025$4,065 -0.7%$36,351
    2024$4,093 +32.9%$36,351 +23.9%
    2023$3,080 +0.7%$29,347
    2022$3,058 -0.6%$29,347
    2021$3,077 -2.7%$29,347 -1.8%
    2020$3,163 +1.4%$29,895
    2019$3,120 +5.1%$29,895
    2018$2,970 +22.1%$29,895 +17.9%
    2017$2,432 +33.3%$25,355 -10%
    2016$1,824 -33.3%$28,173
    2015$2,736 $28,173
    2014$2,736 -0.1%$28,173
    2013$2,740 -0.4%$28,173
    2012$2,750 -0.7%$28,173
    2011$2,768 -0.5%$28,173
    2010$2,782 $28,173
    Find assessor info on the county website

    Neighborhood: 71203

    Nearby schools

    GreatSchools rating
    Schools provided by the listing agent
    • Elementary: Sterlington Elm
    • Middle: Sterlington Mid
    • High: Sterlington O

    Source: NELAR. This data may not be complete. We recommend contacting the local school district to confirm school assignments for this home.

    Sell for more on Zillow
    Get a Zillow Showcase℠ listing at no additional cost and you could sell for .
    $400,100
    2% more
    +$8,002
    With Zillow Showcase(estimated)
    $408,102
    Sell for more on Zillow
    Get a Zillow Showcase℠ listing at no additional cost and you could sell for .
    $400,100
    2% more
    +$8,002
    With Zillow Showcase(estimated)
    $408,102