This charming older home exudes character with its wood floors, spacious rooms, and formal dining room. A delightful screened porch offers views of W.Main Street, perfect for enjoying your morning coffee. Upstairs, three generous bedrooms, including a primary suite with double closets including a walk in. Recent upgrades include a newer HVAC heat pump installed in August 2023 for the upstairs, a modern kitchen with a newer dishwasher (2023), and an updated sewer pipe from the house to the sewer. Additional features include a one-car garage, main-level laundry room, main level 4th bedroom (no closet) and a primary bathroom with a double vanity. If that isn't enough, you will love having 2 driveways and ample street parking!
Closed
Price Unknown
100 E Circle Dr, Jefferson City, MO 65109
3beds
2,695sqft
Single Family Residence
Built in 1940
0.26 Acres Lot
$412,300 Zestimate®
$--/sqft
$1,906 Estimated rent
Home value
$412,300
$392,000 - $437,000
$1,906/mo
Zestimate® history
Owner options
List your home for rent
$1,906/mo
Rent Zestimate®
Find your next renter with Zillow Rental Manager. Plus, with online applications, you can quickly screen prospective tenants – for free.
$1,906/mo
Rent Zestimate®
Refinance and save
Refinancing to a lower rate could help reduce your monthly payments and save thousands over the life of the loan.
Explore your selling options
Work with a Zillow partner agent
Leverage their expertise and Zillow's premium Showcase listings to get your home seen by more buyers.
Get startedList with your own agent
Get your home in front of millions of buyers by listing it on Zillow.
Learn how to do itSell it yourself
Take full control of how buyers see your home on Zillow by listing For Sale by Owner (FSBO).
List your homeWhat's special
Ample street parkingModern kitchenPrimary suitePrimary bathroomDouble vanityFormal dining roomSpacious rooms
Zillow last checked:
Listing updated:
Listed by:
Ashley Pederson Team 573-469-4530,
Promo Realty LLC
Bought with:
Ashley Pederson Team, 2005025246
Promo Realty LLC
Source: JCMLS,MLS#: 10067259
Facts & features
Interior
Bedrooms & bathrooms
- Bedrooms: 3
- Bathrooms: 4
- Full bathrooms: 3
- 1/2 bathrooms: 1
Primary bedroom
- Level: Upper
- Area: 324.23 Square Feet
- Dimensions: 23.58 x 13.75
Bedroom 2
- Level: Upper
- Area: 161.72 Square Feet
- Dimensions: 11.83 x 13.67
Bedroom 3
- Level: Upper
- Area: 198.75 Square Feet
- Dimensions: 15 x 13.25
Bonus room
- Description: Non conforming
- Level: Main
- Area: 115.5 Square Feet
- Dimensions: 11.75 x 9.83
Dining room
- Level: Main
- Area: 159.23 Square Feet
- Dimensions: 13.75 x 11.58
Family room
- Level: Main
- Area: 294.08 Square Feet
- Dimensions: 20.17 x 14.58
Kitchen
- Level: Main
- Area: 271.77 Square Feet
- Dimensions: 24.33 x 11.17
Laundry
- Level: Main
Living room
- Level: Main
- Area: 319.92 Square Feet
- Dimensions: 24 x 13.33
Heating
- Natural Gas, Forced Air
Cooling
- Central Air
Appliances
- Included: Range, Water Softener Owned, Dishwasher, Disposal, Microwave, Refrigerator
Features
- Pantry, Walk-In Closet(s)
- Flooring: Wood
- Basement: Walk-Out Access,Full
- Has fireplace: Yes
- Fireplace features: Electric
Interior area
- Total structure area: 2,695
- Total interior livable area: 2,695 sqft
- Finished area above ground: 2,695
- Finished area below ground: 0
Property
Parking
- Details: Basement
Features
- Levels: Two
- Fencing: Fenced
Lot
- Size: 0.26 Acres
Details
- Parcel number: 1001010003002026
Construction
Type & style
- Home type: SingleFamily
- Property subtype: Single Family Residence
Materials
- Brick
Condition
- Under Construction
- New construction: Yes
- Year built: 1940
Utilities & green energy
- Sewer: Public Sewer
- Water: Public
Community & HOA
Location
- Region: Jefferson City
Financial & listing details
- Tax assessed value: $238,800
- Annual tax amount: $2,418
- Date on market: 3/14/2024
- Listing terms: FHA,Cash,Conventional,VA Loan
Price history
| Date | Event | Price |
|---|---|---|
| 4/12/2024 | Sold | -- |
Source:  JCMLS #10067259 Report a problem JCMLS #10067259 Report a problem | ||
| 3/17/2024 | Pending sale | $349,900$130/sqft |
Source: JCMLS #10067259 Report a problem | ||
| 3/14/2024 | Listed for sale | $349,900+52.2%$130/sqft |
Source: JCMLS #10067259 Report a problem | ||
| 8/12/2016 | Sold | -- |
Source: Agent Provided Report a problem | ||
| 5/11/2016 | Listed for sale | $229,900$85/sqft |
Source: RE/MAX Jefferson City #10048068 Report a problem | ||
Public tax history
| Year | Property taxes | Tax assessment |
|---|---|---|
| 2025 | $2,712 +12.2% | $45,370 +11.9% |
| 2024 | $2,418 0% | $40,550 |
| 2023 | $2,419 -0.3% | $40,550 |
| 2022 | $2,426 | $40,550 |
| 2021 | -- | $40,550 |
| 2020 | $2,469 +2.8% | $40,550 +0% |
| 2019 | $2,401 +2.6% | $40,546 +2.5% |
| 2018 | $2,341 +22.6% | $39,558 -2.4% |
| 2017 | $1,910 | $40,546 |
| 2016 | $1,910 | $40,546 |
| 2015 | $1,910 | -- |
| 2014 | $1,910 | $38,703 |
| 2013 | -- | -- |
| 2012 | -- | -- |
| 2011 | -- | -- |
| 2010 | -- | -- |
Find assessor info on the county website
Neighborhood: 65109
Nearby homes
- $223,0002 bd1 ba1.3k sqft1814 W Main St, Jefferson City, MO 65109Off Market
- $214,0002 bd1 ba1.4k sqft1812 W Main St, Jefferson City, MO 65109Off Market
- $284,3003 bd2 ba1.3k sqft104 E Circle Dr, Jefferson City, MO 65109Off Market
- $--3 bd4 ba2.9k sqft1904 W Main St, Jefferson City, MO 65109Sold
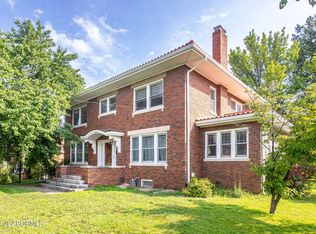
- $238,1002 bd2 ba1.5k sqft1810 W Main St, Jefferson City, MO 65109Off Market
- $235,4003 bd2 ba1.6k sqft1808 W Main St, Jefferson City, MO 65109Off Market
- $--3 bd2 ba1.7k sqft103 E Circle Dr, Jefferson City, MO 65109Sold
- $279,1004 bd2 ba1.9k sqft106 E Circle Dr, Jefferson City, MO 65109Off Market
Nearby schools
GreatSchools rating
- 7/10West Elementary SchoolGrades: K-5Distance: 0.2 mi
- 7/10Lewis And Clark Middle SchoolGrades: 6-8Distance: 3.8 mi
- 4/10Jefferson City High SchoolGrades: 9-12Distance: 2.2 mi
Sell for more on Zillow
Get a Zillow Showcase℠ listing at no additional cost and you could sell for .
$412,300
2% more
+$8,246
With Zillow Showcase(estimated)
$420,546
- Missouri
- Cole County
- Jefferson City
- 65109
- 100 E Circle Dr
Nearby cities
Nearby zip codes
Other Jefferson City Topics
