CONSTRUCTION NOW COMPLETE! Welcome to 100 E Colorado Ave, ocean block, new construction offering 5-bedrooms, 4-full and 2-half baths, 3-family rooms, elevator, 3-decks, covered lanai off 10 x 20 saltwater heated pool in coveted Haven Beach section. Entertain family and guests on (3) separate floors over 2,600+ SF of living space and 520 SF of decks. Elevate your LBI experience w/ocean and bay views from this custom reverse living craftsmen beach house. This house boasts a chef's kitchen, professional landscaping w/abundant low maintenance plantings and 90 degree 4-stop elevator starting from the garage and serving all 3-floors. The Haven Beach neighborhood is home to large beaches, amazing restaurants and family friendly Haven Beach Yacht Club. This carefully appointed coastal contemporary town home includes engineered white oak flooring, quartz counters, Thermador stainless steel appliances, 36-in 6-burner range, 36-in wall mounted exhaust hood, custom cabinetry and roof top deck. Upgrades include black Anderson 400 series windows and sliders, gas fireplace, shiplap trim, floating shelves, build-ins, cabana room w/wet bar and beverage fridge, covered lanai and cathedral ceiling in the primary bedroom. This detached single family residence is separated by a fence and autonomous from the East house. Buy both homes for a family compound or rent one out and live in the other. Estimated peak rental rate $18,000/week. Be in your new beach house for summer!
Sold for $2,725,000
$2,725,000
100 E Colorado Ave W, Beach Haven, NJ 08008
5beds
2,617sqft
Single Family Residence
Built in 2024
3,375 Square Feet Lot
$3,250,300 Zestimate®
$1,041/sqft
$4,730 Estimated rent
Home value
$3,250,300
$2.99M - $3.58M
$4,730/mo
Zestimate® history
Owner options
List your home for rent
$4,730/mo
Rent Zestimate®
Find your next renter with Zillow Rental Manager. Plus, with online applications, you can quickly screen prospective tenants – for free.
$4,730/mo
Rent Zestimate®
Refinance and save
$14,904/mo
Est. payment
Refinancing to a lower rate could help reduce your monthly payments and save thousands over the life of the loan.
$14,904/mo
Est. payment
Explore your selling options
Work with a Zillow partner agent
Leverage their expertise and Zillow's premium Showcase listings to get your home seen by more buyers.
Get startedList with your own agent
Get your home in front of millions of buyers by listing it on Zillow.
Learn how to do itSell it yourself
Take full control of how buyers see your home on Zillow by listing For Sale by Owner (FSBO).
List your homeWhat's special
Zillow last checked:
Listing updated:
Listed by:
Shawn Corson 609-496-6644,
The Van Dyk Group - Long Beach Island
Bought with:
Ed Freeman, 0562673
RE/MAX at Barnegat Bay - Ship Bottom
Source: Bright MLS,MLS#: NJOC2023298
Facts & features
Interior
Bedrooms & bathrooms
- Bedrooms: 5
- Bathrooms: 6
- Full bathrooms: 4
- 1/2 bathrooms: 2
- Main level bathrooms: 2
- Main level bedrooms: 1
Rooms
- Room types: Living Room, Dining Room, Primary Bedroom, Bedroom 2, Bedroom 3, Bedroom 4, Bedroom 5, Kitchen, Den, Laundry, Bathroom 2, Bathroom 3, Primary Bathroom, Full Bath, Half Bath
Heating
- Central, Zoned, Natural Gas
Cooling
- Ceiling Fan(s), Central Air, Multi Units, Zoned, Electric
Appliances
- Included: Microwave, Dishwasher, Dryer, Exhaust Fan, Self Cleaning Oven, Oven/Range - Gas, Range Hood, Refrigerator, Six Burner Stove, Stainless Steel Appliance(s), Washer, Energy Efficient Appliances, Freezer, Ice Maker, Tankless Water Heater, Gas Water Heater
- Laundry: Has Laundry, Lower Level, Laundry Room
Features
- Crown Molding, Dining Area, Kitchen Island, Bathroom - Tub Shower, Upgraded Countertops, Wainscotting, Walk-In Closet(s), Built-in Features, Ceiling Fan(s), Combination Kitchen/Dining, Elevator, Family Room Off Kitchen, Open Floorplan, Recessed Lighting, Bar, Primary Bath(s), Dry Wall, 9'+ Ceilings
- Flooring: Engineered Wood, Tile/Brick, Wood
- Doors: Insulated, Sliding Glass
- Windows: Double Hung, Insulated Windows, Low Emissivity Windows, Screens, Sliding
- Has basement: No
- Number of fireplaces: 1
- Fireplace features: Screen, Mantel(s), Gas/Propane
Interior area
- Total structure area: 3,555
- Total interior livable area: 2,617 sqft
- Finished area above ground: 2,617
Property
Parking
- Total spaces: 4
- Parking features: Garage Faces Front, Inside Entrance, Garage Door Opener, Driveway, Private, Attached, On Street
- Attached garage spaces: 1
- Uncovered spaces: 3
- Details: Garage Sqft: 317
Accessibility
- Accessibility features: Accessible Elevator Installed, 2+ Access Exits
Features
- Levels: Three
- Stories: 3
- Patio & porch: Porch, Deck, Roof
- Exterior features: Extensive Hardscape, Lighting, Outdoor Shower, Underground Lawn Sprinkler, Balcony
- Has private pool: Yes
- Pool features: Heated, In Ground, Salt Water, Private
- Fencing: Vinyl,Back Yard,Privacy
- Has view: Yes
- View description: Ocean, Bay
- Has water view: Yes
- Water view: Ocean,Bay
- Waterfront features: Oceanblock, Public Access, Beach Access, Fishing Allowed, Ocean
- Body of water: Atlantic
- Frontage length: Road Frontage: 45
Lot
- Size: 3,375 Square Feet
- Dimensions: 45 x 75
- Features: Level, Rear Yard, Sandy
Details
- Additional structures: Above Grade
- Parcel number: 1800010 1100013
- Zoning: R35
- Special conditions: Standard
- Other equipment: None
Construction
Type & style
- Home type: SingleFamily
- Architectural style: Contemporary,Reverse
- Property subtype: Single Family Residence
Materials
- Brick Veneer, Fiber Cement, Frame, Stick Built
- Foundation: Pilings, Slab
- Roof: Fiberglass,Flat,Pitched,Shingle
Condition
- Excellent
- New construction: Yes
- Year built: 2024
Details
- Builder name: Tradewinds Builders LLC
Utilities & green energy
- Electric: 220 Volts
- Sewer: Public Sewer
- Water: Public
- Utilities for property: Cable Connected, Natural Gas Available, Underground Utilities, Sewer Available, Water Available, Phone Connected, Electricity Available
Community & HOA
Community
- Security: Carbon Monoxide Detector(s), Main Entrance Lock, Security System, Smoke Detector(s), Exterior Cameras
- Subdivision: Haven Beach
HOA
- Has HOA: No
- Amenities included: Other
- Services included: Insurance
Location
- Region: Beach Haven
- Municipality: LONG BEACH TWP
Financial & listing details
- Price per square foot: $1,041/sqft
- Tax assessed value: $1,119,100
- Annual tax amount: $9,310
- Date on market: 1/12/2024
- Listing agreement: Exclusive Right To Sell
- Listing terms: Cash,Conventional,Negotiable
- Exclusions: Personal Possessions
- Ownership: Other
- Road surface type: Paved
Price history
| Date | Event | Price |
|---|---|---|
| 6/27/2024 | Sold | $2,725,000-2.7%$1,041/sqft |
Source:  Bright MLS #NJOC2023298 Report a problem Bright MLS #NJOC2023298 Report a problem | ||
| 5/27/2024 | Pending sale | $2,799,500$1,070/sqft |
Source: Bright MLS #NJOC2023298 Report a problem | ||
| 3/1/2024 | Price change | $2,799,500-2.6%$1,070/sqft |
Source: Bright MLS #NJOC2023298 Report a problem | ||
| 1/12/2024 | Listed for sale | $2,875,000$1,099/sqft |
Source: Bright MLS #NJOC2023298 Report a problem | ||
Public tax history
Tax history is unavailable.
Neighborhood: Haven Beach
Nearby homes
- $2,750,0005 bd6 ba2.6k sqft100 E Colorado Ave E, Beach Haven, NJ 08008Sold

- $---- bd-- ba-- sqft100 E Colorado Ave, Beach Haven, NJ 08008Off Market
- $2,750,0005 bd-- ba1.9k sqft100 E Colorado Ave, Brant Beach, NJ 08008Sold
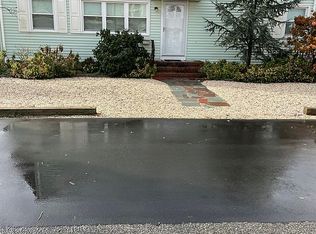
- $2,153,6004 bd2 ba1.7k sqft106 E Colorado Ave, Brant Beach, NJ 08008Off Market
- $2,052,7005 bd3 ba1.7k sqft101 E Nevada Ave, Brant Beach, NJ 08008Off Market
- $2,340,1003 bd2 ba1.8k sqft101 E Colorado Ave, Brant Beach, NJ 08008Off Market
- $2,147,0003 bd2 ba1.7k sqft30 E Colorado Ave, Brant Beach, NJ 08008Off Market
- $2,163,2004 bd2 ba1.7k sqft105 E Colorado Ave, Brant Beach, NJ 08008Off Market
Nearby schools
GreatSchools rating
- 7/10Long Beach Island Elementary SchoolGrades: 3-6Distance: 4 mi
- 8/10Southern Regional Middle SchoolGrades: 7-8Distance: 8.3 mi
- 5/10Southern Regional High SchoolGrades: 9-12Distance: 8.6 mi
Schools provided by the listing agent
- High: Southern Regional H.s.
- District: Southern Regional Schools
Source: Bright MLS. This data may not be complete. We recommend contacting the local school district to confirm school assignments for this home.
Get a cash offer in 3 minutes
Find out how much your home could sell for in as little as 3 minutes with a no-obligation cash offer.
Estimated market value
$3,250,300
Get a cash offer in 3 minutes
Find out how much your home could sell for in as little as 3 minutes with a no-obligation cash offer.
Estimated market value
$3,250,300
- New Jersey
- Ocean County
- Long Beach Township
- 08008
- Haven Beach
- 100 E Colorado Ave W
Nearby cities
Nearby neighborhoods
Nearby zip codes
Other Long Beach Township Topics
- Apartments for Rent in 08008
- Houses for Sale in 08008
- Houses for Rent in 08008
- 08008 Real Estate
- Long Beach Township Condos
- Houses for Sale in Long Beach Township
- Newest Listings in Long Beach Township
- Long Beach Township Home Values
- Long Beach Township Real Estate Agents
- Long Beach Township Refinance
- Long Beach Township Mortgage Rates
