Welcome to this lovely two-story home, perfect for those who appreciate traditional charm with modern updates. As you enter, you'll find a formal living room, complete with a wood-burning fireplace to enjoy cozy evenings and large windows that let in plenty of sunlight. For entertaining you have the option of hosting special meals in the formal dining room or enjoying casual breakfasts and dinners in the eat-in kitchen. The all-season sunroom is a perfect spot to sip your morning coffee or relax with a book, all while overlooking the gardens. The oversized family room, with its bright and airy atmosphere, is ideal for entertaining guests or having movie nights with friends and family. It opens directly to the expansive backyard, creating a seamless indoor-outdoor living experience. Upstairs, you’ll find three nicely sized bedrooms, that share an updated full bath. The primary bedroom offers a peaceful retreat with mountain views and its own updated bath. Need more space? The partially finished basement offers endless possibilities, whether you need extra bedrooms, a home office, or a playroom, there’s plenty of room to grow. But the real gem of this property is the fantastic 1/2 acre lot! With over 20 garden beds and a variety of fruit trees including cherry, peach, pear, and apple, it's a gardener's paradise! A private side gate next to the garage is perfect for storing an RV and your fun outdoor toys! Recent updates make this home move-in ready. With a new roof, new fence, updated baths, refinished floors, and freshly painted interior, all that’s left is for you to add your personal touches and make it your own. Come see this beautiful home and imagine all the wonderful memories you can make here!
Sold for $679,000
$679,000
100 E Costilla Avenue, Centennial, CO 80122
4beds
2,654sqft
Single Family Residence
Built in 1963
0.4 Acres Lot
$719,500 Zestimate®
$256/sqft
$3,579 Estimated rent
Home value
$719,500
$684,000 - $763,000
$3,579/mo
Zestimate® history
Owner options
List your home for rent
$3,579/mo
Rent Zestimate®
Find your next renter with Zillow Rental Manager. Plus, with online applications, you can quickly screen prospective tenants – for free.
$3,579/mo
Rent Zestimate®
Refinance and save
$3,921/mo
Est. payment
Refinancing to a lower rate could help reduce your monthly payments and save thousands over the life of the loan.
$3,921/mo
Est. payment
Explore your selling options
Work with a Zillow partner agent
Leverage their expertise and Zillow's premium Showcase listings to get your home seen by more buyers.
Get startedList with your own agent
Get your home in front of millions of buyers by listing it on Zillow.
Learn how to do itSell it yourself
Take full control of how buyers see your home on Zillow by listing For Sale by Owner (FSBO).
List your homeWhat's special
Zillow last checked:
Listing updated:
Listed by:
Leslie Beck 303-619-5527 Leslie@LarkRealtyGroup.com,
Lark Realty Group
Bought with:
Tammy Garamova, 100053844
Weststar Management Corp
Source: REcolorado as distributed by MLS GRID,MLS#: 6001349
Facts & features
Interior
Bedrooms & bathrooms
- Bedrooms: 4
- Bathrooms: 3
- Full bathrooms: 1
- 3/4 bathrooms: 1
- 1/2 bathrooms: 1
- Main level bathrooms: 1
Primary bedroom
- Description: Primary Bedroom With Mountain Views
- Level: Upper
Bedroom
- Description: Nicely Sized Bedroom
- Level: Upper
Bedroom
- Description: Bedroom With Closet That Has Built-In Shelves
- Level: Upper
Bedroom
- Description: Bedroom With Mountain Views
- Level: Upper
Primary bathroom
- Description: Updated Primary Bath
- Level: Upper
Bathroom
- Description: Updated Powder Bath
- Level: Main
Bathroom
- Description: Updated Shared Full Bath
- Level: Upper
Dining room
- Description: Formal Dining Room For Entertaining
- Level: Main
Family room
- Description: Oversized Family Room That Opens To Backyard
- Level: Main
Kitchen
- Description: Features Ample Storage And Overlooks Backyard
- Level: Main
Laundry
- Description: Laundry Space With Storage
- Level: Main
Living room
- Description: Formal Living With Wood Burning Fireplace
- Level: Main
Sun room
- Description: All Season Sun Room That Overlooks The Gardens
- Level: Main
Heating
- Forced Air
Cooling
- Central Air
Appliances
- Included: Cooktop, Dishwasher, Disposal, Dryer, Oven, Refrigerator, Washer
- Laundry: In Unit
Features
- Ceiling Fan(s), Eat-in Kitchen, Laminate Counters
- Flooring: Carpet, Vinyl, Wood
- Windows: Window Coverings
- Basement: Partial
- Number of fireplaces: 2
- Fireplace features: Basement, Living Room
Interior area
- Total structure area: 2,654
- Total interior livable area: 2,654 sqft
- Finished area above ground: 2,300
- Finished area below ground: 354
Property
Parking
- Total spaces: 5
- Parking features: Garage
- Garage spaces: 2
- Details: Off Street Spaces: 2, RV Spaces: 1
Features
- Levels: Two
- Stories: 2
- Exterior features: Garden, Private Yard, Rain Gutters
- Fencing: Full
Lot
- Size: 0.4 Acres
- Features: Corner Lot, Landscaped, Level, Many Trees, Sprinklers In Front, Sprinklers In Rear
Details
- Parcel number: 032179228
- Special conditions: Standard
Construction
Type & style
- Home type: SingleFamily
- Architectural style: Traditional
- Property subtype: Single Family Residence
Materials
- Brick, Frame
- Roof: Composition
Condition
- Year built: 1963
Details
- Warranty included: Yes
Utilities & green energy
- Sewer: Public Sewer
- Water: Public
- Utilities for property: Cable Available, Electricity Connected
Community & HOA
Community
- Security: Carbon Monoxide Detector(s), Video Doorbell
- Subdivision: Vista Verde Estates
HOA
- Has HOA: No
Location
- Region: Centennial
Financial & listing details
- Price per square foot: $256/sqft
- Tax assessed value: $567,300
- Annual tax amount: $3,724
- Date on market: 7/20/2024
- Listing terms: 1031 Exchange,Cash,Conventional,VA Loan
- Exclusions: Seller`s Personal Property And Staging Items
- Ownership: Individual
- Electric utility on property: Yes
- Road surface type: Paved
Price history
| Date | Event | Price |
|---|---|---|
| 8/19/2024 | Sold | $679,000$256/sqft |
Source:  REcolorado as distributed by MLS GRID #6001349 Report a problem REcolorado as distributed by MLS GRID #6001349 Report a problem | ||
| 7/30/2024 | Pending sale | $679,000$256/sqft |
Source: REcolorado as distributed by MLS GRID #6001349 Report a problem | ||
| 7/20/2024 | Listed for sale | $679,000$256/sqft |
Source: REcolorado as distributed by MLS GRID #6001349 Report a problem | ||
| 7/11/2024 | Listing removed | -- |
Source: REcolorado as distributed by MLS GRID #6001349 Report a problem | ||
| 6/25/2024 | Pending sale | $679,000$256/sqft |
Source: REcolorado as distributed by MLS GRID #6001349 Report a problem | ||
| 6/21/2024 | Listed for sale | $679,000+149.7%$256/sqft |
Source: REcolorado as distributed by MLS GRID #6001349 Report a problem | ||
| 6/2/2003 | Sold | $271,900+87.5%$102/sqft |
Source: Public Record Report a problem | ||
| 7/13/1994 | Sold | $145,000$55/sqft |
Source: Public Record Report a problem | ||
Public tax history
| Year | Property taxes | Tax assessment |
|---|---|---|
| 2025 | $4,481 +6.6% | $35,456 -8.7% |
| 2024 | $4,203 +12.9% | $38,853 -9.5% |
| 2023 | $3,724 +0.1% | $42,951 +32.7% |
| 2022 | $3,720 | $32,366 -2.8% |
| 2021 | -- | $33,298 +1.3% |
| 2020 | $3,671 +29.6% | $32,869 |
| 2019 | $2,833 | $32,869 +22.7% |
| 2018 | $2,833 +8.3% | $26,798 |
| 2017 | $2,616 | $26,798 +16.9% |
| 2016 | -- | $22,925 |
| 2015 | -- | $22,925 +13.9% |
| 2014 | $2,331 | $20,131 +1.2% |
| 2013 | -- | $19,890 |
| 2012 | -- | $19,890 |
| 2011 | $2,138 -7.8% | $19,890 -5.3% |
| 2010 | $2,318 +12.2% | $21,010 |
| 2009 | $2,065 | $21,010 -6.2% |
| 2008 | -- | $22,407 |
| 2007 | -- | $22,407 +8.6% |
| 2006 | -- | $20,640 |
| 2005 | -- | $20,640 -0.8% |
| 2002 | $1,637 +4% | $20,810 +12.5% |
| 2001 | $1,575 | $18,500 |
Find assessor info on the county website
Neighborhood: 80122
Nearby homes
- $731,2005 bd3 ba3.1k sqft150 E Costilla Ave, Centennial, CO 80122Off Market
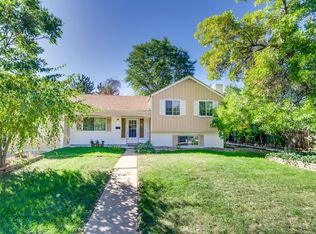
- $750,0005 bd3 ba3.1k sqft7090 S Lincoln St, Centennial, CO 80122Sold

- $684,5005 bd3 ba2.5k sqft7085 S Lincoln St, Centennial, CO 80122Off Market

- $521,700-- bd2 ba1.2k sqft151 E Davies Ave, Centennial, CO 80122Off Market
- $734,3004 bd3 ba2.5k sqft105 E Costilla Ave, Centennial, CO 80122Off Market
- $2,813,700-- bd-- ba4.9k sqft7055 S Lincoln St, Centennial, CO 80122Off Market
- $601,700-- bd3 ba1.8k sqft180 E Costilla Ave, Centennial, CO 80122Off Market
- $595,9003 bd3 ba1.2k sqft95 E Costilla Ave, Centennial, CO 80122Off Market
Nearby schools
GreatSchools rating
- 7/10Hopkins Elementary SchoolGrades: PK-5Distance: 0.3 mi
- 7/10John Wesley Powell Middle SchoolGrades: 6-8Distance: 1.2 mi
- 9/10Heritage High SchoolGrades: 9-12Distance: 1 mi
Schools provided by the listing agent
- Elementary: Hopkins
- Middle: Powell
- High: Heritage
- District: Littleton 6
Source: REcolorado as distributed by MLS GRID. This data may not be complete. We recommend contacting the local school district to confirm school assignments for this home.
Get a cash offer in 3 minutes
Find out how much your home could sell for in as little as 3 minutes with a no-obligation cash offer.
Estimated market value
$719,500
Get a cash offer in 3 minutes
Find out how much your home could sell for in as little as 3 minutes with a no-obligation cash offer.
Estimated market value
$719,500
- Colorado
- Arapahoe County
- Centennial
- 80122
- 100 E Costilla Avenue
Nearby cities
Nearby zip codes
Other Centennial Topics
