Skip main navigation
Off market
  • $454,400

    100 E East Audrey Dr, Fort Walton Beach, FL 32548

    4beds
    2,108sqft
    Single Family Residence
    Built in 2017
    9,180 Square Feet Lot
    $454,400 Zestimate®
    $216/sqft
    $2,783 Estimated rent

    Home value

    $454,400

    $427,000 - $482,000

    $2,783/mo

    Zestimate® history
    Loading
    Loading...

    Owner options

    List your home for rent

    $2,783/mo

    Rent Zestimate®

    Find your next renter with Zillow Rental Manager. Plus, with online applications, you can quickly screen prospective tenants – for free.

    Learn more

    $2,783/mo

    Rent Zestimate®

    Refinance and save

    $2,935/mo

    Est. payment

    Refinancing to a lower rate could help reduce your monthly payments and save thousands over the life of the loan.

    See today's rates

    $2,935/mo

    Est. payment

    Explore your selling options

    Work with a Zillow partner agent

    Leverage their expertise and Zillow's premium Showcase listings to get your home seen by more buyers.

    Get started

    List with your own agent

    Get your home in front of millions of buyers by listing it on Zillow.

    Learn how to do it

    Sell it yourself

    Take full control of how buyers see your home on Zillow by listing For Sale by Owner (FSBO).

    List your home

    What's special

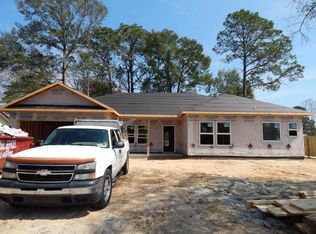
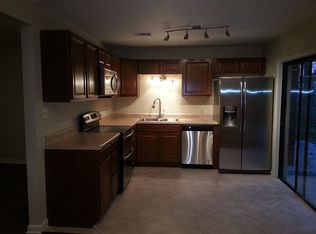
    Almost Ready! A fantastic new home by a hometown builder with an impeccable reputation for quality and numerous Parade of Homes awards. Construction has begun on this new luxury home in this mature neighborhood located just off of Holmes Blvd. Ideal location- close to shopping, schools, medical facilities, beautiful white sand beaches, and numerous employment opportunities including Eglin & Hurlburt Air Force Bases, and the 7th Special Forces Base. The neighborhood is also located adjacent to the local tennis courts Great for your active lifestyle! Standard features are simply too numerous to list completely but do include: 15 SEER Electric Heat Pump central HVAC with Honeywell WiFi programmable thermostat, R-13 insulation in exterior walls, R-38 blown insulation in the ceilings, R-11 Quiet Zone insulation between Master Bedroom and Living Room, 5A¼" base boards throughout, 7A¼" Crown Molding and rope lighting in Master Bedroom Tray Ceiling, 7A¼" Crown Molding and LED rope lighting in Tray Ceiling in the Living Room, 20" x 20" Porcelain through entire house. Kitchen features 42" Wall Cabinets with 3" matching Crown Molding, Tumbled Stone backsplash , 3cm Granite Counter tops with double-pencil front edges, GE Stainless Steel appliances to include Stove/Range with smooth cooktop, a Microwave, and Dishwasher. 36" Vanity in master bathroom with Granite tops with under-mount rectangular bowls. (dual vanities in Master and 2nd Bath), Framed mirrors above each vanity, Frameless clear glass shower door in Master Bath, Oil Rubbed Bronze hardware throughout the home including Light Fixtures, Delta Plumbing Fixtures, and Door Hardware, Automatic Irrigation System with a shallow well and pump, Upgraded Landscaping with fully sodded yard, 6 Foot Privacy Fence with a walk gate on each side, Low E, tilt-sash, with Fabric Storm panels and Pre-installed hardware to easily protect the Doors and Windows in the event of a Hurricane. Home comes with 1 year warranty on workmanship and materials, 2 years on plumbing, electrical and mechanical systems, and 10 years structural- all backed by the Bonded Builders Warranty Group. Measurements are believed to be correct but buyer should verify all measurements deemed to be material.

    This property is not currently displayed as for sale or rent on Zillow. This may be different from what's on other websites or public sources.

    Zillow last checked:

    Listing updated:

    Listed by:

    James C Whatley 850-499-2940,

    Uber Realty Llc

    Bought with:

    Patsy M Bland

    Coldwell Banker Realty

    Source: ECAOR,MLS#: 786693MLS Logo

    Facts & features

    Interior

    Bedrooms & bathrooms
    • Bedrooms: 4
    • Bathrooms: 2
    • Full bathrooms: 2
    Primary bedroom
    • Level: First
    • Area: 272 Square Feet
    • Dimensions: 17 x 16
    Bedroom
    • Level: First
    • Area: 156 Square Feet
    • Dimensions: 13 x 12
    Bedroom
    • Level: First
    • Area: 168 Square Feet
    • Dimensions: 14 x 12
    Bedroom
    • Level: First
    • Area: 154 Square Feet
    • Dimensions: 14 x 11
    Primary bathroom
    • Level: First
    • Area: 100 Square Feet
    • Dimensions: 10 x 10
    Bathroom
    • Level: First
    • Area: 49 Square Feet
    • Dimensions: 7 x 7
    Other
    • Level: First
    • Area: 297 Square Feet
    • Dimensions: 33 x 9
    Dining room
    • Level: First
    • Area: 140 Square Feet
    • Dimensions: 14 x 10
    Foyer
    • Level: First
    • Area: 98 Square Feet
    • Dimensions: 14 x 7
    Garage
    • Level: First
    • Area: 483 Square Feet
    • Dimensions: 23 x 21
    Kitchen
    • Level: First
    • Area: 154 Square Feet
    • Dimensions: 14 x 11
    Laundry
    • Level: First
    • Area: 49 Square Feet
    • Dimensions: 7 x 7
    Living room
    • Level: First
    • Area: 342 Square Feet
    • Dimensions: 19 x 18
    Pantry
    • Level: First
    • Area: 12 Square Feet
    • Dimensions: 4 x 3
    Heating
    • Heat Pump, Heat High Efficiency
    Cooling
    • Ceiling Fan(s)
    Appliances
    • Included: Dishwasher, Disposal, Microwave, Range Hood, Electric Water Heater
    • Laundry: Washer/Dryer Hookup
    Features
    • Breakfast Bar, Crown Molding, Vaulted Ceiling(s), Tray Ceiling(s), Kitchen Island, Recessed Lighting, Newly Painted, Pantry, Shelving, Woodwork Painted
    • Flooring: Tile, Carpet
    • Windows: Double Pane Windows
    • Attic: Pull Down Stairs
    • Common walls with other units/homes: No Common Walls
    Interior area
    • Total structure area: 2,108
    • Total interior livable area: 2,108 sqft

    Property

    Parking
    • Total spaces: 2
    • Parking features: Garage Door Opener
    • Attached garage spaces: 2
    Features
    • Stories: 1
    • Patio & porch: Porch
    • Exterior features: Private Yard, Sprinkler System
    • Fencing: Full,Privacy
    Lot
    • Size: 9,180 Square Feet
    • Dimensions: 85 x 108
    • Features: Interior Lot, Level
    Details
    • Parcel number: 092S24186000290100
    • Zoning description: City, Resid Single Family

    Construction

    Type & style
    • Home type: SingleFamily
    • Architectural style: Craftsman
    • Property subtype: Single Family Residence
    Materials
    • Brick, Trim Vinyl
    • Foundation: Slab
    • Roof: Shingle,Roof Pitched
    Condition
    • Under Construction
    • New construction: No
    • Year built: 2017

    Utilities & green energy

    • Water: Public
    Green energy
    • Energy efficient items: Doors

    Community & HOA

    Community
    • Security: Smoke Detector(s)
    • Subdivision: OAKLAND ADD
    Location
    • Region: Fort Walton Beach

    Financial & listing details

    • Price per square foot: $216/sqft
    • Annual tax amount: $638
    • Date on market: 11/15/2017

    Price history

    DateEventPrice
    1/5/2018Sold$324,900$154/sqft
    Source: ECAOR #786693 Report a problem

    Public tax history

    Tax history is unavailable.

    Neighborhood: 32548

    Nearby schools

    GreatSchools rating
    Schools provided by the listing agent
    • Elementary: Shalimar
    • Middle: Pryor
    • High: Choctawhatchee

    Source: ECAOR. This data may not be complete. We recommend contacting the local school district to confirm school assignments for this home.

    Get pre-qualified for a loan
    At Zillow Home Loans, we can pre-qualify you in as little as 5 minutes with no impact to your credit score.

    An equal housing lender. NMLS #10287.

    Sell for more on Zillow
    Get a Zillow Showcase℠ listing at no additional cost and you could sell for .
    $454,400
    2% more
    +$9,088
    With Zillow Showcase(estimated)
    $463,488