Skip main navigation
Off market
  • $325,700

    100 E Fillmore St Unit 236, Phoenix, AZ 85004

    1beds
    1,055sqft
    Condo
    Built in 1988
    -- sqft lot
    $325,700 Zestimate®
    $309/sqft
    $2,227 Estimated rent

    Home value

    $325,700

    $303,000 - $348,000

    $2,227/mo

    Zestimate® history
    Loading
    Loading...

    Owner options

    List your home for rent

    $2,227/mo

    Rent Zestimate®

    Find your next renter with Zillow Rental Manager. Plus, with online applications, you can quickly screen prospective tenants – for free.

    Learn more

    $2,227/mo

    Rent Zestimate®

    Refinance and save

    $2,253/mo

    Est. payment

    Refinancing to a lower rate could help reduce your monthly payments and save thousands over the life of the loan.

    See today's rates

    $2,253/mo

    Est. payment

    Explore your selling options

    Work with a Zillow partner agent

    Leverage their expertise and Zillow's premium Showcase listings to get your home seen by more buyers.

    Get started

    List with your own agent

    Get your home in front of millions of buyers by listing it on Zillow.

    Learn how to do it

    Sell it yourself

    Take full control of how buyers see your home on Zillow by listing For Sale by Owner (FSBO).

    List your home

    What's special

    Heated poolModern appliancesHeart of downtown phoenixMature oak treesDouble ovenFrench door refrigeratorClean condition

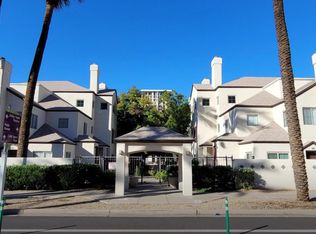
    You'll love this spacious one bedroom plus den and 1.5 bath unit located within a tranquil gated condo community in the heart of downtown Phoenix. Located on the second floor, enjoy the roomy floorplan with more than 1,050 square feet and sky high ceilings. Newly remodeled with modern appliances, you'll have loads of kitchen storage as well as a deep double sink, high-end efficient dishwasher, double oven and flattop electric range, microwave, and french door refrigerator. Enjoy convenient smart-home features such as keyless entry and wifi-enabled thermostat. The large master bedroom suite includes a master bathroom with a double vanity, a modern walk-in shower, walk-in closet and full-size stacked washer and dryer. You'll find additional storage with a mirrored double-door closet inside the half bathroom located just off the living room and an additional entry closet. The den features double-doors and a half-wall that looks down onto the entry staircase. Enjoy great morning light and shade from several mature oak trees next to the east-facing balcony. The unit includes one covered (carport) parking space, as well as a parking pass for the open parking lot. Note: The carport is a dedicated spot; however, the parking pass does not guarantee you a second spot, as the uncovered spots are first-come, first served resident parking. The location is as central as it gets for downtown living, located steps from restaurants, coffee shops, nightlife, cultural and sports venues, ASU's Downtown Phoenix Campus, and the more. Located on the corner of 1st Street and Fillmore Street, you'll be just a few blocks south of the famous Roosevelt Row while still being just blocks north of the business core of Downtown Phoenix truly the sweet spot and best of both worlds downtown Phoenix has to offer. The St. Croix community is a quiet, gated condo complex where each unit is individually-owned. The community features a heated pool and hot tub, clubhouse with convertible pool/ping pong table and mature shade trees. Rent: $1950/month Security Deposit: $1950 Available: May 15, 2022 Monthly rent includes one parking space and an additional parking pass as well as access to community amenities (see description for details). Owner pays for water, sewer and trash. Other utilities are not included and are the responsibility of the tenant. Minimum 12-month lease; 18- or 24-month lease is also available if desired. At the end of the lease, tenant is responsible for returning the unit in clean condition with no damage to walls, appliances, flooring, etc. Additional tenant and landlord responsibilities, fees, and conditions may apply, refer to lease agreement for details. No smoking allowed. Pet policy: One cat or one dog permitted, some restrictions may apply based on the HOA's regulations. Additional $250 deposit applies if you have a pet.

    This property is off market, which means it's not currently listed for sale or rent on Zillow. This may be different from what's available on other websites or public sources.

    Facts & features

    Interior

    Bedrooms & bathrooms
    • Bedrooms: 1
    • Bathrooms: 2
    • Full bathrooms: 1
    • 1/4 bathrooms: 1
    Heating
    • Forced air
    Cooling
    • Central
    Appliances
    • Included: Dishwasher, Dryer, Freezer, Garbage disposal, Microwave, Range / Oven, Refrigerator, Washer
    • Laundry: In Unit
    Features
    • Flooring: Hardwood
    • Has fireplace: Yes
    Interior area
    • Total interior livable area: 1,055 sqft

    Property

    Parking
    • Total spaces: 1
    • Parking features: Carport, Off-street
    Features
    • Exterior features: Stucco
    • Has spa: Yes
    • Has view: Yes
    • View description: City
    Lot
    • Size: 1,135 sqft
    Details
    • Parcel number: 11145174

    Construction

    Type & style
    • Home type: Condo
    Materials
    • Roof: Asphalt
    Condition
    • Year built: 1988

    Community & neighborhood

    Location
    • Region: Phoenix

    HOA & financial

    HOA
    • Has HOA: Yes
    • HOA fee: $391 monthly

    Other

    Other facts
    • Balcony
    • Cooling System: Air Conditioning
    • Diswasher
    • Double Oven
    • Garbage included in rent
    • High Ceilings
    • Keyless entry
    • Laundry: In Unit
    • New Windows
    • Sewage included in rent
    • Smart Thermometer
    • Walk-in Shower
    • Water included in rent

    Price history

    DateEventPrice
    5/4/2022Listing removed--
    Source: Zillow Rental Manager Report a problem
    4/18/2022Listed for rent$1,950$2/sqft
    Source: Zillow Rental Manager Report a problem
    12/4/2017Sold$210,000+64.1%$199/sqft
    Source: ARMLS #5624214 Report a problem
    4/16/2012Sold$128,000-0.8%$121/sqft
    Source: ARMLS #4530979 Report a problem
    10/26/2011Listed for sale$129,000-53.8%$122/sqft
    Source: Coldwell Banker Residential Brokerage - Biltmore #4530979 Report a problem
    5/12/2008Listing removed$279,000$264/sqft
    Source: Visual Tour #2973864 Report a problem
    4/23/2008Listed for sale$279,000+293.5%$264/sqft
    Source: Visual Tour #2973864 Report a problem
    12/10/1996Sold$70,900$67/sqft
    Source: Public Record Report a problem

    Public tax history

    YearProperty taxesTax assessment
    2025$2,410 +6.2%$30,520 -1.1%
    2024$2,269 +13.9%$30,870 +100.6%
    2023$1,992 +4%$15,389 -30.2%
    2022$1,916 -1.5%$22,050 +8.6%
    2021$1,945 0%$20,310 +3.3%
    2020$1,946 +1.8%$19,660 +3.1%
    2019$1,911 $19,070 +12.1%
    2018$1,911 -8.4%$17,010 +7.5%
    2017$2,085 +11.3%$15,830 +0.8%
    2016$1,874 +10.9%$15,710 +18.6%
    2015$1,690 $13,250 +33.6%
    2014-- $9,920 -4.2%
    2013-- $10,350 -3.3%
    2012-- $10,700 -9.7%
    2011-- $11,850 -24.5%
    2010-- $15,700 -26.1%
    2009-- $21,250 +6%
    2008-- $20,050 +34.6%
    2007-- $14,900 +82.8%
    2006-- $8,150
    2005-- $8,150 +6.5%
    2004-- $7,650
    2003-- $7,650 +15%
    2002-- $6,650

    Find assessor info on the county website

    Neighborhood: Central City

    Nearby schools

    GreatSchools rating
    Schools provided by the listing agent
    • Elementary: Emerson Elementary School
    • Middle: CARTWRIGHT SCHOOL

    Source: The MLS. This data may not be complete. We recommend contacting the local school district to confirm school assignments for this home.

    Get a cash offer in 3 minutes
    Find out how much your home could sell for in as little as 3 minutes with a no-obligation cash offer.
    Estimated market value
    $325,700
    Get a cash offer in 3 minutes
    Find out how much your home could sell for in as little as 3 minutes with a no-obligation cash offer.
    Estimated market value
    $325,700