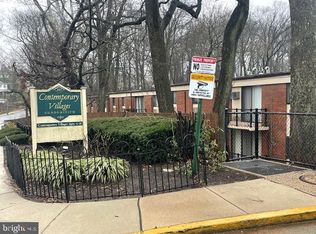
Beautiful newly renovated first floor end unit condo with 2 BEDROOMS and TWO FULL BATHROOMS--VERY RARE!!!! Brand new kitchen, new soft close cabinets, quartz countertops, gas cooking, dishwasher and refrigerator. Hardwood floors throughout, all new recessed lighting, new windows, and all freshly painted. Huge master bedroom with full en suite bathroom, and large closet (YES, you read that correctly--this unit has a full master bathroom). Additional 2nd bedroom, with large closet. Linen closet and 2nd bathroom with bathtub, new vanity and lighting. Bright and comfortable living area with lots of light, separate dining area and floor to ceiling patio door with patio overlooking the beautiful grounds. PLUS a BONUS: Your very own 20 x 12 foot private storage room in the basement with your own washer & dryer. Pleasant views of green lawns & 2 swimming pools. SAVE MONEY-HEAT AND HOT WATER INCLUDED FOR FREE. The Contemporary Villages Condominium Association offers MANY AMENITIES on 12 ACRES: Landscaped grounds w/mature trees & shrubbery, many green spaces, parking, pools, tennis court, community room, management company, dog walking paths, and pet-friendly. NO OVERHEAD UTILITY WIRES on the grounds makes this community even more serene. Enjoy the Muckinipattis Creek & woods which line one side of the grounds. Included in the condo fee: Water, Heat, Hot Water, Management, Snow Removal, Trash Removal, Parking for 1-2 cars, Building & Grounds Maintenance & Insurance. Control the temperature of your heat & AC. Pet-Friendly Condo Community. The Glenolden Train Station is about a 2-3 minute walk from your unit door! Close to major routes, stores, Center City and the airport. 15-20 minute drive on I-95 to Center City. The SEPTA regional train gets you to Center City in about 25 minutes. Interboro School District. SEPTA regional rail-Glenolden-R2 (Wilmington-Newark-Center City). The SEPTA Bus on Chester Pike is just a block away as well.
Sold for $150,000
$150,000
100 E Glenolden Ave APT C2, Glenolden, PA 19036
2beds
800sqft
Condominium
Built in 1964
-- sqft lot
$143,900 Zestimate®
$188/sqft
$1,664 Estimated rent
Home value
$143,900
$134,000 - $154,000
$1,664/mo
Zestimate® history
Owner options
List your home for rent
$1,664/mo
Rent Zestimate®
Find your next renter with Zillow Rental Manager. Plus, with online applications, you can quickly screen prospective tenants – for free.
$1,664/mo
Rent Zestimate®
Refinance and save
$1,082/mo
Est. payment
Refinancing to a lower rate could help reduce your monthly payments and save thousands over the life of the loan.
$1,082/mo
Est. payment
Explore your selling options
Work with a Zillow partner agent
Leverage their expertise and Zillow's premium Showcase listings to get your home seen by more buyers.
Get startedList with your own agent
Get your home in front of millions of buyers by listing it on Zillow.
Learn how to do itSell it yourself
Take full control of how buyers see your home on Zillow by listing For Sale by Owner (FSBO).
List your homeWhat's special
Landscaped groundsClose to major routesGreen lawnsNew soft close cabinetsCenter cityQuartz countertopsTennis court
Zillow last checked:
Listing updated:
Listed by:
Chris Carr 855-885-4663,
HomeZu
Bought with:
Danielle Williams, RS359804
CG Realty, LLC
Source: Bright MLS,MLS#: PADE2062116
Facts & features
Interior
Bedrooms & bathrooms
- Bedrooms: 2
- Bathrooms: 2
- Full bathrooms: 2
- Main level bathrooms: 2
- Main level bedrooms: 2
Rooms
- Room types: Dining Room, Bedroom 2, Kitchen, Family Room, Bedroom 1
Basement
- Area: 0
Heating
- Baseboard, Natural Gas
Cooling
- Ceiling Fan(s), Wall Unit(s), Electric
Appliances
- Included: Dishwasher, Dryer, Refrigerator, Oven/Range - Gas, Washer, Gas Water Heater
- Laundry: Main Level, Has Laundry, In Unit
Features
- Ceiling Fan(s), Dining Area, Recessed Lighting, Primary Bath(s), Upgraded Countertops
- Flooring: Wood
- Windows: Double Pane Windows
- Basement: Other
- Has fireplace: No
Interior area
- Total structure area: 800
- Total interior livable area: 800 sqft
- Finished area above ground: 800
- Finished area below ground: 0
Property
Parking
- Parking features: Off Site
Accessibility
- Accessibility features: None
Features
- Levels: One
- Stories: 1
- Pool features: Community
Details
- Additional structures: Above Grade, Below Grade
- Parcel number: 21000089949
- Zoning: RES
- Special conditions: Standard
Construction
Type & style
- Home type: Condo
- Architectural style: Other
- Property subtype: Condominium
- Attached to another structure: Yes
Materials
- Brick
- Roof: Rubber
Condition
- Excellent
- New construction: No
- Year built: 1964
Utilities & green energy
- Sewer: Public Sewer
- Water: Public
Community & HOA
Community
- Features: Pool
- Condo and coop fee: $508 monthly
- Subdivision: Contemporary Vlg
HOA
- Has HOA: No
- Amenities included: Pool, Community Center
- Services included: Water, Snow Removal, Trash, Maintenance Grounds, Pool(s), Management, Common Area Maintenance
Location
- Region: Glenolden
- Municipality: GLENOLDEN BORO
Financial & listing details
- Price per square foot: $188/sqft
- Tax assessed value: $39,920
- Annual tax amount: $1,415
- Date on market: 2/21/2024
- Listing agreement: Exclusive Agency
- Listing terms: Cash,Conventional
- Exclusions: Furniture And Window Treatments
- Ownership: Condominium
Price history
| Date | Event | Price |
|---|---|---|
| 4/15/2024 | Sold | $150,000-3.2%$188/sqft |
Source:  Bright MLS #PADE2062116 Report a problem Bright MLS #PADE2062116 Report a problem | ||
| 3/21/2024 | Pending sale | $155,000$194/sqft |
Source: Bright MLS #PADE2062116 Report a problem | ||
| 2/21/2024 | Listed for sale | $155,000+14.8%$194/sqft |
Source: Bright MLS #PADE2062116 Report a problem | ||
| 11/13/2023 | Listing removed | $135,000$169/sqft |
Source: Bright MLS #PADE2056052 Report a problem | ||
| 10/21/2023 | Listed for sale | $135,000+246.2%$169/sqft |
Source: Bright MLS #PADE2056052 Report a problem | ||
| 10/24/2021 | Listing removed | -- |
Source: Zillow Rental Manager Report a problem | ||
| 10/19/2021 | Listed for rent | $1,100-8.3%$1/sqft |
Source: Zillow Rental Manager Report a problem | ||
| 3/14/2021 | Listing removed | -- |
Source: Zillow Rental Manager Report a problem | ||
| 3/8/2021 | Listed for rent | $1,200+9.1%$2/sqft |
Source: Zillow Rental Manager Report a problem | ||
| 4/19/2018 | Listing removed | $1,100$1/sqft |
Source: Owner Report a problem | ||
| 4/7/2018 | Listed for rent | $1,100$1/sqft |
Source: Owner Report a problem | ||
| 7/13/2017 | Sold | $39,000-13.1%$49/sqft |
Source: Public Record Report a problem | ||
| 3/28/2017 | Listing removed | $44,900$56/sqft |
Source: Berkshire Hathaway HomeServices Fox & Roach, REALTORS #6764092 Report a problem | ||
| 3/28/2017 | Pending sale | $44,900$56/sqft |
Source: Berkshire Hathaway HomeServices Fox & Roach, REALTORS #6764092 Report a problem | ||
| 3/9/2017 | Price change | $44,900-2.2%$56/sqft |
Source: Berkshire Hathaway HomeServices Fox & Roach, REALTORS #6764092 Report a problem | ||
| 8/11/2016 | Price change | $45,900-5.4%$57/sqft |
Source: Berkshire Hathaway HomeServices Fox & Roach, REALTORS #6764092 Report a problem | ||
| 5/16/2016 | Price change | $48,500-2.8%$61/sqft |
Source: BHHS Fox & Roach #6764092 Report a problem | ||
| 4/7/2016 | Listed for sale | $49,900$62/sqft |
Source: BHHS Fox & Roach #6764092 Report a problem | ||
Public tax history
| Year | Property taxes | Tax assessment |
|---|---|---|
| 2026 | $1,540 +3.6% | $39,920 |
| 2025 | $1,486 +3.8% | $39,920 |
| 2024 | $1,432 +2.2% | $39,920 |
| 2023 | $1,401 +1.7% | $39,920 |
| 2022 | $1,378 +1.5% | $39,920 |
| 2021 | $1,358 +432.7% | $39,920 -14.5% |
| 2020 | $255 -89.4% | $46,670 |
| 2019 | $2,402 +1.8% | $46,670 |
| 2018 | $2,359 +821% | $46,670 |
| 2017 | $256 -2% | $46,670 |
| 2016 | $261 | $46,670 |
| 2015 | $261 | $46,670 |
| 2014 | $261 +2.8% | $46,670 |
| 2013 | $254 +2.8% | $46,670 |
| 2012 | $247 +2.3% | $46,670 |
| 2011 | $242 +2% | $46,670 |
| 2010 | $237 +7.5% | $46,670 |
| 2009 | $220 | $46,670 |
| 2008 | $220 +8.3% | $46,670 |
| 2007 | $204 | $46,670 |
| 2006 | $204 -2% | $46,670 |
| 2005 | $208 | $46,670 |
| 2004 | $208 +8.5% | $46,670 |
| 2003 | $191 +7.9% | $46,670 |
| 2002 | $177 | $46,670 |
| 2000 | $177 | $46,670 |
Find assessor info on the county website
Neighborhood: 19036
Nearby homes
- $125,0002 bd1 ba750 sqft100 E Glenolden Ave APT A23, Glenolden, PA 19036Sold

- $90,0002 bd1 ba609 sqft100 E Glenolden Ave #B-15, Glenolden, PA 19036Sold

- $127,0002 bd2 ba805 sqft100 E Glenolden Ave APT D2, Glenolden, PA 19036Sold
- $107,5001 bd1 ba635 sqft100 E Glenolden Ave APT E19, Glenolden, PA 19036Sold

- $108,0002 bd1 ba750 sqft100 E Glenolden Ave APT P3, Glenolden, PA 19036Sold
- $118,0002 bd1 ba750 sqft100 E Glenolden Ave APT P6, Glenolden, PA 19036Sold
- $100,0001 bd1 ba635 sqft100 E Glenolden Ave APT R9, Glenolden, PA 19036Sold
- $88,5001 bd1 ba635 sqft100 E Glenolden Ave APT R19, Glenolden, PA 19036Sold
Nearby schools
GreatSchools rating
- 5/10Glenolden SchoolGrades: 1-8Distance: 0.7 mi
- 5/10Interboro Senior High SchoolGrades: 9-12Distance: 0.9 mi
- NAKindergarten AcademyGrades: KDistance: 1 mi
Schools provided by the listing agent
- Elementary: Glenolden
- High: Interboro
- District: Interboro
Source: Bright MLS. This data may not be complete. We recommend contacting the local school district to confirm school assignments for this home.
Get a cash offer in 3 minutes
Find out how much your home could sell for in as little as 3 minutes with a no-obligation cash offer.
Estimated market value
$143,900
Get a cash offer in 3 minutes
Find out how much your home could sell for in as little as 3 minutes with a no-obligation cash offer.
Estimated market value
$143,900
- Pennsylvania
- Delaware County
- Glenolden
- 19036
- 100 E Glenolden Ave Apartment C2
Nearby cities
Nearby zip codes
Other Glenolden Topics
