Skip main navigation
Off market
  • $112,400

    100 E Glenolden Ave APT D5, Glenolden, PA 19036

    2beds
    1baths
    750sqft
    Condo
    Built in 1964
    -- sqft lot
    $112,400 Zestimate®
    $150/sqft
    $1,498 Estimated rent

    Home value

    $112,400

    $100,000 - $125,000

    $1,498/mo

    Zestimate® history
    Loading
    Loading...

    Owner options

    List your home for rent

    $1,498/mo

    Rent Zestimate®

    Find your next renter with Zillow Rental Manager. Plus, with online applications, you can quickly screen prospective tenants – for free.

    Learn more

    $1,498/mo

    Rent Zestimate®

    Refinance and save

    $636/mo

    Est. payment

    Refinancing to a lower rate could help reduce your monthly payments and save thousands over the life of the loan.

    See today's rates

    $636/mo

    Est. payment

    Explore your selling options

    Work with a Zillow partner agent

    Leverage their expertise and Zillow's premium Showcase listings to get your home seen by more buyers.

    Get started

    List with your own agent

    Get your home in front of millions of buyers by listing it on Zillow.

    Learn how to do it

    Sell it yourself

    Take full control of how buyers see your home on Zillow by listing For Sale by Owner (FSBO).

    List your home

    What's special

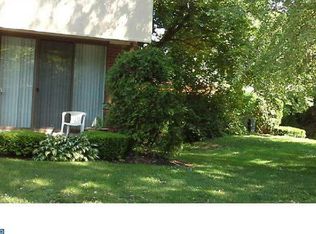
    NEW LOWWWW PRICE COMING WITH DAYS.*** DO NOT WAIT!!! LIVE IN-PERSON APPOINTMENTS ALLOWED TOO! This Condo is absolutely Gorgeous!!! GORGEOUS RENOVATED CONTEMPORARY CONDO WITH PRIVATE 14x8 PATIO & HIGH-END FINISHES. BEAUTIFUL NEWER WOOD FLOORS THROUGHOUT IN MINT CONDITION. BRIGHT & SUNNY! EVERY ROOM HAS BEEN RENOVATED!!! This is by far one of THE NICEST condos in the entire condo community. Main area has an open-spacious floor-plan for your living room, kitchen, and dining area. Newer HIGH-END Kitchen with gorgeous wood cabinets, matching appliances: dishwasher, stove, built-in microwave, refrigerator. Ceramic terracotta in kitchen. Newer beautiful updated bathroom. each bedroom is spacious with renovated closets & doors PLUS the views from your bedrooms are PRIVATE and SCENIC! **Your own washer & dryer inside of the condo.** Floor-to-ceiling sliding glass door set which leads to your huge private patio, with NEW BLINDS too. PLUS your own Private 6x6 Locked Storage Unit in Basement!.TWO IN-GROUND POOLS and PARKING! Get more for your money with heat & hot water & MORE included. Located in the Heart of Glenolden. Beautiful hardwood floors in the main area. Professionally landscaped grounds with large trees, shrubbery, green spaces, parking, two swimming pools, tennis court, community room, intercom system. NO OVERHEAD UTILITY WIRES makes this community even more scenic. Enjoy the Creek & woods. INCLUDED IN YOUR CONDO FEE: Water, Baseboard Heat, Hot Water, Snow Removal, Trash Removal, Parking for 1-2 cars, Building & Grounds Maintenance. Control the temperature of your heat & AC. FIOS & COMCAST & RCN available. Nearby GORGEOUS Glenolden Park & Library are only a few blocks away. The Glenolden Train Station is about a 2-3 minute walk from your unit door! Close to major routes, stores, Center City and the airport. 15-20 minute drive on I-95 to Center City. 25 minutes by train to Center City. Interboro School District. SEPTA regional rail-Glenolden-R2 & R3 (Wilmington-Newark-Center City-). SEPTA Bus nearby. Driving to I-95 from the community takes just a few minutes as well. Extra annual tax for sewer/trash from Glenolden Borough is approximately $500-$550 per year. ***Listing Realtor is available by phone/text/email 7 days a week 9am-11pm EST*** Cash Sale Only. 2020-10-19

    This property is not currently displayed as for sale or rent on Zillow. This may be different from what's on other websites or public sources.

    Facts & features

    Interior

    Bedrooms & bathrooms
    • Bedrooms: 2
    • Bathrooms: 1
    Heating
    • Other, Gas
    Cooling
    • Central
    Appliances
    • Included: Dishwasher, Dryer, Garbage disposal, Microwave, Range / Oven, Refrigerator, Washer
    Features
    • Window Treatments, Walk-In Closet(s), Dining Area, Open Floorplan, Wood Floors, Formal/Separate Dining Room, Combination Dining/Living, Upgraded Countertops, Kitchen - Table Space, Kitchen - Gourmet, Combination Kitchen/Dining, Combination Kitchen/Living
    • Flooring: Hardwood
    • Basement: None
    Interior area
    • Total interior livable area: 750 sqft
    • Finished area below ground: 0

    Property

    Accessibility
    • Accessibility features: Other, Doors - Swing In
    Features
    • Exterior features: Brick
    • Pool features: In Ground, Concrete, Community, Fenced, Filtered
    • Has view: Yes
    • View description: Park
    Details
    • Parcel number: 21000089960
    • Special conditions: Standard
    • Other equipment: Intercom

    Construction

    Type & style
    • Home type: Condo
    • Architectural style: Contemporary
    Condition
    • Year built: 1964

    Utilities & green energy

    • Utilities for property: DSL, Fiber Optic

    Community & HOA

    Location
    • Region: Glenolden
    • Municipality: GLENOLDEN BORO

    Financial & listing details

    • Price per square foot: $150/sqft
    • Tax assessed value: $40,150
    • Annual tax amount: $1,549

    Price history

    DateEventPrice
    12/20/2020Sold$68,500-6.8%$91/sqft
    Source: Public Record Report a problem
    10/8/2020Pending sale$73,500$98/sqft
    Source: BHHS Fox & Roach-Center City Walnut #PADE524048 Report a problem
    9/30/2020Listed for sale$73,500$98/sqft
    Source: BHHS Fox & Roach-Center City Walnut #PADE524048 Report a problem
    9/20/2020Pending sale$73,500$98/sqft
    Source: BHHS Fox & Roach-Center City Walnut #PADE524048 Report a problem
    9/16/2020Price change$73,500-2%$98/sqft
    Source: BHHS Fox & Roach-Center City Walnut #PADE524048 Report a problem
    8/21/2020Price change$75,000-1.3%$100/sqft
    Source: BHHS Fox & Roach-Center City Walnut #PADE524048 Report a problem
    7/31/2020Listed for sale$76,000-4.9%$101/sqft
    Source: BHHS Fox & Roach-Center City Walnut #PADE524048 Report a problem
    1/1/2015Sold$79,900$107/sqft
    Source: Long & Foster Broker Feed #1004856658_100 Report a problem
    6/9/2010Sold$79,900+20.2%$107/sqft
    Source: Public Record Report a problem
    10/28/2005Sold$66,500+41.5%$89/sqft
    Source: Public Record Report a problem
    8/28/2003Sold$47,000$63/sqft
    Source: Public Record Report a problem

    Public tax history

    YearProperty taxesTax assessment
    2026$1,549 +3.6%$40,150
    2025$1,494 +3.8%$40,150
    2024$1,440 +2.2%$40,150
    2023$1,409 +1.7%$40,150
    2022$1,385 +1.5%$40,150
    2021$1,365 +492.9%$40,150 -4.8%
    2020$230 -89.4%$42,170
    2019$2,170 +1.8%$42,170
    2018$2,131 +821%$42,170
    2017$231 $42,170
    2016$231 $42,170
    2015$231 $42,170
    2014$231 +2.8%$42,170
    2013$225 +2.8%$42,170
    2012$219 +0.3%$42,170
    2011$218 +2%$42,170
    2010$214 +7.5%$42,170
    2009$199 $42,170
    2008$199 +8.3%$42,170
    2007$184 $42,170
    2006$184 -2%$42,170
    2005$188 $42,170
    2004$188 +8.5%$42,170
    2003$173 +7.9%$42,170
    2002$160 $42,170
    2000$160 $42,170
    Find assessor info on the county website

    Neighborhood: 19036

    Nearby schools

    GreatSchools rating
    Schools provided by the listing agent
    • District: INTERBORO

    Source: The MLS. This data may not be complete. We recommend contacting the local school district to confirm school assignments for this home.

    Get a cash offer in 3 minutes
    Find out how much your home could sell for in as little as 3 minutes with a no-obligation cash offer.
    Estimated market value
    $112,400
    Get a cash offer in 3 minutes
    Find out how much your home could sell for in as little as 3 minutes with a no-obligation cash offer.
    Estimated market value
    $112,400