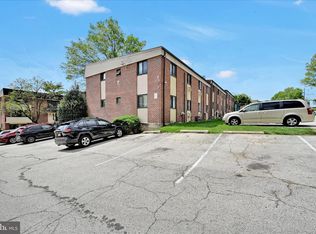
Brand new renovated condo in the sought-after Contemporary Villages Condominium Association! This 1 bed 1 bath unit offers modern comfort, maintenance-free living and excellent community amenities, all in a convenient Glenolden location. Enter Unit R10, tucked away off street through a tree-lined courtyard, to discover new luxury vinyl flooring and fresh paint throughout. The open concept kitchen/living room provides space for relaxing and entertaining, with recessed lights creating a bright and inviting atmosphere. A sliding glass door leads outside to a private balcony overlooking the community pool. The kitchen has been completely remodeled including new cabinets, countertops, backsplash, and appliances. The spacious bedroom offers comfort and privacy, and the full bathroom has been upgraded with a new vanity and fixtures. Enjoy year round comfort with baseboard heat, A/C wall unit, and a convenient in-building laundry room. Located in the Contemporary Villages community, residents enjoy access to amenities throughout its' 12 acre grounds including two swimming pools, a tennis court, landscaped courtyards, walking paths and ample parking. The association takes care of exterior maintenance, snow & trash removal, water and lawn care, enabling your low-maintenance lifestyle. Situated close to local shops, restaurants, parks, Philadelphia International Airport and public transportation including SEPTA's Glenolden Train Station and bus route on Chester Pike a short walk away, this condo is ideal for commuters and anyone seeking convenience and value. Whether you're a first-time homebuyer, downsizing, or looking for a turnkey investment property, Unit R10 is move-in ready and full of potential. Priced to sell fast — schedule your tour today!
For sale
$94,900
100 E Glenolden Ave APT R10, Glenolden, PA 19036
1beds
635sqft
Condominium
Built in 1964
-- sqft lot
$89,800 Zestimate®
$149/sqft
$544/mo HOA
What's special
Tennis courtTwo swimming poolsWalking pathsNew cabinetsAmple parkingTree-lined courtyardLandscaped courtyards
- 126 days
- 264
- 12
Zillow last checked:
Listing updated:
Listed by:
Shawn Quinn 215-872-6609,
Realty Mark Cityscape 2155837777
Source: Bright MLS,MLS#: PADE2113586
Facts & features
Interior
Bedrooms & bathrooms
- Bedrooms: 1
- Bathrooms: 1
- Full bathrooms: 1
- Main level bathrooms: 1
- Main level bedrooms: 1
Basement
- Area: 0
Heating
- Baseboard
Cooling
- Wall Unit(s), Electric
Appliances
- Included: Refrigerator, Oven/Range - Gas, Dishwasher, Gas Water Heater
- Laundry: In Basement, Has Laundry, Shared
Features
- Basement: Unfinished
- Has fireplace: No
Interior area
- Total structure area: 635
- Total interior livable area: 635 sqft
- Finished area above ground: 635
- Finished area below ground: 0
Property
Parking
- Parking features: On Street, Off Street, Parking Lot
- Has uncovered spaces: Yes
Accessibility
- Accessibility features: None
Features
- Levels: One
- Stories: 1
- Exterior features: Balcony
- Pool features: Community
Details
- Additional structures: Above Grade, Below Grade
- Parcel number: 21000090037
- Zoning: RESID
- Special conditions: Standard
Construction
Type & style
- Home type: Condo
- Architectural style: Contemporary
- Property subtype: Condominium
- Attached to another structure: Yes
Materials
- Brick
- Roof: Flat
Condition
- Excellent
- New construction: No
- Year built: 1964
- Major remodel year: 2026
Utilities & green energy
- Electric: 100 Amp Service
- Sewer: Public Sewer
- Water: Public
Community & HOA
Community
- Features: Pool
- Condo and coop fee: $544 monthly
- Subdivision: None Available
HOA
- Has HOA: No
- Amenities included: Common Grounds, Laundry, Pool, Tennis Court(s)
- Services included: Common Area Maintenance, Maintenance Structure, Maintenance Grounds, Management, Pest Control, Snow Removal, Pool(s), Trash, Water
- HOA name: CONTEMPORARY VILLAGES CONDOMINIUM ASSOCIATION
Location
- Region: Glenolden
- Municipality: GLENOLDEN BORO
Financial & listing details
- Price per square foot: $149/sqft
- Tax assessed value: $35,930
- Annual tax amount: $1,385
- Date on market: 4/28/2026
- Listing agreement: Exclusive Agency
- Listing terms: Conventional,Cash,Negotiable
- Ownership: Condominium
Estimated market value
$89,800
$85,000 - $94,000
$1,210/mo
Price history
| Date | Event | Price |
|---|---|---|
| 8/12/2026 | Listed for sale | $94,900$149/sqft |
Source:  Bright MLS #PADE2113586 Report a problem Bright MLS #PADE2113586 Report a problem | ||
| 7/17/2026 | Contingent | $94,900$149/sqft |
Source: Bright MLS #PADE2113586 Report a problem | ||
| 4/28/2026 | Listed for sale | $94,900+127.8%$149/sqft |
Source: Bright MLS #PADE2113586 Report a problem | ||
| 5/1/2024 | Listing removed | -- |
Source: Zillow Rentals Report a problem | ||
| 4/20/2024 | Listed for rent | $995$2/sqft |
Source: Zillow Rentals Report a problem | ||
| 4/19/2024 | Listing removed | -- |
Source: Zillow Rentals Report a problem | ||
| 3/11/2024 | Listed for rent | $995$2/sqft |
Source: Zillow Rentals Report a problem | ||
| 1/29/2024 | Listing removed | -- |
Source: Zillow Rentals Report a problem | ||
| 11/28/2023 | Price change | $995-9.1%$2/sqft |
Source: Zillow Rentals Report a problem | ||
| 11/15/2023 | Listed for rent | $1,095$2/sqft |
Source: Zillow Rentals Report a problem | ||
| 6/23/2021 | Sold | $41,667$66/sqft |
Source: Agent Provided Report a problem | ||
Public tax history
| Year | Property taxes | Tax assessment |
|---|---|---|
| 2026 | $1,386 +3.6% | $35,930 |
| 2025 | $1,337 +3.8% | $35,930 |
| 2024 | $1,288 +2.2% | $35,930 |
| 2023 | $1,261 +1.7% | $35,930 |
| 2022 | $1,240 +1.5% | $35,930 |
| 2021 | $1,222 +889.7% | $35,930 +58.9% |
| 2020 | $123 -89.4% | $22,607 |
| 2019 | $1,163 +1.8% | $22,607 |
| 2018 | $1,143 +552.9% | $22,607 -29.1% |
| 2017 | $175 -2% | $31,890 |
| 2016 | $179 | $31,890 |
| 2015 | $179 | $31,890 |
| 2014 | $179 +2.8% | $31,890 |
| 2013 | $174 +2.8% | $31,890 |
| 2012 | $169 +2.3% | $31,890 |
| 2011 | $165 | $31,890 |
| 2010 | $165 +9.7% | $31,890 |
| 2009 | $151 | $31,890 |
| 2008 | $151 +8.3% | $31,890 |
| 2007 | $139 -2% | $31,890 |
| 2006 | $142 | $31,890 |
| 2005 | $142 | $31,890 |
| 2004 | $142 +8.5% | $31,890 |
| 2003 | $131 +7.9% | $31,890 |
| 2002 | $121 | $31,890 |
| 2000 | $121 | $31,890 |
Find assessor info on the county website
Monthly payment
Est. payment
Payment breakdown
Explore the cost of this home by adjusting the details. Changes won't be saved.Climate risks
Neighborhood: 19036
Nearby schools
Schools provided by the listing agent
- District: Interboro
Source: Bright MLS. This data may not be complete. We recommend contacting the local school district to confirm school assignments for this home.
- $85,9001 bd1 ba635 sqft100 E Glenolden Ave APT A6, Glenolden, PA 19036For Sale

- $89,9991 bd1 ba609 sqft100 E Glenolden Ave APT B4, Glenolden, PA 19036For Sale

- $95,0001 bd1 ba609 sqft100 E Glenolden Ave APT B6, Glenolden, PA 19036For Sale

- $100,0002 bd1 ba750 sqft100 E Glenolden Ave APT D7, Glenolden, PA 19036For Sale

Similar homes
- $89,9001 bd1 ba540 sqftContemporary Condominums, Glenolden, PA 19036For Sale

 MLS ID #PADE2109992, Shawn Quinn, Realty Mark Cityscape. Bright MLS
 - $89,9991 bd1 ba609 sqft100 E Glenolden Ave APT B4, Glenolden, PA 19036For SaleMLS ID #PADE2117594, Mike Mulholland, Long & Foster Real Estate, Inc.. Bright MLS
- $85,9001 bd1 ba635 sqft100 E Glenolden Ave APT A6, Glenolden, PA 19036For SaleMLS ID #PADE2118740, ZJ Jasdi, Keller Williams Real Estate-Blue Bell. Bright MLS
- $115,0002 bd1 ba750 sqft100 E Glenolden Ave APT P12, Glenolden, PA 19036For Sale
 MLS ID #PADE2113396, Amy Fizzano Krauter, Fizzano Family of Associates LLC. Bright MLS
 - $108,0001 bd1 ba635 sqft100 E Glenolden Ave #12, Glenolden, PA 19036For SaleMLS ID #PADE2103512, Greg Lin, Better Homes Realty Group. Bright MLS
- $125,0002 bd2 ba800 sqft100 E Glenolden Ave APT C4, Glenolden, PA 19036For SaleMLS ID #PADE2121472, Roy Shoppell, BHHS Fox & Roach-Chadds Ford. Bright MLS
- $130,0002 bd1 ba805 sqft100-D E Glenolden Ave #9, Glenolden, PA 19036For SaleMLS ID #PADE2119486, Neva Jenkins, Keller Williams Real Estate - Media. Bright MLS
- $95,0002 bd1 ba938 sqft1615 S Frazier St, Philadelphia, PA 19143For SaleMLS ID #PAPH2663616, Corey Harris, Crown Homes Real Estate. Bright MLS
- $115,0001 bd1 ba780 sqft801 Yale Ave APT 1215, Swarthmore, PA 19081For SaleMLS ID #PADE2116750, Lynn Romolini, BHHS Fox & Roach-Media. Bright MLS
- $99,0521 bd1 ba663 sqft2101 Cooperative Inc, Philadelphia, PA 19103For SaleMLS ID #PAPH2556510, Damon Michels, KW Main Line - Narberth. Bright MLS
- $105,0001 bd1 ba940 sqft3600 Conshohocken Ave APT 1407, Philadelphia, PA 19131For SaleMLS ID #PAPH2645334, Selena Brown, Realty ONE Group Focus. Bright MLS
- $78,9552 bd1 ba780 sqft1762 Crown Point Rd #2310B, Thorofare, NJ 08086For SaleMLS ID #NJGL2073824, Antoinette Bazikos, Century 21 Rauh & Johns. Bright MLS
- $105,0001 bd1 ba551 sqftRiver Park House, Philadelphia, PA 19131For SaleMLS ID #PAPH2647984, Wendy Wilson, Compass RE. Bright MLS
- $80,4951 bd1 ba663 sqft2101 Cooperative Inc, Philadelphia, PA 19103For SaleMLS ID #PAPH2611288, Damon Michels, KW Main Line - Narberth. Bright MLS
- $89,000-- bd1 ba450 sqftPenn Center House, Philadelphia, PA 19103For SaleMLS ID #PAPH2569904, Damon Michels, KW Main Line - Narberth. Bright MLS
- $94,9002 bd1 ba780 sqft5144 W Stiles St, Philadelphia, PA 19131For SaleMLS ID #PAPH2654864, Zack Porrini, Keller Williams Main Line. Bright MLS
- $130,000-- bd1 ba450 sqftCity View Condos- North Tower, Philadelphia, PA 19130For SaleMLS ID #PAPH2665662, Christine Bonanno, EXP Realty, LLC. Bright MLS
- $99,000-- bd1 ba320 sqftArts Condo Building, Philadelphia, PA 19107For SaleMLS ID #PAPH2640484, Yadi Toledo, JG Real Estate LLC. Bright MLS
- $135,0001 bd1 ba772 sqft80 W Baltimore Ave APT C507, Lansdowne, PA 19050For SaleMLS ID #PADE2119194, Keyon Whiting, Realty Mark Associates. Bright MLS
- $120,0002 bd1 ba952 sqft311 Fern St, Darby, PA 19023For SaleMLS ID #PADE2114356, Jennifer Rothenberger, Compass RE. Bright MLS
