Quality and tasteful attention to detail! The kitchen is a cooks dream with maple hardwood inset cabinets and granite countertops and all high end appliances plus great touches like Franke pot filler. The entire house has hardwood floors. The living room has Mahogany custom built in fireplace/bookshelves with cabinets which sets the rich tone of this comfortable room to be used as you choose. The primary bedroom includes a balcony with Pella french sliding doors to it. The ensuite is dreamy. There is also a spacious family room when you want to just kickback. The basement is finished to offer you more room to play. The floor plan is perfect for todays lifestyle. The 1100 sq. ft. Cedar wrap around deck overlooking a grand yard will get you outdoors as long as the weather permits. This is the kind of home you dream of. Be sure to ask for the detailed list of upgrades.
Closed
$685,000
100 E Hattendorf Ave, Roselle, IL 60172
4beds
3,125sqft
Single Family Residence
Built in 1970
-- sqft lot
$721,500 Zestimate®
$219/sqft
$4,208 Estimated rent
Home value
$721,500
$664,000 - $786,000
$4,208/mo
Zestimate® history
Owner options
List your home for rent
$4,208/mo
Rent Zestimate®
Find your next renter with Zillow Rental Manager. Plus, with online applications, you can quickly screen prospective tenants – for free.
$4,208/mo
Rent Zestimate®
Refinance and save
$4,860/mo
Est. payment
Refinancing to a lower rate could help reduce your monthly payments and save thousands over the life of the loan.
$4,860/mo
Est. payment
Explore your selling options
Work with a Zillow partner agent
Leverage their expertise and Zillow's premium Showcase listings to get your home seen by more buyers.
Get startedList with your own agent
Get your home in front of millions of buyers by listing it on Zillow.
Learn how to do itSell it yourself
Take full control of how buyers see your home on Zillow by listing For Sale by Owner (FSBO).
List your homeWhat's special
Spacious family roomGrand yardPella french sliding doorsHigh end appliancesGranite countertopsCedar wrap around deckHardwood floors
Zillow last checked:
Listing updated:
Listed by:
Johnny Christensen 847-533-0667,
N. W. Village Realty, Inc.
Bought with:
Nicholas Warwik
Berkshire Hathaway HomeServices American Heritage
Source: MRED as distributed by MLS GRID,MLS#: 12300943
Facts & features
Interior
Bedrooms & bathrooms
- Bedrooms: 4
- Bathrooms: 4
- Full bathrooms: 2
- 1/2 bathrooms: 2
Rooms
- Room types: Office, Recreation Room, Utility Room-1st Floor
Primary bedroom
- Features: Flooring (Carpet), Window Treatments (All), Bathroom (Full, Shower Only)
- Level: Second
- Area: 225 Square Feet
- Dimensions: 15X15
Bedroom 2
- Features: Flooring (Carpet), Window Treatments (All)
- Level: Second
- Area: 192 Square Feet
- Dimensions: 12X16
Bedroom 3
- Features: Flooring (Carpet), Window Treatments (All)
- Level: Second
- Area: 154 Square Feet
- Dimensions: 11X14
Bedroom 4
- Features: Flooring (Carpet), Window Treatments (All)
- Level: Second
- Area: 132 Square Feet
- Dimensions: 11X12
Dining room
- Features: Flooring (Hardwood), Window Treatments (All)
- Level: Main
- Area: 168 Square Feet
- Dimensions: 12X14
Kitchen
- Features: Kitchen (Island, Granite Counters, Pantry, Updated Kitchen), Flooring (Hardwood)
- Level: Main
- Area: 144 Square Feet
- Dimensions: 9X16
Laundry
- Features: Flooring (Hardwood)
- Level: Main
- Area: 66 Square Feet
- Dimensions: 6X11
Living room
- Features: Flooring (Hardwood), Window Treatments (All)
- Level: Main
- Area: 255 Square Feet
- Dimensions: 15X17
Office
- Features: Flooring (Hardwood), Window Treatments (All)
- Level: Main
- Area: 63 Square Feet
- Dimensions: 7X9
Recreation room
- Features: Flooring (Carpet)
- Level: Basement
- Area: 450 Square Feet
- Dimensions: 15X30
Other
- Features: Flooring (Vinyl)
- Level: Basement
- Area: 60 Square Feet
- Dimensions: 6X10
Heating
- Natural Gas
Cooling
- Central Air
Appliances
- Laundry: Multiple Locations
Features
- Wet Bar
- Flooring: Hardwood
- Windows: Screens, Skylight(s)
- Basement: Partially Finished,Partial
- Number of fireplaces: 1
- Fireplace features: Gas Log, Living Room
Interior area
- Total structure area: 0
- Total interior livable area: 3,125 sqft
Property
Parking
- Total spaces: 2
- Parking features: Asphalt, Garage Door Opener, Heated Garage, On Site, Garage Owned, Attached, Garage
- Attached garage spaces: 2
- Has uncovered spaces: Yes
Accessibility
- Accessibility features: No Disability Access
Features
- Stories: 2
- Patio & porch: Deck
- Exterior features: Balcony
Lot
- Dimensions: 65.9X210X76.4X241
- Features: Corner Lot
Details
- Additional parcels included: 0203207005
- Parcel number: 0203207033
- Special conditions: None
Construction
Type & style
- Home type: SingleFamily
- Property subtype: Single Family Residence
Materials
- Brick, Cedar
- Foundation: Concrete Perimeter
- Roof: Asphalt
Condition
- New construction: No
- Year built: 1970
- Major remodel year: 2022
Utilities & green energy
- Electric: Circuit Breakers, 200+ Amp Service
- Sewer: Public Sewer
- Water: Lake Michigan
Community & HOA
Community
- Subdivision: Town Acres
HOA
- Services included: None
Location
- Region: Roselle
Financial & listing details
- Price per square foot: $219/sqft
- Tax assessed value: $147,480
- Annual tax amount: $9,797
- Date on market: 3/1/2025
- Listing terms: Cash
- Ownership: Fee Simple
Price history
| Date | Event | Price |
|---|---|---|
| 5/16/2025 | Sold | $685,000-2%$219/sqft |
Source:  MRED as distributed by MLS GRID #12300943 Report a problem MRED as distributed by MLS GRID #12300943 Report a problem | ||
| 4/30/2025 | Pending sale | $698,900$224/sqft |
Source: MRED as distributed by MLS GRID #12300943 Report a problem | ||
| 3/23/2025 | Contingent | $698,900$224/sqft |
Source: MRED as distributed by MLS GRID #12300943 Report a problem | ||
| 3/1/2025 | Listed for sale | $698,900-6.8%$224/sqft |
Source: MRED as distributed by MLS GRID #12300943 Report a problem | ||
| 2/28/2025 | Listing removed | $749,900$240/sqft |
Source: MRED as distributed by MLS GRID #12180104 Report a problem | ||
| 10/4/2024 | Listed for sale | $749,900-6%$240/sqft |
Source: MRED as distributed by MLS GRID #12180104 Report a problem | ||
| 8/17/2024 | Listing removed | $797,900$255/sqft |
Source: MRED as distributed by MLS GRID #12005966 Report a problem | ||
| 7/17/2024 | Price change | $797,900-5%$255/sqft |
Source: MRED as distributed by MLS GRID #12005966 Report a problem | ||
| 3/16/2024 | Listed for sale | $839,900-4.5%$269/sqft |
Source: MRED as distributed by MLS GRID #12005966 Report a problem | ||
| 3/16/2024 | Listing removed | -- |
Source: MRED as distributed by MLS GRID #11891254 Report a problem | ||
| 10/2/2023 | Listed for sale | $879,900+375.6%$282/sqft |
Source: MRED as distributed by MLS GRID #11891254 Report a problem | ||
| 12/16/1992 | Sold | $185,000$59/sqft |
Source: Agent Provided Report a problem | ||
Public tax history
| Year | Property taxes | Tax assessment |
|---|---|---|
| 2024 | $10,482 +8% | $147,480 +9.3% |
| 2023 | $9,703 +2.4% | $134,870 +2.4% |
| 2022 | $9,471 +4.4% | $131,660 +5.3% |
| 2021 | $9,068 -0.5% | $125,090 +2.5% |
| 2020 | $9,113 +2.9% | $122,040 +4.1% |
| 2019 | $8,856 -2.2% | $117,280 -2% |
| 2018 | $9,056 +4.1% | $119,700 +7.9% |
| 2017 | $8,702 +3.6% | $110,940 +8% |
| 2016 | $8,398 +10.7% | $102,680 +7.2% |
| 2015 | $7,588 -5.2% | $95,820 -4% |
| 2014 | $8,007 +0.9% | $99,820 -3.3% |
| 2013 | $7,933 +2.5% | $103,240 -6.3% |
| 2012 | $7,741 +2.9% | $110,240 -9.4% |
| 2011 | $7,525 +3.6% | $121,720 -4% |
| 2010 | $7,266 +2.4% | $126,850 -6.9% |
| 2009 | $7,094 +1.2% | $136,200 |
| 2008 | $7,006 +4.2% | $136,200 +5.3% |
| 2007 | $6,725 +2.7% | $129,350 +5.8% |
| 2006 | $6,548 +2.5% | $122,260 +6.6% |
| 2005 | $6,391 +5.7% | $114,690 +6.8% |
| 2004 | $6,048 +3.6% | $107,390 +10% |
| 2003 | $5,837 +10.1% | $97,630 +13.9% |
| 2002 | $5,301 +4.6% | $85,710 +9.1% |
| 2001 | $5,068 +2.3% | $78,590 +4.9% |
| 2000 | $4,952 | $74,920 |
Find assessor info on the county website
Neighborhood: 60172
Nearby homes
- $667-- bd-- ba-- sqft100 E Hattendorf Ave, Roselle, IL 60172Off Market
- $306,700-- bd-- ba-- sqft29 Yosemite Trl, Roselle, IL 60172Off Market
- $421,3002 bd2 ba1.5k sqft138 N Prospect St, Roselle, IL 60172Off Market
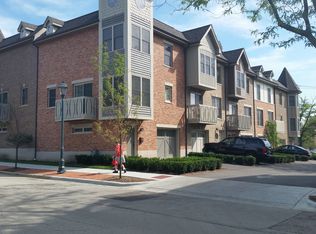
- $469,3002 bd2 ba1.5k sqft134 N Prospect St, Roselle, IL 60172Off Market
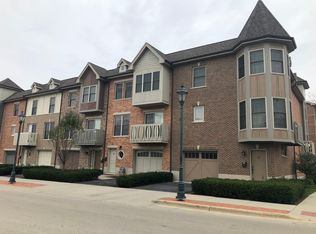
- $514,9002 bd2 ba1.3k sqft84 E Hattendorf Ave #7, Roselle, IL 60172Off Market
- $203,5403 bd1 ba1.3k sqft108 E Hattendorf Ave, ROSELLE, IL 60172Off Market
- $1,380-- bd-- ba-- sqft108 E Hattendorf Ave, Roselle, IL 60172Off Market
- $1,380-- bd-- ba-- sqft108 E Hattendorf Ave, Roselle, IL 60172Off Market
Nearby schools
GreatSchools rating
- 9/10Spring Hills Elementary SchoolGrades: PK-5Distance: 0.9 mi
- 10/10Roselle Middle SchoolGrades: 6-8Distance: 0.8 mi
- 7/10Lake Park High SchoolGrades: 9-12Distance: 1.4 mi
Schools provided by the listing agent
- Elementary: Spring Hills Elementary School
- Middle: Roselle Middle School
- High: Lake Park High School
- District: 12
Source: MRED as distributed by MLS GRID. This data may not be complete. We recommend contacting the local school district to confirm school assignments for this home.
Get a cash offer in 3 minutes
Find out how much your home could sell for in as little as 3 minutes with a no-obligation cash offer.
Estimated market value
$721,500
Get a cash offer in 3 minutes
Find out how much your home could sell for in as little as 3 minutes with a no-obligation cash offer.
Estimated market value
$721,500
- Illinois
- DuPage County
- Roselle
- 60172
- 100 E Hattendorf Ave
Nearby cities
Nearby zip codes
Other Roselle Topics
