Not just remodeled—UPDATED and UPGRADED! This unit has been completely transformed, with every detail thoughtfully improved. Unlike other units, this isn’t just a cosmetic refresh—it’s a full-scale upgrade, inside and out!
Let’s start with essentials: a brand-new HVAC system, including a new furnace and central A/C, ensuring year-round comfort. A new Pella bedroom window and a Pella sliding glass door with built-in blinds elevate both style and efficiency. Say goodbye to outdated popcorn ceilings and kitchen soffits—both have been removed to maximize space, allowing for stunning 42-inch upper cabinets in the kitchen.
Beyond the beautiful finishes, this unit has been upgraded with modern conveniences you won’t find elsewhere. A water line has been added to the refrigerator, so you now have ice and water at your fingertips. A heat vent in the kitchen ensures the space stays properly climate-controlled. The bathroom features a large double-bowl vanity, eliminating the hassle of sharing a single sink. Ceiling fans have been installed in both the bedroom and family room to enhance comfort year-round.
Every inch of this condo has been thoughtfully improved. New waterproof LVP flooring flows seamlessly throughout, complemented by new trim, doors, hardware, outlets and switches. The kitchen shines with brand-new quartz countertops and stainless steel appliances. Fresh paint, new faucets, new water shutoffs throughout, and all-new adjustable color LED lighting create a modern and inviting space. The bathroom has been completely refreshed with new bathtub tile and fixtures, ensuring every part of this home feels brand new.
This top-floor unit offers stunning mountain views and is ideally located near everything you need. As an added bonus, you’ll enjoy a one-car garage, storage locker, building laundry, secured building access, a clubhouse, playground, pool, and more. No expense was spared in this fully upgraded condo—a home designed for comfort, style, and longevity.
Sold for $236,500
$236,500
100 E Highline Circle #307, Centennial, CO 80122
1beds
720sqft
Condominium
Built in 1971
-- sqft lot
$227,900 Zestimate®
$328/sqft
$1,310 Estimated rent
Home value
$227,900
$212,000 - $244,000
$1,310/mo
Zestimate® history
Owner options
List your home for rent
$1,310/mo
Rent Zestimate®
Find your next renter with Zillow Rental Manager. Plus, with online applications, you can quickly screen prospective tenants – for free.
$1,310/mo
Rent Zestimate®
Refinance and save
$1,787/mo
Est. payment
Refinancing to a lower rate could help reduce your monthly payments and save thousands over the life of the loan.
$1,787/mo
Est. payment
Explore your selling options
Work with a Zillow partner agent
Leverage their expertise and Zillow's premium Showcase listings to get your home seen by more buyers.
Get startedList with your own agent
Get your home in front of millions of buyers by listing it on Zillow.
Learn how to do itSell it yourself
Take full control of how buyers see your home on Zillow by listing For Sale by Owner (FSBO).
List your homeWhat's special
Zillow last checked:
Listing updated:
Listed by:
Duane Rademacher 303-550-3173 duane@milehighrealestate.us,
Mile High Real Estate
Bought with:
Kristin Hill, 100017454
LIV Sotheby's International Realty
Source: REcolorado as distributed by MLS GRID,MLS#: 1872368
Facts & features
Interior
Bedrooms & bathrooms
- Bedrooms: 1
- Bathrooms: 1
- Full bathrooms: 1
- Main level bathrooms: 1
- Main level bedrooms: 1
Bedroom
- Level: Main
Bathroom
- Level: Main
Dining room
- Level: Main
Family room
- Level: Main
Kitchen
- Level: Main
Heating
- Forced Air
Cooling
- Central Air
Appliances
- Included: Dishwasher, Disposal, Microwave, Range, Refrigerator, Self Cleaning Oven
- Laundry: Common Area
Features
- Ceiling Fan(s), Quartz Counters, Smoke Free
- Flooring: Laminate, Vinyl
- Windows: Double Pane Windows, Window Coverings
- Has basement: No
- Common walls with other units/homes: 2+ Common Walls
Interior area
- Total structure area: 720
- Total interior livable area: 720 sqft
- Finished area above ground: 720
Property
Parking
- Total spaces: 1
- Parking features: Garage
- Garage spaces: 1
Features
- Levels: One
- Stories: 1
- Entry location: Corridor Access
- Patio & porch: Deck
- Exterior features: Playground
- Pool features: Outdoor Pool
- Has view: Yes
- View description: Mountain(s)
Details
- Parcel number: 032181265
- Special conditions: Standard
Construction
Type & style
- Home type: Condo
- Architectural style: Contemporary
- Property subtype: Condominium
- Attached to another structure: Yes
Materials
- Brick
- Roof: Unknown
Condition
- Updated/Remodeled
- Year built: 1971
Utilities & green energy
- Electric: 110V, 220 Volts
- Sewer: Public Sewer
- Water: Public
- Utilities for property: Cable Available, Electricity Connected, Internet Access (Wired), Natural Gas Connected, Phone Available
Community & HOA
Community
- Security: Carbon Monoxide Detector(s), Security Entrance, Smoke Detector(s)
- Subdivision: Highline Meadows
HOA
- Has HOA: Yes
- Amenities included: Clubhouse, Coin Laundry, Parking, Playground, Pool, Spa/Hot Tub
- Services included: Reserve Fund, Gas, Insurance, Maintenance Grounds, Maintenance Structure, Sewer, Snow Removal, Trash, Water
- HOA fee: $335 monthly
- HOA name: AMC Highline MEadows
- HOA phone: 303-233-4646
Location
- Region: Centennial
Financial & listing details
- Price per square foot: $328/sqft
- Tax assessed value: $189,700
- Annual tax amount: $1,368
- Date on market: 3/14/2025
- Listing terms: 1031 Exchange,Cash,Conventional,FHA,VA Loan
- Exclusions: None
- Ownership: Corporation/Trust
- Electric utility on property: Yes
- Road surface type: Paved
Price history
| Date | Event | Price |
|---|---|---|
| 8/8/2025 | Sold | $236,500$328/sqft |
Source:  REcolorado as distributed by MLS GRID #1872368 Report a problem REcolorado as distributed by MLS GRID #1872368 Report a problem | ||
| 7/11/2025 | Pending sale | $236,500$328/sqft |
Source: REcolorado as distributed by MLS GRID #1872368 Report a problem | ||
| 6/24/2025 | Price change | $236,500-0.4%$328/sqft |
Source: REcolorado as distributed by MLS GRID #1872368 Report a problem | ||
| 6/11/2025 | Price change | $237,500-0.6%$330/sqft |
Source: REcolorado as distributed by MLS GRID #1872368 Report a problem | ||
| 5/29/2025 | Price change | $238,900-0.4%$332/sqft |
Source: REcolorado as distributed by MLS GRID #1872368 Report a problem | ||
| 5/1/2025 | Price change | $239,9000%$333/sqft |
Source: REcolorado as distributed by MLS GRID #1872368 Report a problem | ||
| 4/15/2025 | Price change | $240,000-1%$333/sqft |
Source: REcolorado as distributed by MLS GRID #1872368 Report a problem | ||
| 3/13/2025 | Listed for sale | $242,500+102.1%$337/sqft |
Source: REcolorado as distributed by MLS GRID #1872368 Report a problem | ||
| 1/27/2025 | Sold | $120,000+84.6%$167/sqft |
Source: Public Record Report a problem | ||
| 1/17/2017 | Sold | $65,000$90/sqft |
Source: Public Record Report a problem | ||
Public tax history
| Year | Property taxes | Tax assessment |
|---|---|---|
| 2025 | $1,368 +6% | $11,856 +13.6% |
| 2024 | $1,290 +9.7% | $10,439 -26.8% |
| 2023 | $1,176 +0.1% | $14,261 +41.1% |
| 2022 | $1,175 | $10,105 -2.8% |
| 2021 | -- | $10,396 +11.5% |
| 2020 | $1,059 +23.3% | $9,324 |
| 2019 | $858 | $9,324 +16.8% |
| 2018 | $858 +8.2% | $7,985 |
| 2017 | $794 | $7,985 +149.5% |
| 2016 | -- | $3,200 |
| 2015 | -- | $3,200 +114.9% |
| 2014 | $358 | $1,489 -53.8% |
| 2013 | -- | $3,220 |
| 2012 | -- | $3,220 |
| 2011 | $496 +10.2% | $3,220 -31.2% |
| 2010 | $450 -15.9% | $4,680 |
| 2009 | $535 | $4,680 -16.8% |
| 2008 | -- | $5,627 |
| 2007 | -- | $5,627 -16.7% |
| 2006 | -- | $6,757 |
| 2005 | -- | $6,757 +11.1% |
| 2002 | $478 +19.8% | $6,080 +29.6% |
| 2001 | $399 | $4,690 |
Find assessor info on the county website
Neighborhood: 80122
Nearby homes
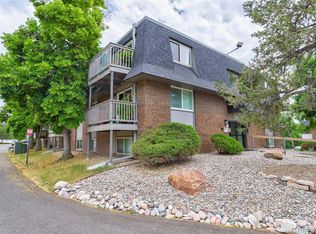
- $208,0001 bd1 ba720 sqft100 E Highline Cir UNIT 206, Centennial, CO 80122Sold
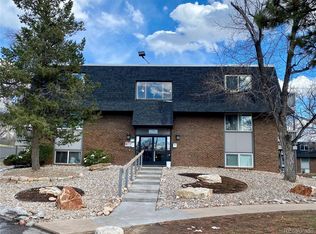
- $245,0002 bd1 ba920 sqft100 E Highline Cir UNIT 304, Centennial, CO 80122Sold
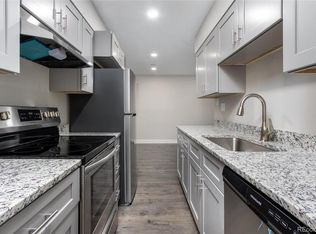
- $216,7002 bd1 ba920 sqft100 E Highline Cir UNIT 101, Centennial, CO 80122Off Market
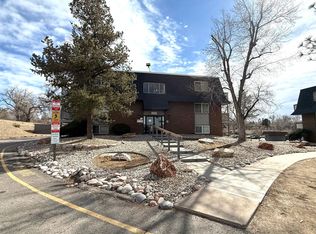
- $150,8001 bd1 ba720 sqft100 E Highline Cir UNIT 102, Centennial, CO 80122Off Market
- $195,2002 bd1 ba920 sqft100 E Highline Cir UNIT 104, Centennial, CO 80122Off Market
- $164,7001 bd1 ba720 sqft100 E Highline Cir UNIT 107, Centennial, CO 80122Off Market
- $192,6002 bd1 ba920 sqft100 E Highline Cir UNIT 108, Centennial, CO 80122Off Market
- $183,1001 bd1 ba720 sqft100 E Highline Cir UNIT 202, Centennial, CO 80122Off Market
Nearby schools
GreatSchools rating
- 7/10Hopkins Elementary SchoolGrades: PK-5Distance: 0.5 mi
- 7/10John Wesley Powell Middle SchoolGrades: 6-8Distance: 1.5 mi
- 9/10Heritage High SchoolGrades: 9-12Distance: 1.1 mi
Schools provided by the listing agent
- Elementary: Hopkins
- Middle: Powell
- High: Heritage
- District: Littleton 6
Source: REcolorado as distributed by MLS GRID. This data may not be complete. We recommend contacting the local school district to confirm school assignments for this home.
Get a cash offer in 3 minutes
Find out how much your home could sell for in as little as 3 minutes with a no-obligation cash offer.
Estimated market value
$227,900
Get a cash offer in 3 minutes
Find out how much your home could sell for in as little as 3 minutes with a no-obligation cash offer.
Estimated market value
$227,900
- Colorado
- Arapahoe County
- Centennial
- 80122
- 100 E Highline Circle Unit 307
Nearby cities
Nearby zip codes
Other Centennial Topics
