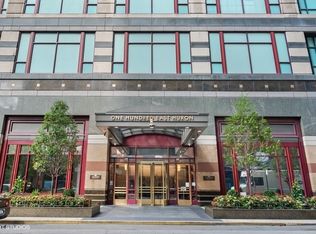
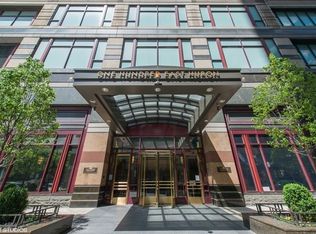
Stunning oversized one bed(1045 sf) 1.1 bath Condo with private 385 sf private terrace. Fabulous wide floor plan with gracious living space, custom stained oak floors throughout, floor to ceiling windows, beautiful white kitchen , gorgeous backsplash, with Bosch and FisherPaykel appliances. Primary suite with large custom closet, and updated bath. Superb full service building with phenomenal 24 hours staff, indoor lap pool, fitness center, common sun deck with grills and amazing views & more! Attached garage parking available. Pet friendly! Special Opportunity!
Closed
Zillow last checked:
Listing updated:
Bought with:
Steven Jurgens
312 Estates LLC
Source: MRED as distributed by MLS GRID,MLS#: 11825626
Price history
| Date | Event | Price |
|---|---|---|
| 2/29/2024 | Sold | $475,000-11.2%$455/sqft |
Source:  MRED as distributed by MLS GRID #11825626 Report a problem MRED as distributed by MLS GRID #11825626 Report a problem | ||
| 7/6/2023 | Listing removed | -- |
Source: MRED as distributed by MLS GRID #11353136 Report a problem | ||
| 9/12/2022 | Price change | $535,000-2.6%$512/sqft |
Source: MRED as distributed by MLS GRID #11353136 Report a problem | ||
| 6/2/2022 | Price change | $549,000-8.3%$525/sqft |
Source: MRED as distributed by MLS GRID #11353136 Report a problem | ||
| 3/21/2022 | Listed for sale | $599,000$573/sqft |
Source: MRED as distributed by MLS GRID #11353136 Report a problem | ||
| 1/13/2022 | Listing removed | -- |
Source: MRED as distributed by MLS GRID #11050395 Report a problem | ||
| 4/12/2021 | Listed for sale | $599,000+13%$573/sqft |
Source: MRED as distributed by MLS GRID #11050395 Report a problem | ||
| 2/2/2018 | Sold | $530,000-9.4%$507/sqft |
Source: MRED as distributed by MLS GRID #09794491 Report a problem | ||
| 1/6/2018 | Pending sale | $585,000$560/sqft |
Source: Berkshire Hathaway HomeServices KoenigRubloff Realty Group #09794491 Report a problem | ||
| 11/27/2017 | Price change | $585,000-4.9%$560/sqft |
Source: Berkshire Hathaway HomeServices KoenigRubloff Realty Group #09794491 Report a problem | ||
| 11/5/2017 | Listed for sale | $615,000$589/sqft |
Source: Berkshire Hathaway HomeServices KoenigRubloff Realty Group #09794491 Report a problem | ||
| 10/18/2017 | Pending sale | $615,000$589/sqft |
Source: Berkshire Hathaway HomeServices KoenigRubloff Realty Group #09794491 Report a problem | ||
| 10/9/2017 | Listed for sale | $615,000+257.6%$589/sqft |
Source: Berkshire Hathaway HomeServices KoenigRubloff #09772625 Report a problem | ||
| 12/13/1993 | Sold | $172,000$165/sqft |
Source: Public Record Report a problem | ||
Nearby homes
- $386,0001 bd1 ba1k sqft100 E Huron St APT 1101, Chicago, IL 60611Off Market
- $1,452,5003 bd4 ba2.8k sqft100 E Huron St APT 1102, Chicago, IL 60611Off Market

- $756,500-- bd-- ba376k sqft100 E Huron St APT 1103, Chicago, IL 60611Off Market
- $903,6003 bd3 ba2.3k sqft100 E Huron St APT 1104, Chicago, IL 60611Off Market
Get a cash offer in 3 minutes
Find out how much your home could sell for in as little as 3 minutes with a no-obligation cash offer.
Estimated market value
$479,100
