Skip main navigation
New
  • $350,000

    100 E Morningside Ave, Lombard, IL 60148

    2beds
    1,049sqft
    : 
    Loading
    Get pre-qualified
    Single Family Residence
    Built in 1952
    0.3 Acres Lot
    $-- Zestimate®
    $334/sqft
    $-- HOA

    What's special

    Full hall bathroomTwo comfortable bedroomsUpdated kitchenQuartz countertopsBright welcoming feel throughoutCharming summer porchStainless steel appliances
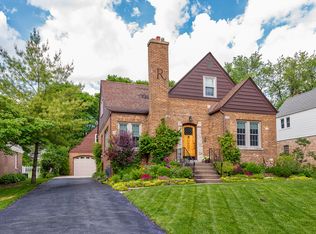
    Welcome home to this beautifully updated ranch nestled on an impressive 52' x 249' lot just minutes from downtown Lombard. Offering the perfect blend of charm, modern updates, and room to grow, this move-in ready home is less than a mile from the Metra train, restaurants, shopping, parks, and the IL Prairie Path for easy outdoor recreation. Inside, you'll love the freshly refinished original hardwood floors and newly painted neutral living spaces that create a bright, welcoming feel throughout. The spacious living room flows seamlessly into the dining area, creating an open, inviting space that's perfect for entertaining family and friends. Large windows fill the home with beautiful natural light, making the main living areas feel bright and airy. The updated kitchen features quartz countertops, stainless steel appliances, and an oversized walk-in pantry offering exceptional storage. Two comfortable bedrooms and a full hall bathroom complete the main level. The full unfinished basement provides laundry, abundant storage space, and ceiling height that offers excellent potential for future finished living space. Relax with your morning coffee or unwind in the charming summer porch overlooking the expansive, fully fenced backyard. Surrounded by beautiful mature trees, this private outdoor space is perfect for entertaining, gardening, pets, play, or simply enjoying the peaceful setting. Whether you're looking for your first home, downsizing, or searching for a property with room to expand, this well-maintained ranch offers an outstanding location, thoughtful updates, and endless possibilities.***Multiple offers received. Highest and Best due in by Sunday July 12, by 7PM.***
    3 days
    |
    1,266
    |
    123
    |

    Zillow last checked:

    Listing updated:

    Listed by:

    Hilary Harvanek, CSC,PSA,SRS 630-742-4850,

    @properties Christie's International Real Estate,

    Jennifer Iaccino 630-290-8690,

    @properties Christie's International Real Estate

    Source: MRED as distributed by MLS GRID,MLS#: 12700040MLS Logo

    Loading...

      Facts & features

      Interior

      Bedrooms & bathrooms
      • Bedrooms: 2
      • Bathrooms: 1
      • Full bathrooms: 1
      Rooms
      • Room types: Enclosed Porch
      Primary bedroom
      • Features: Flooring (Hardwood), Window Treatments (Blinds)
      • Level: Main
      • Area: 182 Square Feet
      • Dimensions: 14X13
      Bedroom 2
      • Features: Flooring (Hardwood), Window Treatments (Blinds)
      • Level: Main
      • Area: 110 Square Feet
      • Dimensions: 11X10
      Dining room
      • Features: Flooring (Hardwood), Window Treatments (Blinds)
      • Level: Main
      • Area: 72 Square Feet
      • Dimensions: 8X9
      Enclosed porch
      • Level: Main
      • Area: 105 Square Feet
      • Dimensions: 7X15
      Kitchen
      • Features: Kitchen (Pantry-Walk-in, Updated Kitchen), Flooring (Hardwood)
      • Level: Main
      • Area: 110 Square Feet
      • Dimensions: 10X11
      Living room
      • Features: Flooring (Hardwood), Window Treatments (Window Treatments)
      • Level: Main
      • Area: 170 Square Feet
      • Dimensions: 17X10
      Heating
      • Natural Gas
      Cooling
      • Central Air
      Appliances
      • Included: Range, Microwave, Dishwasher, Refrigerator, Washer, Dryer, Disposal
      Features
      • 1st Floor Bedroom, Pantry, Quartz Counters
      • Flooring: Hardwood
      • Windows: Screens, Window Treatments, Drapes
      • Basement: Unfinished,Full
      Interior area
      • Total structure area: 0
      • Total interior livable area: 1,049 sqft

      Property

      Parking
      • Total spaces: 5
      • Parking features: Concrete, Garage Door Opener, Yes, Attached, Garage
      • Attached garage spaces: 1
      • Has uncovered spaces: Yes
      Accessibility
      • Accessibility features: No Disability Access
      Features
      • Stories: 1
      • Fencing: Fenced
      Lot
      • Size: 0.3 Acres
      • Dimensions: 52 x 249
      • Features: Mature Trees
      Details
      • Parcel number: 0608312034
      • Special conditions: None

      Construction

      Type & style
      • Home type: SingleFamily
      • Architectural style: Ranch
      • Property subtype: Single Family Residence
      Materials
      • Brick
      • Roof: Asphalt
      Condition
      • New construction: No
      • Year built: 1952

      Utilities & green energy

      • Sewer: Public Sewer
      • Water: Lake Michigan

      Community & HOA

      Community
      • Features: Park, Pool, Sidewalks, Street Paved
      HOA
      • Services included: None
      Location
      • Region: Lombard

      Financial & listing details

      • Price per square foot: $334/sqft
      • Tax assessed value: $106,194
      • Annual tax amount: $7,629
      • Date on market: 7/9/2026
      • Ownership: Fee Simple

        Estimated market value

        Not available

        Estimated sales range

        Not available

        Not available

        Price history

        DateEventPrice
        7/9/2026Listed for sale$350,000+76.3%$334/sqft
        Source: MRED as distributed by MLS GRID #12700040 Report a problem
        7/25/2014Sold$198,500+37.8%$189/sqft
        Source: MRED as distributed by MLS GRID #08635591 Report a problem
        9/21/1998Sold$144,000$137/sqft
        Source: Public Record Report a problem

        Public tax history

        YearProperty taxesTax assessment
        2024$7,629 +5.2%$106,194 +8.1%
        2023$7,253 +2.8%$98,200 +4%
        2022$7,053 +3.3%$94,390 +2.6%
        2021$6,831 +2.2%$92,040 +2.2%
        2020$6,686 +5.3%$90,020 +5.2%
        2019$6,350 -5.7%$85,590 -1.7%
        2018$6,732 +2.9%$87,110 +4.9%
        2017$6,541 +2.8%$83,010 +6.2%
        2016$6,360 +5.9%$78,200 +7.3%
        2015$6,006 +8.3%$72,850 +10.5%
        2014$5,544 +1.6%$65,910 -1.4%
        2013$5,459 +1.4%$66,830 -6.2%
        2012$5,385 +2.6%$71,230 -7.9%
        2011$5,248 +3.1%$77,340 -5.8%
        2010$5,089 +2.7%$82,060 -6.8%
        2009$4,958 +2.6%$88,050
        2008$4,834 +5.8%$88,050 +8.8%
        2007$4,568 +8.3%$80,930 +8.9%
        2006$4,216 +6.1%$74,310 +6.9%
        2005$3,975 +6.8%$69,510 +6.3%
        2004$3,720 +5.4%$65,390 +10.1%
        2003$3,529 +13.7%$59,390 +6.7%
        2002$3,104 +3.1%$55,640 +8.7%
        2001$3,009 +3.3%$51,170 +5.2%
        2000$2,914 $48,640
        Find assessor info on the county website

        Monthly payment

        Est. payment

        Payment breakdown

        Explore the cost of this home by adjusting the details. Changes won't be saved.
        All calculations are estimates and provided by Zillow, Inc. for informational purposes only. Actual amounts may vary.
        HOA fees may include property taxes on listings classified as Co-Ops. Contact the listing agent and/or owner for fee details.
        Mortgage interest rates are dependent on a number of factors, including credit score, down payment, and repayment length. Interest rate data provided by Zillow Group Marketplace, Inc. as of 1/1/1970 from various mortgage lenders with which we have lead or other similar arrangements; the Estimated Payment is an average of those rates.
        See how much you could borrow to make a competitive offer.

        Climate risks

        Neighborhood: 60148

        Getting around

        54 / 100
        Somewhat Walkable
        23 / 100
        Minimal Transit
        60 / 100
        Bikeable

        Nearby schools

        GreatSchools rating
        Schools provided by the listing agent
        • Elementary: Wm Hammerschmidt Elementary Scho
        • District: 44

        Source: MRED as distributed by MLS GRID. This data may not be complete. We recommend contacting the local school district to confirm school assignments for this home.

        A local agent can set up tours, give advice and negotiate with sellers.

        A local lender can help you make sure your offer is ready when you are.

        Browse local experts

        Similar homes