Skip main navigation
Sold for $1,687,500
  • $1,687,500

    100 E Muriel Ave, Brant Beach, NJ 08008

    4beds
    1,646sqft
    Single Family Residence
    Built in 1998
    3,202 Square Feet Lot
    $-- Zestimate®
    $1,025/sqft
    $3,715 Estimated rent

    Home value

    Not available

    Estimated sales range

    Not available

    $3,715/mo

    Zestimate® history
    Loading
    Loading...

    Owner options

    List your home for rent

    $3,715/mo

    Rent Zestimate®

    Find your next renter with Zillow Rental Manager. Plus, with online applications, you can quickly screen prospective tenants – for free.

    Learn more

    $3,715/mo

    Rent Zestimate®

    Refinance and save

    $11,219/mo

    Est. payment

    Refinancing to a lower rate could help reduce your monthly payments and save thousands over the life of the loan.

    See today's rates

    $11,219/mo

    Est. payment

    Explore your selling options

    Work with a Zillow partner agent

    Leverage their expertise and Zillow's premium Showcase listings to get your home seen by more buyers.

    Get started

    List with your own agent

    Get your home in front of millions of buyers by listing it on Zillow.

    Learn how to do it

    Sell it yourself

    Take full control of how buyers see your home on Zillow by listing For Sale by Owner (FSBO).

    List your home

    What's special

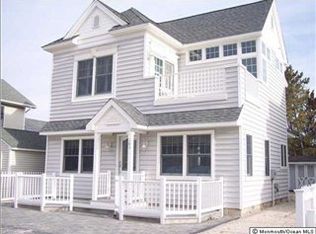
    INVESTOR’S LUCKY FIND…where the open concept design and the abundance of natural light throughout this Island Retreat creates an enjoyable seashore feeling while located on the oceanblock…just steps to the beach! Get set for summer in this exciting 4 bedroom, 2.5 bath contemporary enhanced by transom and Palladian windows that bathe the rooms in light with multiple gathering areas. With cathedral ceilings and beautiful hardwood flooring, the spacious great room boasts sliders to east and west covered decks…perfect for indoor/outdoor living. For those family chefs, this newly decorator-built kitchen with Shaker-style cabinetry, stainless steel appliances, 5-burner gas stove with canopy hood, quartz countertops with Italian Calacatta Oro marble backsplash and deep stainless steel farm sink with garbage disposal is everything a cook could want! The open dining area and breakfast bar are created for congeniality and friendly mealtimes expanding to decking for summertime enjoyment. The lower level offers beautiful Luxury Vinyl Wood-Impression Tile flooring throughout and wood impression tile flooring in the baths. The large laundry room is complete with washer/dryer, 2-zone Weil McLain gas furnace and shelving. With new mini-split ac units, each room can be cooled based on your own comfort level. Serenely simple, the main bedroom is enhanced with a large bow window and ensuite bath offering a spacious yet private place for quiet times. The large paver patio on the side and backyard enhanced with the white picket fence and shade trees provides a tranquil setting for those family barbecues after a fun day at the beach. Enjoy the new Solo Smokeless Fire Pit on those relaxing cool summer nights for family gatherings. An 8x20 POOL can be built on the sideyard with pavers and outdoor kitchen! This home reflects originality and creativity in every room. The lovely new décor will fit right into your idea of casual shore living and move-in ready. For those avid investors, this home comes turn-key furnished and offers rental income over $75,000! If value, location and style are important to you, call to see this perfect seashore getaway today!

    Zillow last checked:

    Listing updated:

    Listed by:

    Mary Ann OShea 609-713-4164,

    RE/MAX at Barnegat Bay - Ship Bottom

    Bought with:

    Kim Pileggi, 786696

    The Van Dyk Group - Long Beach Island

    Source: Bright MLS,MLS#: NJOC2024916MLS Logo

    Facts & features

    Interior

    Bedrooms & bathrooms
    • Bedrooms: 4
    • Bathrooms: 3
    • Full bathrooms: 2
    • 1/2 bathrooms: 1
    • Main level bathrooms: 1
    Basement
    • Area: 0
    Heating
    • Baseboard, Zoned, Natural Gas
    Cooling
    • Ductless, Zoned, Electric
    Appliances
    • Included: Microwave, Dishwasher, Disposal, Self Cleaning Oven, Oven/Range - Gas, Range Hood, Refrigerator, Stainless Steel Appliance(s), Washer/Dryer Stacked, Gas Water Heater
    • Laundry: Has Laundry, Lower Level
    Features
    • Breakfast Area, Ceiling Fan(s), Crown Molding, Dining Area, Open Floorplan, Kitchen - Gourmet, Recessed Lighting, Bathroom - Stall Shower, Bathroom - Tub Shower, Upgraded Countertops, Cathedral Ceiling(s), 9'+ Ceilings
    • Flooring: Ceramic Tile, Hardwood, Luxury Vinyl, Wood
    • Doors: Six Panel, Sliding Glass
    • Windows: Bay/Bow, Double Hung, Palladian, Screens, Transom, Window Treatments
    • Has basement: No
    • Has fireplace: No
    Interior area
    • Total structure area: 1,646
    • Total interior livable area: 1,646 sqft
    • Finished area above ground: 1,646
    • Finished area below ground: 0

    Property

    Parking
    • Total spaces: 4
    • Parking features: Driveway
    • Uncovered spaces: 4
    Accessibility
    • Accessibility features: 2+ Access Exits
    Features
    • Levels: Two
    • Stories: 2
    • Patio & porch: Deck, Patio
    • Exterior features: Extensive Hardscape, Lighting, Outdoor Shower, Street Lights, Underground Lawn Sprinkler
    • Pool features: None
    • Fencing: Picket,Wood
    • Waterfront features: Oceanblock
    Lot
    • Size: 3,202 Square Feet
    • Dimensions: 40.00 x 80.00
    • Features: Corner Lot
    Details
    • Additional structures: Above Grade, Below Grade
    • Parcel number: 1800011 2700012
    • Zoning: R50
    • Special conditions: Standard

    Construction

    Type & style
    • Home type: SingleFamily
    • Architectural style: Contemporary
    • Property subtype: Single Family Residence
    Materials
    • Frame, Vinyl Siding
    • Foundation: Pilings
    • Roof: Architectural Shingle,Fiberglass
    Condition
    • Excellent
    • New construction: No
    • Year built: 1998
    • Major remodel year: 1998

    Utilities & green energy

    • Sewer: Public Sewer
    • Water: Public

    Community & HOA

    Community
    • Security: Main Entrance Lock, Fire Sprinkler System
    • Subdivision: Beach Haven Park
    HOA
    • Has HOA: No
    Location
    • Region: Brant Beach
    • Municipality: LONG BEACH TWP

    Financial & listing details

    • Price per square foot: $1,025/sqft
    • Tax assessed value: $950,500
    • Annual tax amount: $8,430
    • Date on market: 4/2/2024
    • Listing agreement: Exclusive Right To Sell
    • Listing terms: Cash,Conventional
    • Ownership: Fee Simple

    Price history

    DateEventPrice
    6/28/2024Sold$1,687,500-6%$1,025/sqft
    Source: Bright MLS #NJOC2024916 Report a problem
    5/31/2024Pending sale$1,795,000$1,091/sqft
    Source: Bright MLS #NJOC2024916 Report a problem
    5/16/2024Price change$1,795,000-2.9%$1,091/sqft
    Source: Bright MLS #NJOC2024916 Report a problem
    4/24/2024Price change$1,849,000-5.1%$1,123/sqft
    Source: Bright MLS #NJOC2024916 Report a problem
    4/2/2024Listed for sale$1,949,000+107.9%$1,184/sqft
    Source: Bright MLS #NJOC2024916 Report a problem
    6/15/2020Sold$937,500-4.2%$570/sqft
    Source: MoreMLS #22008834 Report a problem
    6/10/2020Pending sale$979,000$595/sqft
    Source: RE/MAX At Barnegat Bay #NJOC396268 Report a problem
    6/10/2020Listed for sale$979,000$595/sqft
    Source: RE/MAX at Barnegat Bay #22008834 Report a problem
    6/10/2020Pending sale$979,000$595/sqft
    Source: RE/MAX at Barnegat Bay #22008834 Report a problem
    5/18/2020Price change$979,000-1.8%$595/sqft
    Source: RE/MAX at Barnegat Bay - Ship Bottom #NJOC396268 Report a problem
    3/4/2020Listed for sale$997,000+983.7%$606/sqft
    Source: RE/MAX at Barnegat Bay - Ship Bottom #NJOC396268 Report a problem
    9/28/1982Sold$92,000$56/sqft
    Source: Agent Provided Report a problem

    Public tax history

    YearProperty taxesTax assessment
    2020$8,051 +2.2%$810,000
    2019$7,881 -0.5%$810,000
    2018$7,922 -0.8%$810,000
    2017$7,987 +0.1%$810,000
    2016$7,979 +2.5%$810,000
    2015$7,784 +4%$810,000
    2014$7,484 +3.6%$810,000
    2013$7,225 +3.2%$810,000
    2012$6,998 $810,000
    Find assessor info on the county website

    Neighborhood: Peahala Park

    Nearby schools

    GreatSchools rating
    Schools provided by the listing agent
    • District: Long Beach Island Schools

    Source: Bright MLS. This data may not be complete. We recommend contacting the local school district to confirm school assignments for this home.

    Get pre-qualified for a loan
    At Zillow Home Loans, we can pre-qualify you in as little as 5 minutes with no impact to your credit score.

    An equal housing lender. NMLS #10287.