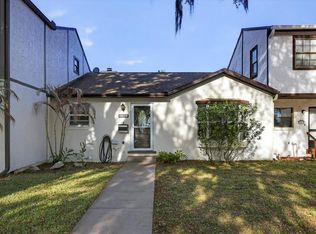
***Seller is willing to provide up to $10,000 in concessions*** The open-concept living area seamlessly connects the living room, dining area, and stunning kitchen. The kitchen is an entertainer's dream, boasting stainless steel appliances that add a modern touch. With ample cabinet space, the kitchen provides both functionality and style, making meal preparation a delightful experience. Step into the spacious master bedroom with a spacious walk-in closet and private bathroom. The condo also offers a second well-proportioned bedroom, perfect for guests or a home office, providing versatility to suit your lifestyle. The two bathrooms are tastefully designed, combining practicality with a touch of luxury. The home also features a brand new water heater. One of the standout features of this condo are the screened in patio and the attached one-car garage, providing secure parking and additional storage space. Each condo comes with additional storage space in the attic located on the second floor. Use it toward your closing costs, down payment, or even a rate buy-down to help make homeownership more affordable. Don’t miss this opportunity — schedule your showing today!
For sale
Price cut: $5K (7/6)
$145,000
100 E OAK TERRACE DRIVE #A2, LEESBURG, FL 34748
2beds
1,518sqft
Condominium
Built in 1980
-- sqft lot
$-- Zestimate®
$96/sqft
$550/mo HOA
What's special
Attached one-car garagePrivate bathroomSecond well-proportioned bedroomSecure parkingStunning kitchenDining areaScreened in patio
- 114 days
- 229
- 12
Zillow last checked:
Listing updated:
Listed by:
Shelly Osborne LLC 407-319-4053,
OLIVER MOSLEY REALTY INC 407-495-2794
Source: Stellar MLS,MLS#: O6407728 Originating MLS: Orlando Regional
Originating MLS: Orlando Regional
Facts & features
Interior
Bedrooms & bathrooms
- Bedrooms: 2
- Bathrooms: 2
- Full bathrooms: 2
Primary bedroom
- Features: Built-in Closet
- Level: First
- Area: 176 Square Feet
- Dimensions: 16x11
Dining room
- Level: First
- Area: 117 Square Feet
- Dimensions: 13x9
Kitchen
- Level: First
- Area: 171 Square Feet
- Dimensions: 19x9
Living room
- Level: First
- Area: 195 Square Feet
- Dimensions: 13x15
Heating
- Central
Cooling
- Central Air
Appliances
- Included: Dishwasher, Dryer, Microwave, Range, Refrigerator, Washer
- Laundry: Laundry Closet
Features
- Walk-In Closet(s)
- Flooring: Laminate, Tile
- Has fireplace: No
Interior area
- Total structure area: 1,518
- Total interior livable area: 1,518 sqft
Video & virtual tour
Property
Parking
- Total spaces: 1
- Parking features: Garage - Attached
- Attached garage spaces: 1
Features
- Levels: One
- Stories: 1
- Exterior features: Rain Gutters
Lot
- Size: 1,259 Square Feet
Details
- Parcel number: 23192402300000020A
- Zoning: R-3
- Special conditions: None
Construction
Type & style
- Home type: Condo
- Property subtype: Condominium
Materials
- Block
- Foundation: Slab
- Roof: Shingle
Condition
- New construction: No
- Year built: 1980
Utilities & green energy
- Sewer: Public Sewer
- Water: Public
- Utilities for property: BB/HS Internet Available, Cable Available, Electricity Connected, Phone Available, Sewer Available, Sewer Connected, Water Connected
Community & HOA
Community
- Features: Gated Community - No Guard
- Pet fee: $0 monthly
- Subdivision: LEESBURG COACH HOUSES AT LEESBUG CONDO
HOA
- Has HOA: Yes
- Services included: None
- HOA fee: $550 monthly
- HOA name: Ryan Fernandez
Location
- Region: Leesburg
Financial & listing details
- Price per square foot: $96/sqft
- Tax assessed value: $125,029
- Annual tax amount: $1,324
- Date on market: 5/14/2026
- Cumulative days on market: 79 days
- Listing terms: Cash,Conventional
- Ownership: Fee Simple
- Total actual rent: 0
- Electric utility on property: Yes
- Road surface type: Paved
Estimated market value
Not available
Estimated sales range
Not available
Not available
Price history
| Date | Event | Price |
|---|---|---|
| 7/6/2026 | Price change | $145,000-3.3%$96/sqft |
Source:  Stellar MLS #O6407728 Report a problem Stellar MLS #O6407728 Report a problem | ||
| 5/14/2026 | Listed for sale | $150,000$99/sqft |
Source: Stellar MLS #O6407728 Report a problem | ||
| 12/31/2025 | Listing removed | $150,000$99/sqft |
Source: Stellar MLS #O6325767 Report a problem | ||
| 7/10/2025 | Listed for sale | $150,000-10.2%$99/sqft |
Source: Stellar MLS #O6325767 Report a problem | ||
| 7/11/2024 | Listing removed | $167,000$110/sqft |
Source: Stellar MLS #O6174501 Report a problem | ||
| 3/8/2024 | Pending sale | $167,000$110/sqft |
Source: Stellar MLS #O6174501 Report a problem | ||
| 2/14/2024 | Listed for sale | $167,000+9.9%$110/sqft |
Source: Stellar MLS #O6174501 Report a problem | ||
| 12/7/2022 | Sold | $152,000-1.9%$100/sqft |
Source: Public Record Report a problem | ||
| 11/4/2022 | Pending sale | $155,000$102/sqft |
Source: Stellar MLS #O6062242 Report a problem | ||
| 10/30/2022 | Listed for sale | $155,000$102/sqft |
Source: Stellar MLS #O6062242 Report a problem | ||
| 10/17/2022 | Pending sale | $155,000$102/sqft |
Source: Stellar MLS #O6062242 Report a problem | ||
| 10/3/2022 | Listed for sale | $155,000+210.6%$102/sqft |
Source: Stellar MLS #O6062242 Report a problem | ||
| 10/3/2019 | Sold | $49,900$33/sqft |
Source: Public Record Report a problem | ||
| 9/6/2019 | Price change | $49,900-37.5%$33/sqft |
Source: CARLINO REAL ESTATE GROUP INC #G5019428 Report a problem | ||
| 8/26/2019 | Listed for sale | $79,900$53/sqft |
Source: CARLINO REAL ESTATE GROUP INC #G5019428 Report a problem | ||
| 8/26/2019 | Pending sale | $79,900$53/sqft |
Source: CARLINO REAL ESTATE GROUP INC #G5019428 Report a problem | ||
| 8/17/2019 | Listed for sale | $79,900+15%$53/sqft |
Source: CARLINO REAL ESTATE GROUP INC #G5019428 Report a problem | ||
| 1/29/2017 | Listing removed | $69,500$46/sqft |
Source: My Castle Realty #53538613 Report a problem | ||
| 8/3/2016 | Listed for sale | $69,500$46/sqft |
Source: My Castle Realty #53538613 Report a problem | ||
Public tax history
| Year | Property taxes | Tax assessment |
|---|---|---|
| 2025 | $1,483 +3% | $123,210 +2.9% |
| 2024 | $1,439 +25.7% | $119,738 +94.3% |
| 2023 | $1,144 +787.2% | $61,619 +124.2% |
| 2022 | $129 +11.8% | $27,490 +3% |
| 2021 | $115 +4.2% | $26,694 +1.4% |
| 2020 | $111 -71.3% | $26,326 -39.3% |
| 2019 | $385 +5.4% | $43,342 +1.9% |
| 2018 | $366 | $42,534 +2.1% |
| 2017 | $366 +4.2% | $41,660 +2.1% |
| 2016 | $351 +3.3% | $40,804 +0.7% |
| 2015 | $340 +20.8% | $40,521 +0.8% |
| 2014 | $281 +8.6% | $40,200 +1.5% |
| 2013 | $259 -43.5% | $39,606 -21.9% |
| 2012 | $459 -1.7% | $50,686 -2.2% |
| 2011 | $467 -7.3% | $51,836 -7.4% |
| 2010 | $504 +2.3% | $55,993 +2.7% |
| 2009 | $492 +0.2% | $54,521 +0.1% |
| 2008 | $491 -7.1% | $54,467 +3% |
| 2007 | $529 -2.1% | $52,881 +2.5% |
| 2006 | $541 +4.6% | $51,592 +3% |
| 2005 | $517 +5.8% | $50,090 +3% |
| 2004 | $489 +1.2% | $48,632 -0.5% |
| 2003 | $483 +5% | $48,871 +4.9% |
| 2002 | $460 +4.8% | $46,608 |
| 2001 | $439 -2.2% | $46,608 |
| 2000 | $449 | $46,608 |
Find assessor info on the county website
Monthly payment
Est. payment
Payment breakdown
Explore the cost of this home by adjusting the details. Changes won't be saved.Climate risks
Neighborhood: 34748

Similar homes
- $149,0003 bd2 ba1.6k sqft100 E OAK TERRACE DRIVE #C1, LEESBURG, FL 34748For Sale

 MLS ID #O6414506, Daniel Rodriguez, NEW HEIGHTS REALTY GROUP. Stellar MLS
 - $134,9002 bd2 ba1.5k sqft100 E OAK TERRACE DRIVE #D2, LEESBURG, FL 34748For Sale
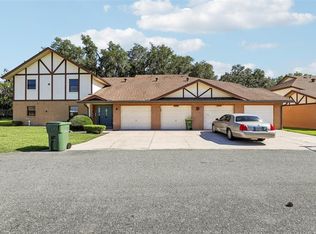 MLS ID #G5112467, Bethany Burge Bosbous, COLDWELL BANKER VANGUARD LIFESTYLE REALTY. Stellar MLS
 - $142,5002 bd2 ba1k sqft717 W COACH N FOUR DRIVE, LEESBURG, FL 34748For Sale
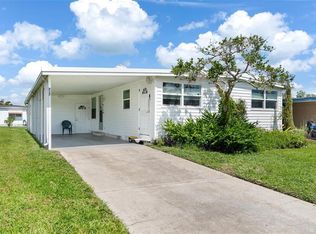 MLS ID #G5111988, Joan Defoe, MORRIS REALTY AND INVESTMENTS. Stellar MLS
 - $175,0002 bd2 ba930 sqft2207 KARL STREET #B, LEESBURG, FL 34748For Sale
 MLS ID #O6437475, Liam Glover PA, KELLER WILLIAMS WINTER PARK. Stellar MLS
 - $139,9002 bd2 ba1k sqft2621 CARPENTER PLACE, LEESBURG, FL 34748For SaleMLS ID #G5110243, Kim Ducharme-Levensohn, MORRIS REALTY AND INVESTMENTS. Stellar MLS
- $159,9002 bd2 ba1.4k sqft137 JACARANDA DRIVE, LEESBURG, FL 34748For SaleMLS ID #G5113891, Betty Hensinger, WEICHERT REALTORS HALLMARK PRO. Stellar MLS
- $135,0002 bd2 ba1.3k sqft104 OLEANDER COVE, LEESBURG, FL 34748For SaleMLS ID #G5114927, Celie White, FLORIDA PLUS REALTY, LLC. Stellar MLS
- $129,9002 bd2 ba1.1k sqft111 IXORA WAY, LEESBURG, FL 34748For SaleMLS ID #G5114837, Celie White, FLORIDA PLUS REALTY, LLC. Stellar MLS
- $94,9002 bd2 ba1.1k sqft500 NEWELL HILL RD #110D, LEESBURG, FL 34748For SaleMLS ID #G5113323, Jennifer Garrison, GARRISON REALTY GROUP LLC. Stellar MLS
- $162,9002 bd2 ba1.1k sqft332 HAWTHORNE BOULEVARD, LEESBURG, FL 34748For SaleMLS ID #O6407980, Suzanne Muchow, COLDWELL BANKER REALTY. Stellar MLS
- $82,5003 bd2 ba1.4k sqft500 NEWELL HILL ROAD #108D, LEESBURG, FL 34748For SaleMLS ID #G5114410, Jo Leen Howe, MORRIS REALTY AND INVESTMENTS. Stellar MLS
- $175,0002 bd1 ba952 sqft(Undisclosed Address), LEESBURG, FL 34748For SaleMLS ID #G5112204, Edalys Ramos, EXP REALTY LLC. Stellar MLS
- $125,0002 bd2 ba1k sqft518 PALO VERDE DR, LEESBURG, FL 34748For SaleMLS ID #G5109413, Daniela Patton, EXP REALTY LLC. Stellar MLS
- $129,9003 bd3 ba1.4k sqft23202 SANDALWOOD DRIVE #202, WILDWOOD, FL 34785For SaleMLS ID #G5112607, Theresa Morris, MORRIS REALTY AND INVESTMENTS. Stellar MLS
- $109,9002 bd2 ba1.1k sqft113 TROPICAL LANE, LEESBURG, FL 34748For SaleMLS ID #G5112606, Chris Day, WORTH CLARK REALTY. Stellar MLS
- $109,0002 bd2 ba1k sqft141 AZALEA TRAIL, LEESBURG, FL 34748For SaleMLS ID #G5114654, Janice Patterson, PATTERSON REALTY. Stellar MLS
- $210,0002 bd2 ba1.3k sqft218 S EAST STREET, LEESBURG, FL 34748For SaleMLS ID #G5111396, Morgan Powell, DOWN HOME REALTY, LLLP. Stellar MLS
- $214,4003 bd1 ba1.2k sqft303 LOUIS STREET, LEESBURG, FL 34748For SaleMLS ID #O6386992, Amanda Brown, THE AGENCY FL. Stellar MLS
- $129,0002 bd2 ba840 sqft20 HAWAIIAN WAY, LEESBURG, FL 34788For SaleMLS ID #O6436237, Kara Wisely, BHHS FLORIDA REALTY. Stellar MLS
- $191,0002 bd2 ba1.3k sqft25120 CLIFFORD HILL, LEESBURG, FL 34748For SaleMLS ID #G5116272, Debra Askew, COLDWELL BANKER VANGUARD EDGE REALTY. Stellar MLS
