Stunning turnkey luxury home in one of the sought-after neighborhoods of Winter Park. Experience unparalleled luxury in this breathtaking four-bedroom, six-bath estate built in 2020, offering over 4,300 square feet of exquisitely designed living space. Every bedroom is a private retreat with its en-suite bath, and the home is adorned with designer finishes and exceptional craftsmanship throughout. Step into the expansive great room, a versatile space that seamlessly blends formal and casual living, featuring a glass-enclosed temperature-controlled wine room, a gas fireplace and a chic dry bar. The chef’s kitchen is a culinary dream, showcasing a massive quartz island, top-of-the-line Thermador six-burner plus griddle gas range with double ovens, a separate freezer and refrigerator, beverage refrigerator, and a spacious walk-in butler’s pantry with a built-in convection microwave and warming drawer. The primary suite is a sanctuary of luxury, featuring dual spa-like baths, a stunning soaking tub, a steam shower, a smart toilet, custom-designed dressing rooms and a hidden safe room. French doors lead to a private lanai with a seating area, an outdoor tub and a serene open-air shower. Upstairs, a spacious 23-by-15-foot family room connects three additional bedroom suites, each with its private bath. One of the bedrooms features a hidden passageway to a 12-by-7-foot bonus room, ideal as a playroom, private media space or climate-controlled storage. Designed for seamless indoor-outdoor living, a 21-by-20-foot covered lanai with a gas fireplace and motorized screens extends from the kitchen and great room via folding glass doors. The two outdoor retreats include a sun-soaked pool deck, built-in grill, firepit, turf lawn, built-in trampoline and basketball court. Additional highlights include a drop-zone off the two-car garage for added convenience. On a charming brick-lined street, this home offers prime access to Park Avenue’s premier dining and shopping, downtown Orlando, major hospitals and Orlando International Airport just 25 minutes away. A rare opportunity to own a turnkey masterpiece that offers the ideal balance of comfort style, and exceptional entertainment spaces.
Sold for $3,295,000
$3,295,000
100 E ROCKWOOD WAY, WINTER PARK, FL 32789
4beds
4,304sqft
Single Family Residence
Built in 2020
0.28 Acres Lot
$3,238,100 Zestimate®
$766/sqft
$7,908 Estimated rent
Home value
$3,238,100
$2.95M - $3.56M
$7,908/mo
Zestimate® history
Owner options
List your home for rent
$7,908/mo
Rent Zestimate®
Find your next renter with Zillow Rental Manager. Plus, with online applications, you can quickly screen prospective tenants – for free.
$7,908/mo
Rent Zestimate®
Refinance and save
$23,416/mo
Est. payment
Refinancing to a lower rate could help reduce your monthly payments and save thousands over the life of the loan.
$23,416/mo
Est. payment
Explore your selling options
Work with a Zillow partner agent
Leverage their expertise and Zillow's premium Showcase listings to get your home seen by more buyers.
Get startedList with your own agent
Get your home in front of millions of buyers by listing it on Zillow.
Learn how to do itSell it yourself
Take full control of how buyers see your home on Zillow by listing For Sale by Owner (FSBO).
List your homeWhat's special
Gas fireplaceBasketball courtCovered lanaiDesigner finishesBuilt-in trampolinePrivate lanaiExceptional craftsmanship
Zillow last checked:
Listing updated:
Listed by:
Mick Night 407-629-4446,
PREMIER SOTHEBY'S INTL. REALTY 407-644-3295
Bought with:
Brian Cirillo, 577152
BALDWIN PARK REALTY LLC
Source: Stellar MLS,MLS#: O6276192 Originating MLS: Orlando Regional
Originating MLS: Orlando Regional
Facts & features
Interior
Bedrooms & bathrooms
- Bedrooms: 4
- Bathrooms: 6
- Full bathrooms: 5
- 1/2 bathrooms: 1
Rooms
- Room types: Bonus Room, Family Room, Utility Room
Primary bedroom
- Features: En Suite Bathroom, Walk-In Closet(s)
- Level: First
- Dimensions: 19x14
Bedroom 2
- Features: En Suite Bathroom, Walk-In Closet(s)
- Level: Second
- Dimensions: 16x12
Bedroom 3
- Features: En Suite Bathroom, Built-in Closet
- Level: Second
- Dimensions: 14x12
Bedroom 4
- Features: En Suite Bathroom, Walk-In Closet(s)
- Level: Second
- Dimensions: 15x15
Balcony porch lanai
- Features: Ceiling Fan(s)
- Level: First
- Dimensions: 21x20
Family room
- Features: Built-in Closet
- Level: Second
- Dimensions: 23x15
Foyer
- Level: First
- Dimensions: 10x9
Great room
- Features: Ceiling Fan(s)
- Level: First
- Dimensions: 31x19
Kitchen
- Features: Breakfast Bar, Kitchen Island, Stone Counters, Pantry
- Level: First
- Dimensions: 20x16
Heating
- Central, Zoned
Cooling
- Central Air, Zoned
Appliances
- Included: Dishwasher, Disposal, Dryer, Ice Maker, Microwave, Range, Range Hood, Refrigerator, Washer, Wine Refrigerator
- Laundry: Inside, Laundry Room
Features
- Built-in Features, Ceiling Fan(s), Dry Bar, Eating Space In Kitchen, High Ceilings, Open Floorplan, Primary Bedroom Main Floor, Solid Wood Cabinets, Stone Counters, Walk-In Closet(s)
- Flooring: Hardwood
- Doors: Outdoor Grill, Outdoor Shower, Sliding Doors
- Windows: Insulated Windows, Window Treatments
- Has fireplace: Yes
- Fireplace features: Gas, Living Room, Outside
Interior area
- Total structure area: 5,520
- Total interior livable area: 4,304 sqft
Property
Parking
- Total spaces: 2
- Parking features: Driveway, Garage Door Opener
- Attached garage spaces: 2
- Has uncovered spaces: Yes
Features
- Levels: Two
- Stories: 2
- Patio & porch: Covered, Front Porch, Rear Porch, Screened
- Exterior features: Irrigation System, Lighting, Outdoor Grill, Outdoor Shower, Rain Gutters
- Has private pool: Yes
- Pool features: Gunite, In Ground
- Has spa: Yes
- Spa features: In Ground
- Fencing: Fenced
Lot
- Size: 0.28 Acres
- Dimensions: 100 x 160
- Features: Corner Lot, City Lot, Landscaped, Oversized Lot
- Residential vegetation: Mature Landscaping, Trees/Landscaped
Details
- Parcel number: 072230125201010
- Zoning: R-1AA
- Special conditions: None
Construction
Type & style
- Home type: SingleFamily
- Property subtype: Single Family Residence
Materials
- Block, Stucco
- Foundation: Slab
- Roof: Metal,Shingle
Condition
- New construction: No
- Year built: 2020
Utilities & green energy
- Sewer: Public Sewer
- Water: Public
- Utilities for property: BB/HS Internet Available, Cable Available
Community & HOA
Community
- Pet fee: $0 monthly
- Subdivision: CHARMONT
HOA
- Has HOA: No
Location
- Region: Winter Park
Financial & listing details
- Price per square foot: $766/sqft
- Tax assessed value: $2,163,063
- Annual tax amount: $32,423
- Date on market: 2/4/2025
- Cumulative days on market: 3 days
- Ownership: Fee Simple
- Total actual rent: 0
- Road surface type: Brick
Price history
| Date | Event | Price |
|---|---|---|
| 3/10/2025 | Sold | $3,295,000$766/sqft |
Source:  Stellar MLS #O6276192 Report a problem Stellar MLS #O6276192 Report a problem | ||
| 2/10/2025 | Pending sale | $3,295,000$766/sqft |
Source: Stellar MLS #O6276192 Report a problem | ||
| 2/4/2025 | Listed for sale | $3,295,000+31.8%$766/sqft |
Source: Stellar MLS #O6276192 Report a problem | ||
| 4/20/2022 | Sold | $2,500,000+190.7%$581/sqft |
Source: Public Record Report a problem | ||
| 3/5/2021 | Sold | $860,000-54.6%$200/sqft |
Source: Public Record Report a problem | ||
| 3/15/2017 | Listing removed | $1,895,000$440/sqft |
Source: Premier Sotheby's International Realty #O5470912 Report a problem | ||
| 1/29/2017 | Price change | $1,895,000+191.5%$440/sqft |
Source: PARKLAND INTERNATIONAL REALTY #O5471873 Report a problem | ||
| 1/24/2017 | Price change | $650,000-65.7%$151/sqft |
Source: PARKLAND INTERNATIONAL REALTY #O5471873 Report a problem | ||
| 1/20/2017 | Price change | $1,895,000+191.5%$440/sqft |
Source: PARKLAND INTERNATIONAL REALTY #O5471873 Report a problem | ||
| 1/15/2017 | Price change | $650,000-65.7%$151/sqft |
Source: PARKLAND INTERNATIONAL REALTY #O5471873 Report a problem | ||
| 1/11/2017 | Price change | $1,895,000+191.5%$440/sqft |
Source: PARKLAND INTERNATIONAL REALTY #O5471873 Report a problem | ||
| 12/19/2016 | Price change | $650,000-65.7%$151/sqft |
Source: PARKLAND INTERNATIONAL REALTY #O5471873 Report a problem | ||
| 12/7/2016 | Price change | $1,895,000+191.5%$440/sqft |
Source: Hal George #O5471873 Report a problem | ||
| 10/29/2016 | Price change | $650,000-65.7%$151/sqft |
Source: PARKLAND INTERNATIONAL REALTY #O5471873 Report a problem | ||
| 10/21/2016 | Price change | $1,895,000+191.5%$440/sqft |
Source: PARKLAND INTERNATIONAL REALTY #O5471873 Report a problem | ||
| 10/14/2016 | Listed for sale | $650,000+39.8%$151/sqft |
Source: PARKLAND INTERNATIONAL REALTY #O5471873 Report a problem | ||
| 11/25/2015 | Sold | $465,000+10.7%$108/sqft |
Source: Public Record Report a problem | ||
| 6/18/2015 | Sold | $420,000$98/sqft |
Source: Public Record Report a problem | ||
Public tax history
| Year | Property taxes | Tax assessment |
|---|---|---|
| 2024 | $32,423 +3.4% | $2,113,705 +3% |
| 2023 | $31,352 +23.9% | $2,052,141 +25.3% |
| 2022 | $25,301 +101.2% | $1,637,513 +105.3% |
| 2021 | $12,578 +124% | $797,461 +127.8% |
| 2020 | $5,615 -1.7% | $350,000 |
| 2019 | $5,710 +2.3% | $350,000 +3.9% |
| 2018 | $5,580 | $337,000 |
| 2017 | $5,580 -1.3% | $337,000 |
| 2016 | $5,656 -0.1% | $337,000 +4% |
| 2015 | $5,661 +140.1% | $324,102 +19.2% |
| 2014 | $2,358 +1.7% | $271,813 +24.2% |
| 2013 | $2,318 +1.4% | $218,905 +4.8% |
| 2012 | $2,287 +3.5% | $208,904 -11.1% |
| 2011 | $2,210 +5.7% | $234,953 -9.2% |
| 2010 | $2,091 | $258,657 -18.7% |
| 2009 | -- | $318,216 -12.3% |
| 2008 | $1,913 -7% | $362,948 -7.1% |
| 2007 | $2,056 -6.2% | $390,530 +2.1% |
| 2006 | $2,193 +0.3% | $382,659 +38.7% |
| 2005 | $2,186 +4.9% | $275,800 +33.2% |
| 2004 | $2,084 +5.9% | $207,010 +0.5% |
| 2003 | $1,969 +3% | $205,959 +19.8% |
| 2002 | $1,911 +0.6% | $171,962 +3.6% |
| 2001 | $1,899 +2.8% | $165,916 +20.7% |
| 2000 | $1,847 | $137,493 |
Find assessor info on the county website
Neighborhood: 32789
Nearby homes
- $2,125,8004 bd5 ba3.5k sqft130 E Rockwood Way, Winter Park, FL 32789Off Market
- $1,690,0004 bd5 ba3.1k sqft140 E Rockwood Way, Winter Park, FL 32789Off Market

- $2,137,6005 bd3 ba2.6k sqft100 W Rockwood Way, Winter Park, FL 32789Off Market
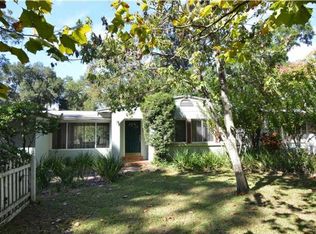
- $1,050,0003 bd2 ba1.4k sqft2250 Forrest Rd, Winter Park, FL 32789Sold
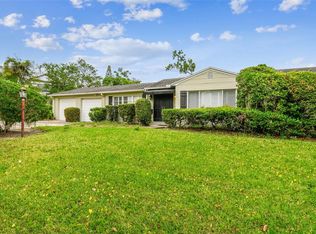
- $1,100,0002 bd2 ba1.5k sqft121 E Fawsett Rd, Winter Park, FL 32789Sold
- $2,433,5004 bd5 ba3.4k sqft111 E Rockwood Way, Winter Park, FL 32789Off Market
- $3,992,7000.68 Acres101 W Fawsett Rd, Winter Park, FL 32789Off Market
- $2,431,8004 bd5 ba5.7k sqft150 E Rockwood Way, Winter Park, FL 32789Off Market
Nearby schools
GreatSchools rating
- 10/10AUDUBON PARK SCHOOLGrades: PK-8Distance: 0.6 mi
- 7/10Winter Park High SchoolGrades: 9-12Distance: 1.6 mi
Schools provided by the listing agent
- Elementary: Audubon Park K8
- Middle: Audubon Park K-8
- High: Winter Park High
Source: Stellar MLS. This data may not be complete. We recommend contacting the local school district to confirm school assignments for this home.
Get a cash offer in 3 minutes
Find out how much your home could sell for in as little as 3 minutes with a no-obligation cash offer.
Estimated market value
$3,238,100
Get a cash offer in 3 minutes
Find out how much your home could sell for in as little as 3 minutes with a no-obligation cash offer.
Estimated market value
$3,238,100
- Florida
- Orange County
- Winter Park
- 32789
- 100 E ROCKWOOD WAY
Nearby cities
Nearby neighborhoods
Nearby zip codes
Other Winter Park Topics
