Skip main navigation
Sold for $310,000
  • $310,000

    100 E Sims Ave, Albertville, AL 35950

    3beds
    2,450sqft
    Single Family Residence
    Built in 1993
    0.56 Acres Lot
    $354,400 Zestimate®
    $127/sqft
    $2,304 Estimated rent

    Home value

    $354,400

    $333,000 - $376,000

    $2,304/mo

    Zestimate® history
    Loading
    Loading...

    Owner options

    List your home for rent

    $2,304/mo

    Rent Zestimate®

    Find your next renter with Zillow Rental Manager. Plus, with online applications, you can quickly screen prospective tenants – for free.

    Learn more

    $2,304/mo

    Rent Zestimate®

    Refinance and save

    $1,735/mo

    Est. payment

    Refinancing to a lower rate could help reduce your monthly payments and save thousands over the life of the loan.

    See today's rates

    $1,735/mo

    Est. payment

    Explore your selling options

    Work with a Zillow partner agent

    Leverage their expertise and Zillow's premium Showcase listings to get your home seen by more buyers.

    Get started

    List with your own agent

    Get your home in front of millions of buyers by listing it on Zillow.

    Learn how to do it

    Sell it yourself

    Take full control of how buyers see your home on Zillow by listing For Sale by Owner (FSBO).

    List your home

    What's special

    Paint throughoutNew hvacProximity to schoolsWidened drivewayStunning sunroomGranite countertopsPool house
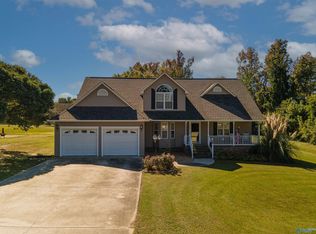
    "Exceptional Terrace Heights residence ideally situated within Albertville City limits, offering proximity to schools & convenience at its finest. This extensively renovated home boasts a myriad of updates, including new HVAC, paint throughout, windows, fixtures, plumbing, granite countertops, backsplash, cabinets, appliances, poolhouse restoration, landscaping, & new fencing around the entire property. Nestled on over half an acre, the property features a pool & pool house, creating a perfect outdoor retreat for you & your little ones. The addition of a stunning sunroom enhances the living space, providing an ideal relaxation spot. A widened driveway & an attached 2-car garage ensure ample parking & storage. This home truly combines modern amenities with a delightful outdoor oasis."

    Zillow last checked:

    Listing updated:

    Listed by:

    Steven Koleno 804-656-5007,

    Beycome Brokerage Realty

    Bought with:

    MLS Non-member Company

    Birmingham Non-Member Office

    Source: GALMLS,MLS#: 21374331MLS Logo

    Facts & features

    Interior

    Bedrooms & bathrooms
    • Bedrooms: 3
    • Bathrooms: 2
    • Full bathrooms: 2
    Primary bedroom
    • Level: First
    Bedroom 1
    • Level: First
    Dining room
    • Level: First
    Kitchen
    • Level: First
    Living room
    • Level: First
    Basement
    • Area: 0
    Heating
    • Forced Air
    Cooling
    • Central Air
    Appliances
    • Included: Dishwasher, Electric Oven, Refrigerator, Electric Water Heater
    • Laundry: None
    Features
    • Shared Bath
    • Flooring: Hardwood, Tile
    • Attic: None
    • Number of fireplaces: 1
    • Fireplace features: Gas Starter, Family Room, Gas, Outside
    Interior area
    • Total interior livable area: 2,450 sqft
    • Finished area above ground: 2,450
    • Finished area below ground: 0

    Property

    Parking
    • Total spaces: 2
    • Parking features: Attached, Garage Faces Side
    • Attached garage spaces: 2
    Features
    • Levels: One
    • Stories: 1
    • Patio & porch: Porch Screened
    • Has private pool: Yes
    • Pool features: In Ground, Private
    • Fencing: Fenced
    • Has view: Yes
    • View description: None
    • Waterfront features: No
    Lot
    • Size: 0.56 Acres
    Details
    • Additional structures: Storage
    • Parcel number: 1905152001080.000
    • Special conditions: N/A

    Construction

    Type & style
    • Home type: SingleFamily
    • Property subtype: Single Family Residence
    Materials
    • Wood Siding
    • Foundation: Slab
    Condition
    • Year built: 1993

    Utilities & green energy

    • Sewer: Septic Tank
    • Water: Public

    Community & neighborhood

    Security
    • Security features: Safe Room/Storm Cellar
    Location
    • Region: Albertville
    • Subdivision: None

    Other

    Other facts
    • Price range: $310K - $310K

    Price history

    DateEventPrice
    4/8/2024Sold$310,000-3.1%$127/sqft
    Source: GALMLS #21374331 Report a problem
    2/23/2024Pending sale$319,990$131/sqft
    Source: GALMLS #21374331 Report a problem
    2/12/2024Price change$319,990+0.3%$131/sqft
    Source: GALMLS #21374331 Report a problem
    1/19/2024Pending sale$318,990$130/sqft
    Source: GALMLS #21374331 Report a problem
    1/12/2024Listed for sale$318,990+86.2%$130/sqft
    Source: GALMLS #21374331 Report a problem
    10/18/2023Sold$171,299+17029.9%$70/sqft
    Source: Public Record Report a problem
    3/22/2013Sold$1,000-99%
    Source: Public Record Report a problem
    2/17/2012Sold$97,000$40/sqft
    Source: Agent Provided Report a problem

    Public tax history

    Tax history is unavailable.

    Find assessor info on the county website

    Neighborhood: 35950

    Nearby schools

    GreatSchools rating
    Schools provided by the listing agent
    • Elementary: Albertville
    • Middle: Albertville
    • High: Albertville

    Source: GALMLS. This data may not be complete. We recommend contacting the local school district to confirm school assignments for this home.

    Get a cash offer in 3 minutes
    Find out how much your home could sell for in as little as 3 minutes with a no-obligation cash offer.
    Estimated market value
    $354,400
    Get a cash offer in 3 minutes
    Find out how much your home could sell for in as little as 3 minutes with a no-obligation cash offer.
    Estimated market value
    $354,400