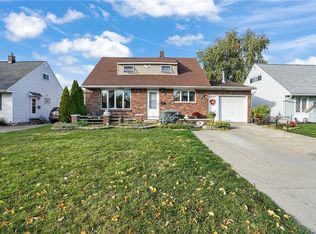
Welcome to 100 E Somerset Ave, located in the charming Town of Tonawanda. This move-in-ready home offers an updated eat-in kitchen equipped with modern appliances. This lovely home offers three spacious bedrooms, thoughtfully arranged to cater to various needs. The primary bedroom is conveniently located on the first floor and boasts beautiful hardwood floors and adjacent updated full bathroom, the additional two bedrooms are situated on the second floor, accompanied by a half bath, ensuring privacy and comfort. The full basement is a versatile space, featuring a large recreation room perfect for entertainment, a dedicated storage area to keep your belongings organized, and a separate workshop to cater to your hobbies and DIY projects. Step outside and enjoy the expansive covered concrete patio, ideal for dining or simply relaxing in the shade. The property also includes a pool and a playset, making it a haven for outdoor fun and relaxation. 2.5 car garage provides ample space for vehicles and storage, while the fenced yard offers privacy and security. The maintenance-free vinyl siding ensures durability and ease of care. The home features updated mechanical systems. This well-maintained, move-in-ready home combines modern conveniences with charming features. It offers a perfect blend of indoor and outdoor living spaces, making it an ideal choice for families looking for comfort and functionality in a very convenient located near the 290, 14 miles from Buffalo, minutes to Brighton golf course, and shopping centers. Showings begin 2/19 at 9am. Offers, if any, due Tuesday 2/25 at noon.
Closed
$325,000
100 E Somerset Ave, Tonawanda, NY 14150
3beds
1,317sqft
Single Family Residence
Built in 1953
6,046 Square Feet Lot
$338,900 Zestimate®
$247/sqft
$2,025 Estimated rent
Home value
$338,900
$312,000 - $369,000
$2,025/mo
Zestimate® history
Owner options
List your home for rent
$2,025/mo
Rent Zestimate®
Find your next renter with Zillow Rental Manager. Plus, with online applications, you can quickly screen prospective tenants – for free.
$2,025/mo
Rent Zestimate®
Refinance and save
$2,231/mo
Est. payment
Refinancing to a lower rate could help reduce your monthly payments and save thousands over the life of the loan.
$2,231/mo
Est. payment
Explore your selling options
Work with a Zillow partner agent
Leverage their expertise and Zillow's premium Showcase listings to get your home seen by more buyers.
Get startedList with your own agent
Get your home in front of millions of buyers by listing it on Zillow.
Learn how to do itSell it yourself
Take full control of how buyers see your home on Zillow by listing For Sale by Owner (FSBO).
List your homeWhat's special
Large recreation roomSeparate workshopFenced yardThree spacious bedroomsDedicated storage areaMaintenance-free vinyl sidingUpdated eat-in kitchen
Zillow last checked:
Listing updated:
Listed by:
Joseph David 716-908-1456,
Howard Hanna WNY Inc.
Bought with:
Amanda Taborda, 10401240242
Danahy Real Estate
Source: NYSAMLSs,MLS#: B1589078 Originating MLS: Buffalo
Originating MLS: BuffaloFacts & features
Interior
Bedrooms & bathrooms
- Bedrooms: 3
- Bathrooms: 2
- Full bathrooms: 1
- 1/2 bathrooms: 1
- Main level bathrooms: 1
- Main level bedrooms: 1
Bedroom 1
- Level: First
- Dimensions: 13.00 x 13.00
Bedroom 2
- Level: Second
- Dimensions: 14.00 x 12.00
Bedroom 3
- Level: Second
- Dimensions: 14.00 x 13.00
Dining room
- Dimensions: 13.00 x 10.00
Kitchen
- Dimensions: 13.00 x 11.00
Living room
- Dimensions: 16.00 x 13.00
Other
- Level: Basement
- Dimensions: 18.00 x 16.00
Heating
- Gas, Forced Air
Cooling
- Central Air
Appliances
- Included: Dishwasher, Gas Oven, Gas Range, Gas Water Heater, Refrigerator
- Laundry: In Basement
Features
- Ceiling Fan(s), Separate/Formal Dining Room, Eat-in Kitchen, Separate/Formal Living Room, Home Office, Other, See Remarks, Storage, Convertible Bedroom, Main Level Primary, Workshop
- Flooring: Carpet, Ceramic Tile, Hardwood, Varies
- Windows: Thermal Windows
- Basement: Full,Partially Finished,Sump Pump
- Has fireplace: No
Interior area
- Total structure area: 1,317
- Total interior livable area: 1,317 sqft
Property
Parking
- Total spaces: 2.5
- Parking features: Detached, Garage, Garage Door Opener
- Garage spaces: 2.5
Features
- Patio & porch: Open, Patio, Porch
- Exterior features: Concrete Driveway, Fence, Play Structure, Pool, Patio, Private Yard, See Remarks
- Pool features: Above Ground
- Fencing: Partial
Lot
- Size: 6,046 Square Feet
- Dimensions: 54 x 112
- Features: Rectangular, Rectangular Lot, Residential Lot
Details
- Additional structures: Other
- Parcel number: 1464890662700001062000
- Special conditions: Standard
Construction
Type & style
- Home type: SingleFamily
- Architectural style: Cape Cod
- Property subtype: Single Family Residence
Materials
- Attic/Crawl Hatchway(s) Insulated, Vinyl Siding, Copper Plumbing
- Foundation: Poured
- Roof: Asphalt,Rolled/Hot Mop
Condition
- Resale
- Year built: 1953
Utilities & green energy
- Electric: Circuit Breakers
- Sewer: Connected
- Water: Connected, Public
- Utilities for property: Cable Available, High Speed Internet Available, Sewer Connected, Water Connected
Community & HOA
Location
- Region: Tonawanda
Financial & listing details
- Price per square foot: $247/sqft
- Tax assessed value: $54,500
- Annual tax amount: $5,764
- Date on market: 2/18/2025
- Cumulative days on market: 7 days
- Listing terms: Cash,Conventional,FHA,VA Loan
Price history
| Date | Event | Price |
|---|---|---|
| 4/24/2025 | Sold | $325,000+25%$247/sqft |
Source:  NYSAMLSs #B1589078 Report a problem NYSAMLSs #B1589078 Report a problem | ||
| 2/26/2025 | Pending sale | $259,900$197/sqft |
Source: NYSAMLSs #B1589078 Report a problem | ||
| 2/18/2025 | Listed for sale | $259,900+107.9%$197/sqft |
Source: NYSAMLSs #B1589078 Report a problem | ||
| 11/15/2013 | Sold | $125,000$95/sqft |
Source: Public Record Report a problem | ||
| 9/18/2009 | Sold | $125,000$95/sqft |
Source: Public Record Report a problem | ||
Public tax history
| Year | Property taxes | Tax assessment |
|---|---|---|
| 2025 | -- | $54,500 |
| 2024 | -- | $54,500 |
| 2023 | -- | $54,500 |
| 2022 | -- | $54,500 |
| 2021 | -- | $54,500 |
| 2020 | -- | $54,500 |
| 2019 | -- | $54,500 |
| 2018 | -- | $54,500 |
| 2017 | $2,073 -0.1% | $54,500 |
| 2016 | $2,075 | $54,500 |
| 2015 | -- | $54,500 |
| 2014 | -- | $54,500 |
| 2013 | -- | $54,500 |
| 2012 | -- | $54,500 |
| 2011 | -- | $54,500 |
| 2010 | -- | $54,500 |
| 2009 | -- | $54,500 |
| 2008 | -- | $54,500 |
| 2007 | -- | $54,500 |
| 2006 | -- | $54,500 |
| 2005 | -- | $54,500 |
| 2004 | -- | $54,500 |
| 2003 | -- | $54,500 |
| 2002 | -- | $54,500 |
| 2001 | -- | $54,500 |
| 2000 | -- | $54,500 |
Find assessor info on the county website
Neighborhood: 14150
Nearby homes
- $255,5004 bd1 ba1.3k sqft94 E Somerset Ave, Tonawanda, NY 14150Off Market
- $308,8003 bd2 ba1.4k sqft106 E Somerset Ave, Tonawanda, NY 14150Off Market
- $120,0004 bd2 ba1.3k sqft90 E Somerset Ave, Tonawanda, NY 14150Off Market
- $120,0004 bd1 ba1.3k sqft90 E Somerset Ave, Tonawanda, NY 14150Off Market
- $295,5004 bd2 ba1.3k sqft90 E Somerset Ave, Tonawanda, NY 14150Off Market
- $376,1004 bd1 ba2.5k sqft66 Snug Haven Ct, Tonawanda, NY 14150Off Market
- $245,8004 bd1 ba1.5k sqft110 E Somerset Ave, Tonawanda, NY 14150Off Market
- $484,9004 bd2 ba2.6k sqft70 Snug Haven Ct, Tonawanda, NY 14150Off Market
Nearby schools
GreatSchools rating
- 4/10Thomas A Edison Elementary SchoolGrades: K-4Distance: 0.3 mi
- 4/10Kenmore East Senior High SchoolGrades: 8-12Distance: 0.9 mi
- 7/10Ben Franklin Middle SchoolGrades: 5-7Distance: 1.1 mi
Schools provided by the listing agent
- Elementary: Thomas A Edison Elementary
- Middle: Ben Franklin Middle
- High: Kenmore East Senior High
- District: Kenmore-Tonawanda Union Free District
Source: NYSAMLSs. This data may not be complete. We recommend contacting the local school district to confirm school assignments for this home.
Sell for more on Zillow
Get a Zillow Showcase℠ listing at no additional cost and you could sell for .
$338,900
2% more
+$6,778
With Zillow Showcase(estimated)
$345,678
- New York
- Erie County
- Tonawanda
- 14150
- 100 E Somerset Ave
Nearby cities
Nearby zip codes
Other Tonawanda Topics
