
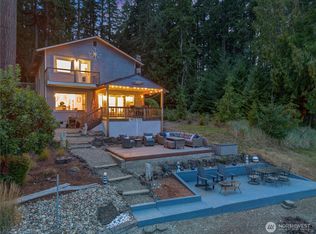
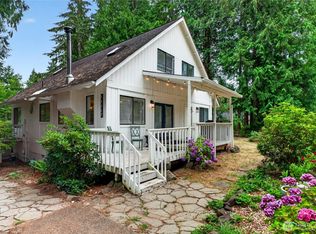
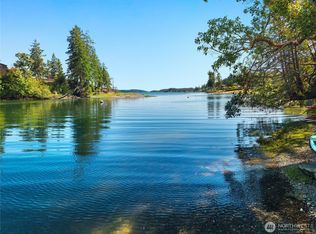
3 dwellings, 1 extraordinary waterfront property! Enjoy the flexibility and lifestyle opportunities of this rare 50ft true no-bank waterfront retreat, perfectly positioned on the beach with stunning views of Treasure Island and Puget Sound from nearly every window. Whether you’re looking for full-time waterfront living, a multi-generational setup, vacation retreat, or income-producing property, this one offers it all. The property features a charming primary beach cabin, a detached 1 bed/1 bath ADU, plus an additional cottage currently used as a bunkhouse and art studio with endless flexibility for guests, hobbies, office space, or additional sleeping quarters. Cozy cabin styling throughout creates the perfect Pacific Northwest beach getaway feel. Move-in ready and option to sell some furnishings, it’s ready to enjoy immediately or as a successful short-term rental investment. Just steps from the deck to the water, enjoy kayaking, paddle boarding, boating, swimming, and endless beach days right from your backyard. Conveniently located near the Port of Grapeview boat launch and Fair Harbor Marina for moorage and fuel. A rare opportunity to own a turnkey waterfront escape with unforgettable views, income potential, and the ultimate waterfront lifestyle.
Active
Listed by: Windermere PeninsulaProperties • Lori Anderson
Price cut: $49.1K (8/29)
$624,950
100 E Treasure Island Road, Allyn, WA 98524
3beds
1,752sqft
Single Family Residence
Built in 1980
0.26 Acres Lot
$-- Zestimate®
$357/sqft
$-- HOA
What's special
- --
- on Zillow
- 3,387
- views
- 338
- saves
Zillow last checked:
Listing updated:
Listed by:
Lori Anderson,
Windermere PeninsulaProperties,
Emily Addis,
Windermere PeninsulaProperties
Source: NWMLS as distributed by MLS GRID,MLS#: 2531366
Facts & features
Interior
Bedrooms & bathrooms
- Bedrooms: 3
- Bathrooms: 3
- Full bathrooms: 3
- Main level bathrooms: 2
- Main level bedrooms: 2
Primary bedroom
- Level: Main
Bedroom
- Description: ADU
- Level: Main
Bathroom full
- Level: Main
Bathroom full
- Description: ADU
- Level: Main
Bonus room
- Description: Cottage
- Level: Main
Dining room
- Level: Main
Entry hall
- Level: Main
Kitchen without eating space
- Level: Main
Living room
- Level: Main
Utility room
- Level: Main
Heating
- Fireplace, Baseboard, Stove/Free Standing, Wall Furnace, Electric, Propane
Cooling
- None
Appliances
- Included: Dishwasher, Dryer, Microwave, Refrigerator, Stove(s)/Range(s), Washer, Dishwasher(s), Dryer(s), Microwave(s), Refrigerator(s), Washer(s), Water Heater: Electric, Water Heater Location: Bedroom Closet
Features
- Ceiling Fan(s), Dining Room
- Flooring: Ceramic Tile, Laminate, Carpet
- Windows: Dbl Pane/Storm Window, Skylight(s)
- Basement: None
- Number of fireplaces: 1
- Fireplace features: Gas, Main Level: 1, Fireplace
Interior area
- Total structure area: 1,212
- Total interior livable area: 1,752 sqft
Property
Parking
- Total spaces: 5
- Parking features: Driveway, Attached Garage, Off Street
- Has attached garage: Yes
- Covered spaces: 1
- Uncovered spaces: 4
Features
- Levels: One
- Stories: 1
- Entry location: Main
- Patio & porch: Ceiling Fan(s), Dbl Pane/Storm Window, Dining Room, Fireplace, Skylight(s), Vaulted Ceiling(s), Water Heater
- Has view: Yes
- View description: Bay, See Remarks, Sound, Territorial
- Has water view: Yes
- Water view: Bay,Sound
- Waterfront features: Bayfront, No Bank, Saltwater, Sea, Sound
- Frontage length: Waterfront Ft: 50 +/-
Lot
- Size: 0.26 Acres
- Features: Paved, Deck, Fenced-Partially, Gated Entry, Patio, Propane
- Topography: Level
- Residential vegetation: Brush
Details
- Additional structures: ADU Beds: 1, ADU Baths: 1
- Parcel number: 121055135003
- Special conditions: Standard
Construction
Type & style
- Home type: SingleFamily
- Architectural style: 1 Story
- Property subtype: Single Family Residence
Materials
- Log, Wood Siding, Wood Products
- Foundation: Poured Concrete
- Roof: Composition
Condition
- Year built: 1980
Utilities & green energy
- Electric: Company: PUD #3
- Sewer: Septic Tank, Company: Septic
- Water: Community, Company: Community Well
Community & HOA
Community
- Subdivision: Grapeview
Location
- Region: Allyn
Financial & listing details
- Price per square foot: $357/sqft
- Annual tax amount: $4,593
- Date on market: 5/28/2026
- Listing terms: Conventional
- Inclusions: Dishwasher(s), Dryer(s), Microwave(s), Refrigerator(s), Stove(s)/Range(s), Washer(s)
Estimated market value
Not available
Estimated sales range
Not available
$2,551/mo
Price history
| Date | Event | Price |
|---|---|---|
| 8/29/2026 | Price change | $624,950-7.3%$357/sqft |
Source:  NWMLS as distributed by MLS GRID #2531366 Report a problem NWMLS as distributed by MLS GRID #2531366 Report a problem | ||
| 7/16/2026 | Price change | $674,000-3%$385/sqft |
Source: NWMLS as distributed by MLS GRID #2531366 Report a problem | ||
| 5/28/2026 | Listed for sale | $695,000+19.8%$397/sqft |
Source: NWMLS as distributed by MLS GRID #2531366 Report a problem | ||
| 10/13/2005 | Sold | $579,910$331/sqft |
Source: NWMLS as distributed by MLS GRID #25145659 Report a problem | ||
Public tax history
Tax history is unavailable.
Monthly payment
Est. payment
Payment breakdown
Explore the cost of this home by adjusting the details. Changes won't be saved.Climate risks
Neighborhood: 98524
Nearby schools
Schools provided by the listing agent
- Elementary: Grapeview Elem
- Middle: Grapeview
- High: North Mason Snr High
Source: NWMLS as distributed by MLS GRID. This data may not be complete. We recommend contacting the local school district to confirm school assignments for this home.

Similar homes
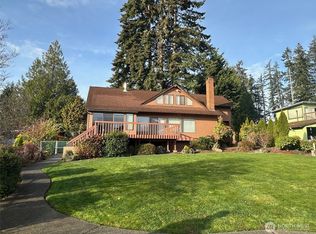
- $689,9503 bd1 ba1.4k sqft825 SW Winter Springs Lane, Port Orchard, WA 98367Active
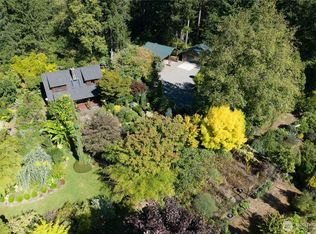 MLS ID #2584320, Jennifer L Ivester. NWMLS as distributed by MLS GRID
 - $749,0003 bd2 ba1.3k sqft730 E North Bay Road, Allyn, WA 98524Active
 MLS ID #2551078, Kimberly Motzer. NWMLS as distributed by MLS GRID
 - $615,0005 bd3 ba2.1k sqft12212 110th Street NW, Gig Harbor, WA 98329Active
 MLS ID #2566968, Loren Fanony. NWMLS as distributed by MLS GRID
 - $625,0002 bd2 ba1.7k sqft430 E Madrona Pkwy, Grapeview, WA 98546Active
 MLS ID #2560709, Debbie Black. NWMLS as distributed by MLS GRID
