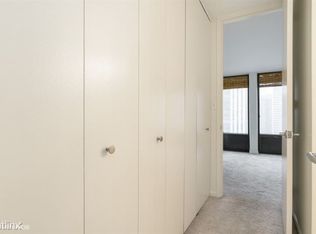
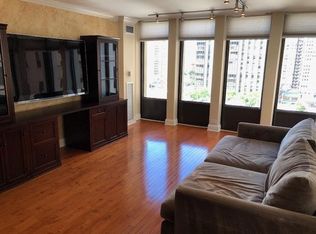
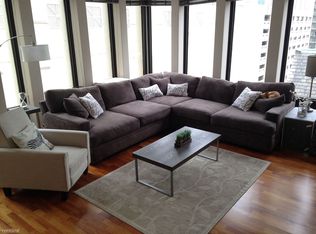
Unbelievable value in this southeast corner unit that provides great city views plus a bit of the lake! This combined unit offers a flexible floor plan and an amazing amount of space and storage. The open living/dining room adjoins the family room in addition to an office/den! The kitchen is finished with classic white cabinetry, granite counters and stainless steel appliances. The primary suite is generous on space and has a fantastic walk in closet. Full amenity building with door person, fitness center, party room and outdoor swimming pool. Located in the heart of the city with shopping, restaurants and all the city night life right out your front door.
Closed
Zillow last checked:
Listing updated:
Bought with:
Non Member
NON MEMBER
Source: MRED as distributed by MLS GRID,MLS#: 12540445
Price history
| Date | Event | Price |
|---|---|---|
| 2/17/2026 | Sold | $345,000-1.4%$219/sqft |
Source:  MRED as distributed by MLS GRID #12540445 Report a problem MRED as distributed by MLS GRID #12540445 Report a problem | ||
| 1/7/2026 | Contingent | $350,000$222/sqft |
Source: MRED as distributed by MLS GRID #12540445 Report a problem | ||
| 1/5/2026 | Listed for sale | $350,000-7.9%$222/sqft |
Source: MRED as distributed by MLS GRID #12540445 Report a problem | ||
| 7/11/2025 | Listing removed | $380,000$241/sqft |
Source: MRED as distributed by MLS GRID #12318109 Report a problem | ||
| 6/18/2025 | Price change | $380,000-5%$241/sqft |
Source: MRED as distributed by MLS GRID #12318109 Report a problem | ||
| 3/21/2025 | Listed for sale | $399,900-11.1%$254/sqft |
Source: MRED as distributed by MLS GRID #12318109 Report a problem | ||
| 4/20/2024 | Listing removed | -- |
Source: MRED as distributed by MLS GRID #11762625 Report a problem | ||
| 4/19/2023 | Listed for sale | $450,000$286/sqft |
Source: MRED as distributed by MLS GRID #11762625 Report a problem | ||
| 1/12/2021 | Listing removed | -- |
Source:  MRED as distributed by MLS GRID Report a problem MRED as distributed by MLS GRID Report a problem | ||
| 7/1/2020 | Listed for rent | $3,200$2/sqft |
Source: Jameson Sothebys International Realty #10764548 Report a problem | ||
| 8/3/2007 | Sold | $450,000$286/sqft |
Source: MRED as distributed by MLS GRID #06408867 Report a problem | ||
Nearby homes
- $462,8001 bd1 ba925 sqft100 E Walton St APT 10AB, Chicago, IL 60611Off Market
- $305,0001 bd1 ba750 sqft100 E Walton St APT 10DE, Chicago, IL 60611Sold
- $317,9001 bd1 ba925 sqft100 E Walton St APT 10F, Chicago, IL 60611Off Market
- $232,3001 bd1 ba925 sqft100 E Walton St APT 10G, Chicago, IL 60611Off Market
Get a cash offer in 3 minutes
Find out how much your home could sell for in as little as 3 minutes with a no-obligation cash offer.
Estimated market value
$356,100
