Skip main navigation
Closed
  • $389,000

    100 E Walton St APT 14D, Chicago, IL 60611

    2beds
    --sqft
    Condominium, Single Family Residence
    Built in 1969
    -- sqft lot
    $394,200 Zestimate®
    $--/sqft
    $3,120 Estimated rent

    Home value

    $394,200

    $359,000 - $434,000

    $3,120/mo

    Zestimate® history
    Loading
    Loading...

    Owner options

    List your home for rent

    $3,120/mo

    Rent Zestimate®

    Find your next renter with Zillow Rental Manager. Plus, with online applications, you can quickly screen prospective tenants – for free.

    Learn more

    $3,120/mo

    Rent Zestimate®

    Refinance and save

    $3,853/mo

    Est. payment

    Refinancing to a lower rate could help reduce your monthly payments and save thousands over the life of the loan.

    See today's rates

    $3,853/mo

    Est. payment

    Explore your selling options

    Work with a Zillow partner agent

    Leverage their expertise and Zillow's premium Showcase listings to get your home seen by more buyers.

    Get started

    List with your own agent

    Get your home in front of millions of buyers by listing it on Zillow.

    Learn how to do it

    Sell it yourself

    Take full control of how buyers see your home on Zillow by listing For Sale by Owner (FSBO).

    List your home

    What's special

    Modern designSpa-like bathroomHigh-end finishesBrand-new renovationBright and inviting homeStunning throughoutBrand-new kitchen
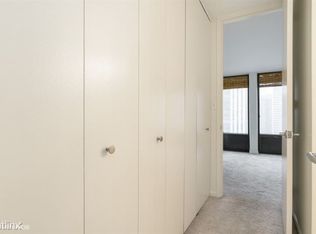
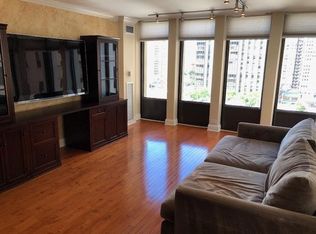
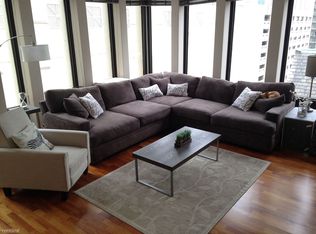
    Brand-new renovation-move-in ready and stunning throughout, with latest improvements just completed in January 2026. This fully renovated 2-bedroom residence offers modern design, high-end finishes, and a prime Gold Coast location just steps from Oak Street Beach and the lakefront. Perfectly situated near Oak Street's luxury boutiques, Rush Street dining and nightlife, and within easy walking distance to Michigan Avenue, the Magnificent Mile, museums, and everyday conveniences, this bright and inviting home features desirable east and south exposures with partial lake views. The unit has been completely updated from top to bottom, including new recessed and accent lighting, all-new flooring, upgraded plumbing, new doors and baseboards, and a newly installed high-efficiency in-unit washer and dryer. The brand-new kitchen showcases custom white cabinetry, marble countertops and backsplash, a marble island/peninsula, and premium Cafe appliances-combining elegance with everyday functionality. The spa-like bathroom features white cabinetry, a marble countertop, updated fixtures, and an in-wall recessed mirror with hidden storage for a clean, contemporary, and highly practical design. The living area is anchored by a designer stone-look feature wall with an electric fireplace, creating a striking focal point. The wall is reinforced for TV installation. The second bedroom can be used as a guest room or home office. Parking is available for rent in the attached garage and storage is available through building management. Building amenities include a rooftop pool and sundeck, fitness room, party room, 24-hour door staff, and on-site management. The building is financially strong, with over $2 million in reserves. Assessments include all utilities except electricity, including air conditioning and basic cable. With its complete renovation, thoughtful high-end updates, and unbeatable walk-to-everything Gold Coast location, this home offers truly turnkey living

    Zillow last checked:

    Listing updated:

    Listing courtesy of:

    Ramona Antonesi 847-832-0002,

    @properties Christie's International Real Estate

    Bought with:

    Robin Schubitz

    Schubitz Investment Company

    Source: MRED as distributed by MLS GRID,MLS#: 12554526MLS Logo

    Facts & features

    Interior

    Bedrooms & bathrooms
    • Bedrooms: 2
    • Bathrooms: 1
    • Full bathrooms: 1
    Primary bedroom
    • Features: Flooring (Vinyl), Bathroom (Full)
    • Level: Main
    • Area: 240 Square Feet
    • Dimensions: 15X16
    Bedroom 2
    • Features: Flooring (Vinyl)
    • Level: Main
    • Area: 140 Square Feet
    • Dimensions: 14X10
    Kitchen
    • Features: Kitchen (Eating Area-Breakfast Bar, Custom Cabinetry, Updated Kitchen), Flooring (Vinyl)
    • Level: Main
    • Area: 121 Square Feet
    • Dimensions: 11X11
    Laundry
    • Level: Main
    • Area: 1 Square Feet
    • Dimensions: 1X1
    Living room
    • Features: Flooring (Vinyl)
    • Level: Main
    • Area: 323 Square Feet
    • Dimensions: 19X17
    Heating
    • Electric
    Cooling
    • Central Air
    Appliances
    • Included: Range, Microwave, Dishwasher, High End Refrigerator, Washer, Dryer
    • Laundry: Washer Hookup, In Unit
    Features
    • Flooring: Laminate
    • Basement: None
    • Number of fireplaces: 1
    • Fireplace features: Electric, Living Room
    Interior area
    • Total structure area: 0

    Property

    Accessibility
    • Accessibility features: No Disability Access
    Features
    • Has view: Yes
    • View description: Side(s) of Property
    • Has water view: Yes
    • Water view: Side(s) of Property
    Details
    • Parcel number: 17032070611024
    • Special conditions: None

    Construction

    Type & style
    • Home type: Condo
    • Property subtype: Condominium, Single Family Residence
    Materials
    • Brick, Concrete
    Condition
    • New construction: No
    • Year built: 1969
    • Major remodel year: 2025

    Utilities & green energy

    • Sewer: Public Sewer
    • Water: Lake Michigan

    Community & neighborhood

    Location
    • Region: Chicago

    HOA & financial

    HOA
    • Has HOA: Yes
    • HOA fee: $1,110 monthly
    • Amenities included: Door Person, Coin Laundry, Elevator(s), Exercise Room, Party Room, Sundeck, Pool, Service Elevator(s)
    • Services included: Air Conditioning, Water, Gas, Insurance, Security, Doorman, Cable TV, Exercise Facilities, Pool, Exterior Maintenance, Scavenger, Snow Removal, Internet

    Other

    Other facts
    • Listing terms: Cash
    • Ownership: Condo

    Price history

    DateEventPrice
    3/31/2026Sold$389,000
    Source: MRED as distributed by MLS GRID #12554526 Report a problem
    3/25/2026Pending sale$389,000
    Source: MRED as distributed by MLS GRID #12554526 Report a problem
    2/9/2026Contingent$389,000
    Source: MRED as distributed by MLS GRID #12554526 Report a problem
    1/26/2026Listed for sale$389,000-2.6%
    Source: MRED as distributed by MLS GRID #12554526 Report a problem
    12/27/2025Listing removed$399,500
    Source: MRED as distributed by MLS GRID #12522020 Report a problem
    11/26/2025Listed for sale$399,500+79.1%
    Source: MRED as distributed by MLS GRID #12522020 Report a problem
    8/18/2025Sold$223,000-6.7%
    Source: MRED as distributed by MLS GRID #12420842 Report a problem
    7/29/2025Contingent$239,000
    Source: MRED as distributed by MLS GRID #12420842 Report a problem
    7/15/2025Listed for sale$239,000+8.6%
    Source: MRED as distributed by MLS GRID #12420842 Report a problem
    9/2/2022Sold$220,000-15.4%
    Source: Public Record Report a problem
    8/9/2017Sold$260,000+20.9%
    Source: Public Record Report a problem
    5/16/2013Sold$215,000
    Source: Public Record Report a problem

    Public tax history

    YearProperty taxesTax assessment
    2024-- $27,463 +1%
    2023$5,735 +17.3%$27,182
    2022$4,887 +1.9%$27,182
    2021$4,796 -5.7%$27,182 +4.8%
    2020$5,087 -7.2%$25,938 -4.9%
    2019$5,479 +1.7%$27,272
    2018$5,387 +5.1%$27,272 +14.5%
    2017$5,128 +7.5%$23,821
    2016$4,771 +9.3%$23,821
    2015$4,365 +7.3%$23,821 +8.6%
    2014$4,068 +2%$21,925
    2013$3,988 +1.4%$21,925
    2012$3,934 +17.3%$21,925 +5.9%
    2011$3,355 -9.5%$20,704 -9.1%
    2010$3,708 +4.4%$22,788
    2009$3,553 +6%$22,788 -2.5%
    2008$3,352 +1%$23,369
    2007$3,319 -1.1%$23,369
    2006$3,355 +4.1%$23,369 +18.4%
    2005$3,224 +1%$19,730
    2004$3,191 +2.2%$19,730
    2003$3,122 +23.2%$19,730 +39.8%
    2002$2,535 +21.1%$14,110
    2001$2,093 +46.9%$14,110
    2000$1,425 +0.2%$14,110 +49.9%
    1999$1,422 $9,416

    Find assessor info on the county website

    Neighborhood: Streeterville

    Nearby schools

    GreatSchools rating
    Schools provided by the listing agent
    • District: 299

    Source: MRED as distributed by MLS GRID. This data may not be complete. We recommend contacting the local school district to confirm school assignments for this home.

    Get a cash offer in 3 minutes
    Find out how much your home could sell for in as little as 3 minutes with a no-obligation cash offer.
    Estimated market value
    $394,200
    Get a cash offer in 3 minutes
    Find out how much your home could sell for in as little as 3 minutes with a no-obligation cash offer.
    Estimated market value
    $394,200