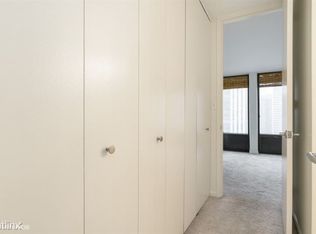
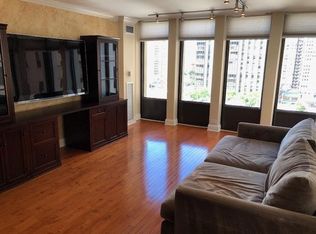
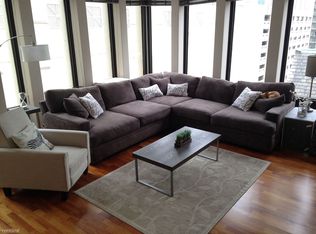
--2023 Renovations include LVP flooring throughout foyer and kitchen, SS Appliances, and refinished cabinetry-- --Living and bedroom photos are from previous tenant. Welcome home to this bright and RARE 2 bedroom, 1 bathroom CORNER unit located in the heart of the Gold Coast. If you are seeking comfort and convenience in a prime location, this unit is for you! Upon entry, you'll be greeted by the bright and airy living room, which is bathed in natural light from the oversized floor-to-ceiling windows. The hardwood floors throughout give the home a warm and inviting feel, and the neutral color scheme makes it easy to add your own personal touch. With two generously sized bedrooms, both with hardwood floors and ample closet space, the primary bedroom is able to fit a king-sized bed and a work-from-home setup, while the other room can easily fit a queen-sized bed. The Jack and Jill bathroom is conveniently located between the primary bedroom and foyer, providing easy access for you and your guests. The well-planned floorplan ensures that every inch of space is utilized efficiently. 2023 condo updates: new LVP flooring throughout, refinished cabinets in kitchen and bath, and SS appliances. The location is unbeatable, with some of Chicago's best restaurants, shopping, and entertainment within walking distance! The building itself is also equipped with an impressive array of amenities, including a fitness center, laundry facilities, a pool, entertainment room, bike storage, and 24-hour door staff. PARKING is available through LAZ for est. $280/month. Don't miss out on this wonderful opportunity to live in one of Chicago's most sought-after neighborhoods. Schedule your tour today and discover all that this amazing home has to offer!
Contingent
Price cut: $15.1K (6/9)
$299,900
100 E Walton St APT 14F, Chicago, IL 60611
2beds
975sqft
Condominium, Single Family Residence
Built in 1972
-- sqft lot
$-- Zestimate®
$308/sqft
$1,133/mo HOA
What's special
Oversized floor-to-ceiling windowsTwo generously sized bedroomsWell-planned floorplanNeutral color schemeNew lvp flooring throughoutHardwood floors throughoutSs appliances
- 45 days |
- 455 |
- 21 |
Zillow last checked:
Listing updated:
Listed by:
John Frerichs, ABR,e-PRO,GREEN,GRI (217)356-6100,
KELLER WILLIAMS-TREC,
Lindsay Wallace 312-771-6396,
KELLER WILLIAMS-TREC
Source: MRED as distributed by MLS GRID,MLS#: 12656396
Facts & features
Interior
Bedrooms & bathrooms
- Bedrooms: 2
- Bathrooms: 1
- Full bathrooms: 1
Rooms
- Room types: Foyer
Primary bedroom
- Features: Flooring (Hardwood), Bathroom (Full)
- Level: Main
- Area: 224 Square Feet
- Dimensions: 16X14
Bedroom 2
- Features: Flooring (Hardwood)
- Level: Main
- Area: 154 Square Feet
- Dimensions: 14X11
Dining room
- Features: Flooring (Hardwood)
- Level: Main
- Dimensions: COMBO
Foyer
- Features: Flooring (Ceramic Tile)
- Level: Main
- Area: 120 Square Feet
- Dimensions: 12X10
Kitchen
- Features: Kitchen (Eating Area-Table Space, Galley), Flooring (Ceramic Tile)
- Level: Main
- Area: 72 Square Feet
- Dimensions: 9X8
Living room
- Features: Flooring (Hardwood)
- Level: Main
- Area: 304 Square Feet
- Dimensions: 19X16
Heating
- Natural Gas, Forced Air
Cooling
- Central Air
Appliances
- Included: Microwave, Dishwasher, Refrigerator, Stainless Steel Appliance(s), Electric Cooktop, Electric Oven
- Laundry: Washer Hookup, Common Area
Features
- Dining Combo, Doorman, Lobby
- Flooring: Laminate
- Windows: Drapes, Blinds
- Basement: None
- Common walls with other units/homes: End Unit
Interior area
- Total structure area: 975
- Total interior livable area: 975 sqft
Property
Parking
- Total spaces: 1
- Parking features: No Garage, Yes, Leased, Attached, Garage
- Attached garage spaces: 1
Accessibility
- Accessibility features: No Disability Access
Features
- Patio & porch: Roof Deck, Deck
- Pool features: In Ground
Details
- Additional structures: Garage(s)
- Parcel number: 17032070611026
- Special conditions: List Broker Must Accompany
- Other equipment: Ceiling Fan(s)
Construction
Type & style
- Home type: Condo
- Property subtype: Condominium, Single Family Residence
Materials
- Concrete
Condition
- New construction: No
- Year built: 1972
- Major remodel year: 2023
Utilities & green energy
- Electric: Circuit Breakers
- Sewer: Public Sewer
- Water: Lake Michigan, Public
Community & HOA
HOA
- Has HOA: Yes
- Amenities included: Door Person, Elevator in Residence, Exercise Room, Storage, Party Room, Sundeck, Pool, Service Elevator(s), Clubhouse, Laundry, Security
- Services included: Heat, Air Conditioning, Water, Insurance, Security, Doorman, Cable TV, Exercise Facilities, Pool, Exterior Maintenance, Scavenger, Snow Removal, Internet
- HOA fee: $1,133 monthly
Location
- Region: Chicago
Financial & listing details
- Price per square foot: $308/sqft
- Tax assessed value: $269,670
- Annual tax amount: $5,418
- Date on market: 5/23/2026
- Ownership: Condo
Estimated market value
Not available
Estimated sales range
Not available
Not available
Price history
| Date | Event | Price |
|---|---|---|
| 6/16/2026 | Contingent | $299,900$308/sqft |
Source: | ||
| 6/9/2026 | Price change | $299,900-4.8%$308/sqft |
Source: | ||
| 5/23/2026 | Listed for sale | $315,000+21.2%$323/sqft |
Source: | ||
| 7/17/2023 | Listing removed | -- |
Source: Zillow Rentals Report a problem | ||
| 7/13/2023 | Listed for rent | $3,100+29.2%$3/sqft |
Source: Zillow Rentals Report a problem | ||
| 7/5/2023 | Listing removed | -- |
Source: | ||
| 6/9/2023 | Listed for sale | $260,000-5.5%$267/sqft |
Source: | ||
| 6/9/2023 | Listing removed | -- |
Source: | ||
| 5/26/2023 | Listed for sale | $275,000+1.9%$282/sqft |
Source: | ||
| 6/20/2022 | Listing removed | -- |
Source: | ||
| 5/19/2022 | Price change | $269,999-1.8%$277/sqft |
Source: | ||
| 4/11/2022 | Listed for sale | $275,000+3.8%$282/sqft |
Source: | ||
| 7/9/2021 | Listing removed | -- |
Source: | ||
| 5/24/2021 | Price change | $264,900-1.7%$272/sqft |
Source: | ||
| 5/3/2021 | Price change | $269,500-2%$276/sqft |
Source: | ||
| 3/29/2021 | Listed for sale | $274,9000%$282/sqft |
Source: | ||
| 12/8/2019 | Listing removed | $2,400$2/sqft |
Source: Dream Town Realty #10514068 Report a problem | ||
| 10/10/2019 | Price change | $2,400-4%$2/sqft |
Source: Dream Town Realty #10514068 Report a problem | ||
| 9/11/2019 | Listed for rent | $2,500+53.8%$3/sqft |
Source: Dream Town Realty #10514068 Report a problem | ||
| 9/11/2019 | Listing removed | $275,000$282/sqft |
Source: Dream Town Realty #10490919 Report a problem | ||
| 8/20/2019 | Price change | $275,000-4.8%$282/sqft |
Source: Dream Town Realty #10490919 Report a problem | ||
| 7/8/2019 | Listed for sale | $289,000+12%$296/sqft |
Source: Dream Town Realty #10443215 Report a problem | ||
| 2/19/2019 | Listing removed | $1,625$2/sqft |
Source: www.turbotenant.com Report a problem | ||
| 2/12/2019 | Listed for rent | $1,625-18.8%$2/sqft |
Source: www.turbotenant.com Report a problem | ||
| 8/17/2018 | Listing removed | $2,000$2/sqft |
Source: J-Hancok Report a problem | ||
| 2/2/2005 | Sold | $258,000+216.6%$265/sqft |
Source: Public Record Report a problem | ||
| 8/10/1994 | Sold | $81,500$84/sqft |
Source: Public Record Report a problem | ||
Public tax history
| Year | Property taxes | Tax assessment |
|---|---|---|
| 2024 | -- | $26,967 +1% |
| 2023 | $5,632 +2.6% | $26,691 |
| 2022 | $5,490 +2.3% | $26,691 |
| 2021 | $5,367 -5.4% | $26,691 +4.8% |
| 2020 | $5,674 +5.5% | $25,469 -4.9% |
| 2019 | $5,380 +1.7% | $26,779 |
| 2018 | $5,290 +5% | $26,779 +14.5% |
| 2017 | $5,036 +7.5% | $23,392 |
| 2016 | $4,685 +9.3% | $23,392 |
| 2015 | $4,287 +7.3% | $23,392 +8.7% |
| 2014 | $3,994 +2% | $21,529 |
| 2013 | $3,916 +1.4% | $21,529 |
| 2012 | $3,863 +17.3% | $21,529 +5.9% |
| 2011 | $3,295 -9.5% | $20,331 -9.1% |
| 2010 | $3,641 +4.4% | $22,377 |
| 2009 | $3,489 +6% | $22,377 -2.5% |
| 2008 | $3,292 +1% | $22,947 |
| 2007 | $3,259 -1.1% | $22,947 |
| 2006 | $3,294 +4.1% | $22,947 +18.4% |
| 2005 | $3,166 +1% | $19,373 |
| 2004 | $3,134 +2.2% | $19,373 |
| 2003 | $3,066 +23.2% | $19,373 +39.8% |
| 2002 | $2,489 +21.5% | $13,855 |
| 2001 | $2,049 +15.3% | $13,855 |
| 2000 | $1,776 -0.7% | $13,855 +49.8% |
| 1999 | $1,788 | $9,246 |
Find assessor info on the county website
Monthly payment
Est. payment$--/mo
Payment breakdown
Explore the cost of this home by adjusting the details. Changes won't be saved.All calculations are estimates and provided by Zillow, Inc. for informational purposes only. Actual amounts may vary.
HOA fees may include property taxes on listings classified as Co-Ops. Contact the listing agent and/or owner for fee details.
Mortgage interest rates are dependent on a number of factors, including credit score, down payment, and repayment length. Interest rate data provided by Zillow Group Marketplace, Inc. as of 1/1/1970 from various mortgage lenders with which we have lead or other similar arrangements; the Estimated Payment is an average of those rates.
See how much you could borrow to make a competitive offer.
Climate risks
Neighborhood: Streeterville
Nearby schools
GreatSchools rating
- 4/10Ogden Elementary SchoolGrades: PK-8Distance: 0.2 mi
- 1/10Wells Community Academy High SchoolGrades: 9-12Distance: 2.3 mi
Schools provided by the listing agent
- Elementary: Ogden Elementary
- Middle: Ogden Elementary
- High: Wells Community Academy Senior H
- District: 299
Source: MRED as distributed by MLS GRID. This data may not be complete. We recommend contacting the local school district to confirm school assignments for this home.
A local agent can set up tours, give advice and negotiate with sellers.
A local lender can help you make sure your offer is ready when you are.
- Illinois
- Cook County
- Chicago
- 60611
- Streeterville
- 100 E Walton St Apartment 14F