Presenting this stunning newly gut rehabbed two bedroom unit at 100 E Walton, in an amazing location. Be the first to live in this unit on a high (26th) floor with open views of the Chicago skyline. The entire unit was meticulously renovated and finished to the highest standards. Among the many new features is the rare in-unit washer & dryer. The beautiful open kitchen has contemporary gloss white cabinets with black accent hardware and black faucet, there is under-cabinet led lighting, quartz counters & peninsula with breakfast bar & overhead recessed lights, all new high-end appliances including french-door refrigerator, Bosch dishwasher with panel door and a Sharp microwave drawer. The living room is open-plan off the kitchen and has floor to ceiling windows displaying the wonderful city views. The primary bedroom is spacious and has convenient separate Washer & Dryer. The 2nd bedroom offers many options as a guest bedroom or large home office/studio for Zoom calls. Both bedrooms and the living room have new recessed lighting, professionally organized closets with automated lighting. The bathroom is fully renovated, it has a new walk-in shower with rain-head, new vanity with quartz top, large vanity mirror, upscale toilet, Kohler & Hansgrohe fixtures, designer lighting, finished with black/gold hardware and contemporary tiles. Throughout the unit there are wide-plank natural wood colored floors, new plumbing, new electrical, recessed lighting. Abundant professionally organized closets throughout. Specialized paint used with sanitizing technology. Assessments include heat, a/c, TV & internet! Full amenity building with 24hr door staff, on-site management/engineer, fitness & party rooms, & rooftop pool with breathtaking 360 city views. Just steps from Michigan Ave, Rush Street, Oak Street/ Oak Street Beach, and a top selection of retail and restaurants. Dogs & cats allowed. Easy access to the Red Line train and many buses. Garage parking available (leased). A gem!
Closed
Zillow last checked:
Listing updated:
Bought with:
Mirzet Biser
Nelly Corp Realty
Source: MRED as distributed by MLS GRID,MLS#: 12190239
Price history
| Date | Event | Price |
|---|---|---|
| 3/10/2025 | Sold | $415,000-2.3% |
Source:  MRED as distributed by MLS GRID #12190239 Report a problem MRED as distributed by MLS GRID #12190239 Report a problem | ||
| 2/20/2025 | Pending sale | $424,900 |
Source: MRED as distributed by MLS GRID #12190239 Report a problem | ||
| 1/3/2025 | Contingent | $424,900 |
Source: MRED as distributed by MLS GRID #12190239 Report a problem | ||
| 10/16/2024 | Listed for sale | $424,900 |
Source: MRED as distributed by MLS GRID #12190239 Report a problem | ||
| 8/18/2024 | Listing removed | $424,900 |
Source: MRED as distributed by MLS GRID #12108834 Report a problem | ||
| 7/12/2024 | Listed for sale | $424,900+117.9% |
Source: MRED as distributed by MLS GRID #12108834 Report a problem | ||
| 3/13/2024 | Sold | $195,000-11% |
Source: MRED as distributed by MLS GRID #11905542 Report a problem | ||
| 3/6/2024 | Pending sale | $219,000 |
Source: MRED as distributed by MLS GRID #11905542 Report a problem | ||
| 2/24/2024 | Contingent | $219,000 |
Source: MRED as distributed by MLS GRID #11905542 Report a problem | ||
| 1/23/2024 | Listed for sale | $219,000-8% |
Source: MRED as distributed by MLS GRID #11905542 Report a problem | ||
| 1/18/2024 | Contingent | $238,000 |
Source: MRED as distributed by MLS GRID #11905542 Report a problem | ||
| 7/8/2023 | Listed for sale | $238,000+2.6% |
Source: MRED as distributed by MLS GRID #11826264 Report a problem | ||
| 6/9/2022 | Listing removed | -- |
Source: Zillow Rental Manager Report a problem | ||
| 11/11/2021 | Price change | $1,990+0.3% |
Source: Zillow Rental Manager Report a problem | ||
| 11/4/2021 | Price change | $1,985-0.5% |
Source: Zillow Rental Manager Report a problem | ||
| 11/1/2021 | Price change | $1,995-0.3% |
Source: Zillow Rental Manager Report a problem | ||
| 10/28/2021 | Listed for rent | $2,000 |
Source: Zillow Rental Manager Report a problem | ||
| 6/18/2001 | Sold | $232,000+16% |
Source: Public Record Report a problem | ||
| 7/7/2000 | Sold | $200,000+56.3% |
Source: Public Record Report a problem | ||
| 6/30/1995 | Sold | $128,000+112.2% |
Source: Public Record Report a problem | ||
| 10/21/1993 | Sold | $60,333 |
Source: Public Record Report a problem | ||
Nearby homes
- $462,8001 bd1 ba925 sqft100 E Walton St APT 10AB, Chicago, IL 60611Off Market
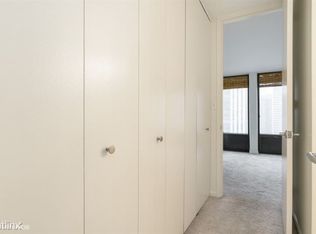
- $305,0001 bd1 ba750 sqft100 E Walton St APT 10DE, Chicago, IL 60611Sold
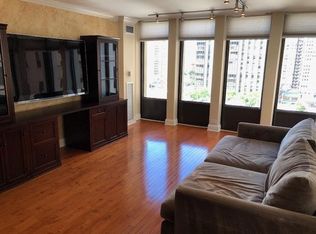
- $317,9001 bd1 ba925 sqft100 E Walton St APT 10F, Chicago, IL 60611Off Market
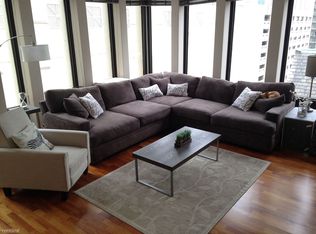
- $232,3001 bd1 ba925 sqft100 E Walton St APT 10G, Chicago, IL 60611Off Market
Get a cash offer in 3 minutes
Find out how much your home could sell for in as little as 3 minutes with a no-obligation cash offer.
Estimated market value
$448,500
