Skip main navigation
Closed
  • $223,000

    100 E Walton St APT 27C, Chicago, IL 60611

    1beds
    600sqft
    Condominium, Single Family Residence
    Built in 1972
    -- sqft lot
    $224,100 Zestimate®
    $372/sqft
    $2,232 Estimated rent

    Home value

    $224,100

    $204,000 - $247,000

    $2,232/mo

    Zestimate® history
    Loading
    Loading...

    Owner options

    List your home for rent

    $2,232/mo

    Rent Zestimate®

    Find your next renter with Zillow Rental Manager. Plus, with online applications, you can quickly screen prospective tenants – for free.

    Learn more

    $2,232/mo

    Rent Zestimate®

    Refinance and save

    $2,443/mo

    Est. payment

    Refinancing to a lower rate could help reduce your monthly payments and save thousands over the life of the loan.

    See today's rates

    $2,443/mo

    Est. payment

    Explore your selling options

    Work with a Zillow partner agent

    Leverage their expertise and Zillow's premium Showcase listings to get your home seen by more buyers.

    Get started

    List with your own agent

    Get your home in front of millions of buyers by listing it on Zillow.

    Learn how to do it

    Sell it yourself

    Take full control of how buyers see your home on Zillow by listing For Sale by Owner (FSBO).

    List your home

    What's special

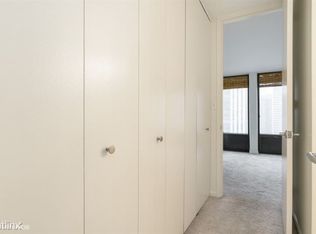
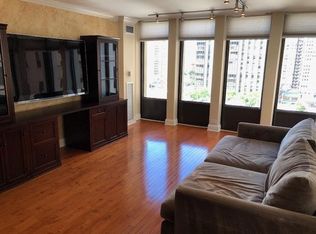
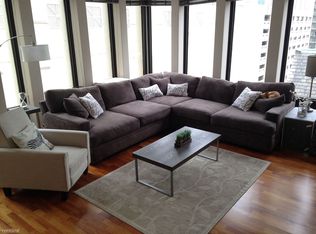
    Nicely updated with hardwood floors throughout, this residence offers a comfortable and functional layout with gracious living area framed by 6 oversized windows, an updated kitchen featuring abundant cabinets in wood with a Shaker door panel style, stainless steel appliances, stone counters, and a peninsula for bar stools. The gracious, light-filled bedroom provides a relaxing retreat and is adjacent to the guest bath. The large windows bring in excellent natural light throughout the home. The condo can be purchased with all the furniture, accessories, and kitchenware - a turn- key option! In-unit laundry can be added! Enjoy full- amenities living in this well managed building, with 24-hour door staff, rooftop pool, fitness center, bike room, storage, on-site management, hospitality room, receiving room, storage, valet/cleaner and a restaurant. Ideally located in Chicago's prestigious Gold Coast neighborhood, this residence places you just steps from world-class shopping along Michigan Avenue, acclaimed restaurants, charming cafes, nightlife, the lakefront, and nearby parks. With easy access to public transportation and all that downtown Chicago has to offer, this is an exceptional opportunity to enjoy the best of the city living in one of Chicago's most sought-after neighborhoods!

    Zillow last checked:

    Listing updated:

    Listed by:

    Debra Dobbs, CCIM 312-307-4909,

    Compass

    Bought with:

    Luke Sandler

    @properties Christie's International Real Estate

    Source: MRED as distributed by MLS GRID,MLS#: 12697597MLS Logo

    Facts & features

    Interior

    Bedrooms & bathrooms
    • Bedrooms: 1
    • Bathrooms: 1
    • Full bathrooms: 1
    Rooms
    • Room types: Foyer
    Primary bedroom
    • Features: Flooring (Hardwood)
    • Level: Main
    • Area: 130 Square Feet
    • Dimensions: 10X13
    Foyer
    • Features: Flooring (Hardwood)
    • Level: Main
    • Area: 30 Square Feet
    • Dimensions: 3X10
    Kitchen
    • Features: Kitchen (Galley), Flooring (Hardwood)
    • Level: Main
    • Area: 56 Square Feet
    • Dimensions: 7X8
    Living room
    • Features: Flooring (Hardwood)
    • Level: Main
    • Area: 238 Square Feet
    • Dimensions: 17X14
    Heating
    • Electric, Forced Air
    Cooling
    • Central Air
    Appliances
    • Included: Range, Microwave, Dishwasher, Refrigerator, Stainless Steel Appliance(s)
    • Laundry: Common Area
    Features
    • Windows: Screens
    • Basement: None
    Interior area
    • Total structure area: 0
    • Total interior livable area: 600 sqft

    Property

    Parking
    • Parking features: Yes, Leased, Attached, Garage
    • Has attached garage: Yes
    Accessibility
    • Accessibility features: No Disability Access
    Features
    • Pool features: In Ground
    Details
    • Parcel number: 17032070611128
    • Special conditions: List Broker Must Accompany

    Construction

    Type & style
    • Home type: Condo
    • Property subtype: Condominium, Single Family Residence
    Materials
    • Concrete
    Condition
    • New construction: No
    • Year built: 1972

    Utilities & green energy

    • Sewer: Public Sewer
    • Water: Lake Michigan

    Community & HOA

    HOA
    • Has HOA: Yes
    • Amenities included: Bike Room/Bike Trails, Door Person, Coin Laundry, Elevator in Residence, Exercise Room, Storage, On Site Manager/Engineer, Party Room, Sundeck, Pool, Receiving Room, Service Elevator(s), Valet/Cleaner
    • Services included: Heat, Air Conditioning, Water, Insurance, Security, Doorman, Cable TV, Exercise Facilities, Pool, Exterior Maintenance, Scavenger, Snow Removal, Internet
    • HOA fee: $727 monthly
    Location
    • Region: Chicago

    Financial & listing details

    • Price per square foot: $372/sqft
    • Tax assessed value: $171,030
    • Annual tax amount: $2,774
    • Date on market: 8/14/2026
    • Listing terms: Cash
    • Ownership: Condo

    Price history

    DateEventPrice
    8/14/2026Sold$223,000+48.2%$372/sqft
    Source: MRED as distributed by MLS GRID #12697597 Report a problem
    7/1/2003Sold$150,500+15.8%$251/sqft
    Source: Public Record Report a problem
    5/12/1999Sold$130,000+293.9%$217/sqft
    Source: Public Record Report a problem
    12/9/1993Sold$33,000$55/sqft
    Source: Public Record Report a problem

    Public tax history

    YearProperty taxesTax assessment
    2024$2,774 -3.4%$17,103 +1%
    2023$2,872 +3.4%$16,927
    2022$2,778 +1.6%$16,927
    2021$2,734 -5.9%$16,927 +4.8%
    2020$2,907 +6.8%$16,152 -4.9%
    2019$2,723 +1.8%$16,982
    2018$2,676 +8.5%$16,982 +14.5%
    2017$2,467 -0.2%$14,834
    2016$2,471 +10.4%$14,834
    2015$2,238 +8.8%$14,834 +8.6%
    2014$2,057 +2.6%$13,654
    2013$2,005 +0.1%$13,654
    2012$2,002 +16.1%$13,654 +5.9%
    2011$1,724 +13.4%$12,893 -9.1%
    2010$1,520 +18.1%$14,191
    2009$1,287 +3.6%$14,191 -2.5%
    2008$1,243 +3.2%$14,552
    2007$1,204 +0.8%$14,552
    2006$1,195 -5.1%$14,552 +7.9%
    2005$1,260 +1.9%$13,481
    2004$1,236 -42.1%$13,481
    2003$2,133 +35.1%$13,481 +53.4%
    2002$1,579 +3.8%$8,786
    2001$1,521 +35.1%$8,786
    2000$1,126 -0.7%$8,786 +49.9%
    1999$1,134 $5,863
    Find assessor info on the county website

    Neighborhood: Streeterville

    Nearby schools

    GreatSchools rating
    Schools provided by the listing agent
    • Elementary: Ogden Elementary
    • Middle: Ogden Elementary
    • High: Wells Community Academy Senior H
    • District: 299

    Source: MRED as distributed by MLS GRID. This data may not be complete. We recommend contacting the local school district to confirm school assignments for this home.

    Get a cash offer in 3 minutes
    Find out how much your home could sell for in as little as 3 minutes with a no-obligation cash offer.
    Estimated market value
    $224,100
    Get a cash offer in 3 minutes
    Find out how much your home could sell for in as little as 3 minutes with a no-obligation cash offer.
    Estimated market value
    $224,100