GOLD COAST LIVING AT ITS FINEST. FABULOUS condo in perfect location 1/2 block off the Magnificent Mile and steps to Oak Street Beach, Michigan Avenue shopping, the trendiest restaurants, shopping, nightlife, etc. Walk everywhere! Upgraded Features include hardwood floors throughout, open kitchen, stone bath with walk in shower stall and views of the beautiful Palmolive building, iconic John Hancock, Lake Michigan and Navy Pier! Excellent closet space and storage throughout. 100 Walton is an all amenity building with pool, roof deck, workout room, 24hr doorman, on site Manager and Engineer. Fantastic location in the heart of all the action.
Closed
Zillow last checked:
Listing updated:
Bought with:
Gabriela Menezes
World One Realty
Source: MRED as distributed by MLS GRID,MLS#: 11965714
Price history
| Date | Event | Price |
|---|---|---|
| 6/5/2024 | Sold | $215,000-3.2%$331/sqft |
Source:  MRED as distributed by MLS GRID #11965714 Report a problem MRED as distributed by MLS GRID #11965714 Report a problem | ||
| 2/8/2024 | Contingent | $222,000$342/sqft |
Source: MRED as distributed by MLS GRID #11965714 Report a problem | ||
| 1/22/2024 | Listed for sale | $222,000$342/sqft |
Source: MRED as distributed by MLS GRID #11965714 Report a problem | ||
| 1/22/2024 | Listing removed | -- |
Source: MRED as distributed by MLS GRID #11921693 Report a problem | ||
| 11/2/2023 | Listed for sale | $222,000-3.4%$342/sqft |
Source: MRED as distributed by MLS GRID #11921693 Report a problem | ||
| 3/22/2021 | Listing removed | -- |
Source: MRED as distributed by MLS GRID #11025895 Report a problem | ||
| 3/19/2021 | Listed for sale | $229,900+6.9%$354/sqft |
Source: MRED as distributed by MLS GRID #11025895 Report a problem | ||
| 5/17/2018 | Sold | $215,000$331/sqft |
Source: MRED as distributed by MLS GRID #09897655 Report a problem | ||
| 4/17/2018 | Pending sale | $215,000$331/sqft |
Source: Redfin Corporation #09897655 Report a problem | ||
| 3/28/2018 | Listed for sale | $215,000+28.7%$331/sqft |
Source: Redfin Corporation #09897655 Report a problem | ||
| 2/29/2012 | Sold | $167,000-1.7%$257/sqft |
Source: Baird & Warnerc #07953697_60611_32C Report a problem | ||
| 12/3/2011 | Price change | $169,900-2.9%$261/sqft |
Source: Jameson Sotheby's International Realty #07953697 Report a problem | ||
| 11/23/2011 | Price change | $174,900-2.8%$269/sqft |
Source: 425 W NORTH AVE #07953697 Report a problem | ||
| 11/11/2011 | Price change | $179,900-2.8%$277/sqft |
Source: 425 W NORTH AVE #07953697 Report a problem | ||
| 10/2/2011 | Listed for sale | $185,000+15.6%$285/sqft |
Source: 425 W NORTH AVE #07953697 Report a problem | ||
| 9/20/2011 | Sold | $160,000-5%$246/sqft |
Source: Public Record Report a problem | ||
| 4/27/2011 | Listing removed | $168,500$259/sqft |
Source: Coldwell Banker Residential Brokerage - Lincoln Park Plaza #07773512 Report a problem | ||
| 4/8/2011 | Listed for sale | $168,500-26.4%$259/sqft |
Source: Coldwell Banker Residential Brokerage - Lincoln Park Plaza #07773512 Report a problem | ||
| 10/9/2010 | Listing removed | $229,000$352/sqft |
Source: Baird & Warner - Gold Coast #07645362 Report a problem | ||
| 8/3/2010 | Listed for sale | $229,000+29.7%$352/sqft |
Source: Baird & Warner - Gold Coast #07645362 Report a problem | ||
| 5/2/2007 | Sold | $176,500+226.9%$272/sqft |
Source: Public Record Report a problem | ||
| 8/11/1994 | Sold | $54,000$83/sqft |
Source: Public Record Report a problem | ||
Nearby homes
- $432,8001 bd1 ba925 sqft100 E Walton St APT 10AB, Chicago, IL 60611Off Market
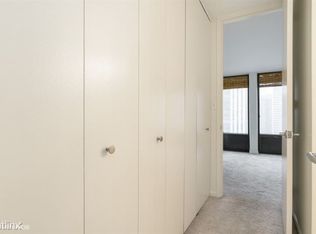
- $305,0001 bd1 ba750 sqft100 E Walton St APT 10DE, Chicago, IL 60611Sold
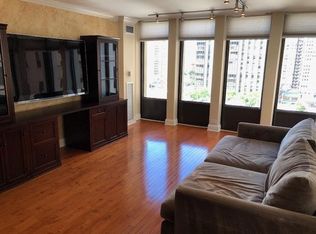
- $301,2001 bd1 ba925 sqft100 E Walton St APT 10F, Chicago, IL 60611Off Market
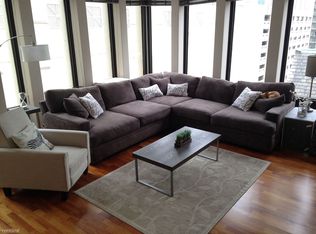
- $232,8001 bd1 ba925 sqft100 E Walton St APT 10G, Chicago, IL 60611Off Market
Get a cash offer in 3 minutes
Find out how much your home could sell for in as little as 3 minutes with a no-obligation cash offer.
Estimated market value
$228,000
