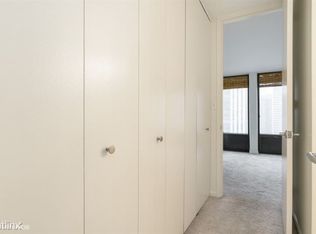
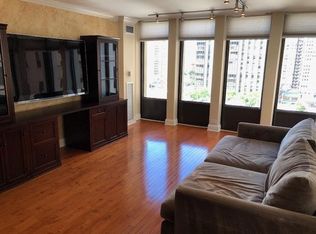
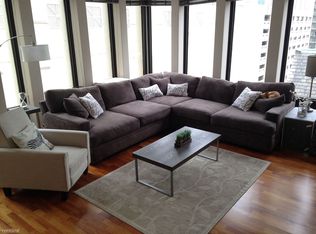
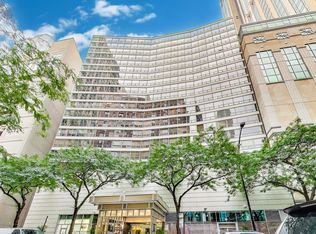
Check out this rarely available 33rd-floor corner unit in the heart of the Gold Coast! You will love the unobstructed city and lake views to the north and west from 15 floor-to-ceiling windows. The unit is move-in-ready with tasteful updates throughout: wide plank luxury vinyl flooring, open-concept kitchen with stainless steel appliances, beautiful granite countertops, white cabinetry, a wine refrigerator, that overlooks the spacious living area. Sit on the couch and enjoy the views of the lake! The spacious bedroom, separated by frosted glass doors, offers plenty of room for a king-sized bed, additional furniture, and a home office. The bathroom includes floor-to-ceiling marble tile, a black granite vanity, and a glass-enclosed shower. Additional highlights include generous closet space throughout the unit and a welcoming foyer with mirrored closets. The buyer can add IN-UNIT W/D. Building amenities include 24-hour door staff, a rooftop outdoor pool and sundeck, fitness room, and party room (currently under renovation). The HOA is very well run with 76% owner-occupied units. Strong reserves, no special assessments. Rentals allowed with restrictions (see INFO SHEET). Just steps from Oak Street Beach, Michigan Avenue shopping, restaurants, stores, and public transportation - this home offers the best of Gold Coast living.
Contingent
$300,000
100 E Walton St APT 33H, Chicago, IL 60611
1beds
750sqft
Condominium, Single Family Residence
Built in 1972
-- sqft lot
$-- Zestimate®
$400/sqft
$947/mo HOA
What's special
Spacious bedroomBeautiful granite countertopsOpen-concept kitchenWhite cabinetryStainless steel appliancesBlack granite vanityWine refrigerator
- 46 days
- 122
- 4
Likely to sell faster than
Zillow last checked:
Listing updated:
Listed by:
Ben Lalez 773-466-7150,
Compass,
Anastasiia Hurtova,
Compass
Source: MRED as distributed by MLS GRID,MLS#: 12696408
Facts & features
Interior
Bedrooms & bathrooms
- Bedrooms: 1
- Bathrooms: 1
- Full bathrooms: 1
Rooms
- Room types: No additional rooms
Primary bedroom
- Features: Bathroom (Full)
- Level: Main
- Area: 221 Square Feet
- Dimensions: 13X17
Dining room
- Features: Flooring (Wood Laminate)
- Level: Main
- Dimensions: COMBO
Kitchen
- Features: Kitchen (Eating Area-Breakfast Bar, Galley, Island), Flooring (Luxury Vinyl)
- Level: Main
- Area: 160 Square Feet
- Dimensions: 8X20
Living room
- Features: Flooring (Luxury Vinyl)
- Level: Main
- Area: 238 Square Feet
- Dimensions: 14X17
Heating
- Natural Gas, Forced Air
Cooling
- Central Air
Appliances
- Included: Range, Microwave, Dishwasher, Refrigerator, Wine Refrigerator
- Laundry: In Unit, Common Area
Features
- Flooring: Laminate
- Basement: None
Interior area
- Total structure area: 0
- Total interior livable area: 750 sqft
Property
Parking
- Total spaces: 1
- Parking features: Yes, Leased, Attached, Garage
- Attached garage spaces: 1
Accessibility
- Accessibility features: No Disability Access
Features
- Has view: Yes
- View description: Side(s) of Property
- Has water view: Yes
- Water view: Side(s) of Property
- Body of water: LAKE MICHIGAN
Details
- Parcel number: 17032070611180
- Special conditions: None
Construction
Type & style
- Home type: Condo
- Property subtype: Condominium, Single Family Residence
Materials
- Concrete
Condition
- New construction: No
- Year built: 1972
- Major remodel year: 2016
Utilities & green energy
- Sewer: Public Sewer
- Water: Lake Michigan
Community & HOA
Community
- Subdivision: Walton Colonade
HOA
- Has HOA: Yes
- Amenities included: Door Person, Coin Laundry, Elevator in Residence, Exercise Room, Storage, On Site Manager/Engineer, Party Room, Sundeck, Pool, Receiving Room, Service Elevator(s), Valet/Cleaner
- Services included: Heat, Air Conditioning, Water, Insurance, Doorman, Cable TV, Exercise Facilities, Pool, Exterior Maintenance, Lawn Care, Scavenger, Snow Removal, Internet
- HOA fee: $947 monthly
Location
- Region: Chicago
Financial & listing details
- Price per square foot: $400/sqft
- Tax assessed value: $225,560
- Annual tax amount: $4,531
- Date on market: 7/14/2026
- Ownership: Condo
Estimated market value
Not available
Estimated sales range
Not available
Not available
Price history
| Date | Event | Price |
|---|---|---|
| 7/21/2026 | Contingent | $300,000$400/sqft |
Source:  MRED as distributed by MLS GRID #12696408 Report a problem MRED as distributed by MLS GRID #12696408 Report a problem | ||
| 7/14/2026 | Listed for sale | $300,000+15.4%$400/sqft |
Source: MRED as distributed by MLS GRID #12696408 Report a problem | ||
| 9/20/2024 | Sold | $260,000-0.8%$347/sqft |
Source: MRED as distributed by MLS GRID #12064650 Report a problem | ||
| 8/19/2024 | Pending sale | $262,000$349/sqft |
Source: MRED as distributed by MLS GRID #12064650 Report a problem | ||
| 8/7/2024 | Contingent | $262,000$349/sqft |
Source: MRED as distributed by MLS GRID #12064650 Report a problem | ||
| 8/1/2024 | Listed for sale | $262,000-5.8%$349/sqft |
Source: MRED as distributed by MLS GRID #12064650 Report a problem | ||
| 8/11/2021 | Sold | $278,000$371/sqft |
Source: Public Record Report a problem | ||
| 5/28/2021 | Sold | $278,000-0.4%$371/sqft |
Source: MRED as distributed by MLS GRID #11050777 Report a problem | ||
| 5/13/2021 | Pending sale | $279,000$372/sqft |
Source: MRED as distributed by MLS GRID #11050777 Report a problem | ||
| 4/18/2021 | Contingent | $279,000$372/sqft |
Source: MRED as distributed by MLS GRID #11050777 Report a problem | ||
| 4/12/2021 | Listed for sale | $279,000+1.8%$372/sqft |
Source: MRED as distributed by MLS GRID #11050777 Report a problem | ||
| 5/19/2017 | Sold | $274,000$365/sqft |
Source: Baird & Warnerc #09593405_60611_33H Report a problem | ||
| 4/25/2017 | Pending sale | $274,000$365/sqft |
Source: Baird & Warner #09593405 Report a problem | ||
| 4/13/2017 | Listed for sale | $274,000+17.1%$365/sqft |
Source: Baird & Warner #09593405 Report a problem | ||
| 5/1/2013 | Sold | $234,000-9.7%$312/sqft |
Source: Baird & Warnerc #08227391_60611_33H Report a problem | ||
| 4/13/2013 | Pending sale | $259,000$345/sqft |
Source: Baird & Warner Real Estate #08227391 Report a problem | ||
| 12/1/2012 | Price change | $259,000-1.1%$345/sqft |
Source: Baird & Warner Real Estate #08227391 Report a problem | ||
| 9/12/2012 | Listed for sale | $262,000$349/sqft |
Source: Baird & Warner Real Estate #08147179 Report a problem | ||
| 9/8/2012 | Pending sale | $262,000$349/sqft |
Source: Baird & Warner Real Estate #08147179 Report a problem | ||
| 8/30/2012 | Listed for sale | $262,000+127.8%$349/sqft |
Source: Baird & Warner Real Estate #08147179 Report a problem | ||
| 3/27/1998 | Sold | $115,000$153/sqft |
Source: Public Record Report a problem | ||
Public tax history
| Year | Property taxes | Tax assessment |
|---|---|---|
| 2024 | $4,532 -3.8% | $22,556 +1% |
| 2023 | $4,710 +2.6% | $22,324 |
| 2022 | $4,592 +20.2% | $22,324 |
| 2021 | $3,819 -5.8% | $22,324 +4.8% |
| 2020 | $4,054 +6.4% | $21,302 -4.9% |
| 2019 | $3,811 +1.7% | $22,398 |
| 2018 | $3,746 -11.1% | $22,398 +14.5% |
| 2017 | $4,212 +7.5% | $19,564 |
| 2016 | $3,918 +9.3% | $19,564 |
| 2015 | $3,585 +7.3% | $19,564 +8.6% |
| 2014 | $3,341 +2% | $18,007 |
| 2013 | $3,275 +1.4% | $18,007 |
| 2012 | $3,231 +17.3% | $18,007 +5.9% |
| 2011 | $2,755 -9.5% | $17,004 -9.1% |
| 2010 | $3,046 +4.4% | $18,716 |
| 2009 | $2,918 +6% | $18,716 -2.5% |
| 2008 | $2,753 +1% | $19,192 |
| 2007 | $2,726 -1.1% | $19,192 |
| 2006 | $2,755 +4.1% | $19,192 +18.4% |
| 2005 | $2,648 +1% | $16,204 |
| 2004 | $2,621 +2.2% | $16,204 |
| 2003 | $2,564 +23.2% | $16,204 +39.8% |
| 2002 | $2,082 +3.8% | $11,589 |
| 2001 | $2,007 +35.1% | $11,589 |
| 2000 | $1,486 -0.7% | $11,589 +49.9% |
| 1999 | $1,496 | $7,733 |
Find assessor info on the county website
Monthly payment
Est. payment
Payment breakdown
Explore the cost of this home by adjusting the details. Changes won't be saved.Climate risks
Neighborhood: Streeterville
Nearby schools
- $444,5001 bd1 ba925 sqft100 E Walton St APT 10AB, Chicago, IL 60611Off Market
- $305,0001 bd1 ba750 sqft100 E Walton St APT 10DE, Chicago, IL 60611Sold
- $306,1001 bd1 ba925 sqft100 E Walton St APT 10F, Chicago, IL 60611Off Market
- $232,6001 bd1 ba925 sqft100 E Walton St APT 10G, Chicago, IL 60611Off Market
Similar homes
- $275,0001 bd1 ba845 sqft10 E Ontario St APT 1303, Chicago, IL 60611New
 MLS ID #12744686, Tarick Elhage, Real Broker LLC. MRED as distributed by MLS GRID
 - $299,9001 bd1 ba820 sqft405 N Wabash Ave Unit 1710, Chicago, IL 60611Active
 MLS ID #12737451, Theresa Hahn, Compass. MRED as distributed by MLS GRID
 - $349,0001 bd2 ba1k sqft110 E Delaware Pl APT 1402, Chicago, IL 60611New
 MLS ID #12742334, Lacie Defraties, Compass. MRED as distributed by MLS GRID
 - $299,9991 bd1 ba1k sqft10 E Ontario St APT 4207, Chicago, IL 60611Active
 MLS ID #12725116, Matt Laricy, Americorp, Ltd. MRED as distributed by MLS GRID
