Skip main navigation
Closed
  • $277,500

    100 E Walton St APT 34A, Chicago, IL 60611

    1beds
    750sqft
    Condominium, Single Family Residence
    Built in 1972
    -- sqft lot
    $287,700 Zestimate®
    $370/sqft
    $2,276 Estimated rent

    Home value

    $287,700

    $270,000 - $305,000

    $2,276/mo

    Zestimate® history
    Loading
    Loading...

    Owner options

    List your home for rent

    $2,276/mo

    Rent Zestimate®

    Find your next renter with Zillow Rental Manager. Plus, with online applications, you can quickly screen prospective tenants – for free.

    Learn more

    $2,276/mo

    Rent Zestimate®

    Refinance and save

    $2,825/mo

    Est. payment

    Refinancing to a lower rate could help reduce your monthly payments and save thousands over the life of the loan.

    See today's rates

    $2,825/mo

    Est. payment

    Explore your selling options

    Work with a Zillow partner agent

    Leverage their expertise and Zillow's premium Showcase listings to get your home seen by more buyers.

    Get started

    List with your own agent

    Get your home in front of millions of buyers by listing it on Zillow.

    Learn how to do it

    Sell it yourself

    Take full control of how buyers see your home on Zillow by listing For Sale by Owner (FSBO).

    List your home

    What's special

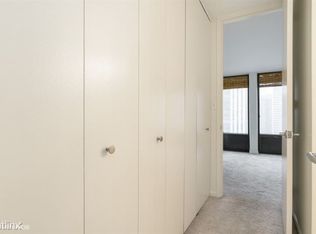
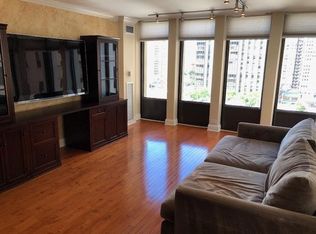
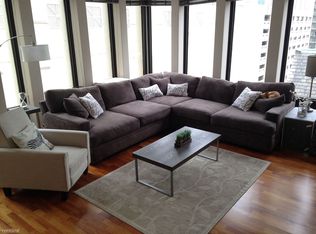
    Welcome home to this wonderful Gold Coast "WOW"! Totally renovated in 2018, this beautiful 1 bed/1 bath condo features only top-of-the-line finishes and is filled with contemporary urban vibe! Facing north, the spacious 750 square foot apartment is designed with an open kitchen/living/dining concept that offers fantastic lake and city views from every room. Wonderful light floods the entire apartment from large living room and bedroom windows. Custom stained white oak rift and quarter sawn engineered hardwood floors have been installed throughout. The remodeled open kitchen is a chef's dream with Bosch and Fisher & Paykel appliances, quartz countertops and satin finish subway tile backsplash. The remodeled bathroom is an ode to the owner's year in Spain with beautiful Barcelona motif distressed ceramic tile floor, maple painted Mouser cabinetry and new Kohler fixtures. Custom lighting has been installed in every room, including overhead and new LED under-cabinet and LED soffit lighting. City-chic frosted glass sliding doors front the oversized hallway and bedroom closets, which provide loads of storage and pantry space. IN-UNIT WASHER/DRYER CAN BE ADDED. The 100 E. Walton building has undergone extensive renovation and is a full amenity building with 24-hour door staff, luxury rooftop pool and terrace, exercise facility, laundry room, and hospitality room. Located just steps to public transportation, Michigan Avenue, Rush Street, and Oak Street, and surrounded by the Gold Coast's most popular shopping and dining destinations. Rental parking garage connected to building with valet parking. Pet friendly building. Assessments include Astound Broadband internet and cable which has just been upgraded to 1 Gig High Speed Service, heat, air conditioning, water and 24-hour door staff; owner only pays electricity.

    Zillow last checked:

    Listing updated:

    Listing courtesy of:

    Sarah Taich 847-910-1726,

    Baird & Warner,

    James Taich 847-910-1722,

    Baird & Warner

    Bought with:

    Dee Savic

    Dream Town Real Estate

    Source: MRED as distributed by MLS GRID,MLS#: 12056602MLS Logo

    Facts & features

    Interior

    Bedrooms & bathrooms
    • Bedrooms: 1
    • Bathrooms: 1
    • Full bathrooms: 1
    Primary bedroom
    • Features: Flooring (Wood Laminate), Window Treatments (Blinds), Bathroom (Full)
    • Level: Main
    • Area: 132 Square Feet
    • Dimensions: 12X11
    Dining room
    • Features: Flooring (Wood Laminate), Window Treatments (Blinds)
    • Level: Main
    • Dimensions: COMBO
    Foyer
    • Features: Flooring (Wood Laminate)
    • Level: Main
    • Area: 60 Square Feet
    • Dimensions: 12X5
    Kitchen
    • Features: Kitchen (Eating Area-Breakfast Bar, Island, Pantry-Closet), Flooring (Wood Laminate)
    • Level: Main
    • Area: 96 Square Feet
    • Dimensions: 12X8
    Living room
    • Features: Flooring (Wood Laminate), Window Treatments (Blinds)
    • Level: Main
    • Area: 306 Square Feet
    • Dimensions: 18X17
    Heating
    • Natural Gas
    Cooling
    • Central Air
    Appliances
    • Included: Range, Microwave, Dishwasher, Refrigerator, Disposal, Stainless Steel Appliance(s)
    Features
    • Flooring: Hardwood
    • Basement: None
    Interior area
    • Total structure area: 0
    • Total interior livable area: 750 sqft

    Property

    Parking
    • Total spaces: 1
    • Parking features: On Site, Leased, Attached, Garage
    • Attached garage spaces: 1
    Accessibility
    • Accessibility features: No Disability Access
    Details
    • Parcel number: 17032070611181
    • Special conditions: None

    Construction

    Type & style
    • Home type: Condo
    • Property subtype: Condominium, Single Family Residence
    Materials
    • Block, Concrete
    Condition
    • New construction: No
    • Year built: 1972
    • Major remodel year: 2018

    Utilities & green energy

    • Electric: Circuit Breakers
    • Sewer: Public Sewer
    • Water: Lake Michigan

    Community & neighborhood

    Location
    • Region: Chicago

    HOA & financial

    HOA
    • Has HOA: Yes
    • HOA fee: $868 monthly
    • Amenities included: Bike Room/Bike Trails, Door Person, Coin Laundry, Elevator(s), Exercise Room, Storage, On Site Manager/Engineer, Party Room, Sundeck, Pool, Receiving Room, Security Door Lock(s), Service Elevator(s), Business Center
    • Services included: Heat, Air Conditioning, Water, Gas, Insurance, Security, Doorman, Cable TV, Clubhouse, Exercise Facilities, Pool, Exterior Maintenance, Scavenger, Snow Removal, Internet

    Other

    Other facts
    • Listing terms: Conventional
    • Ownership: Condo

    Price history

    DateEventPrice
    7/8/2024Sold$277,500-2.6%$370/sqft
    Source: MRED as distributed by MLS GRID #12056602 Report a problem
    5/24/2024Contingent$285,000$380/sqft
    Source: MRED as distributed by MLS GRID #12056602 Report a problem
    5/17/2024Listed for sale$285,000-10.9%$380/sqft
    Source: MRED as distributed by MLS GRID #12056602 Report a problem
    2/11/2021Listing removed--
    Source: Local MLS Report a problem
    9/11/2020Listed for sale$320,000+26.5%$427/sqft
    Source: Baird & Warner #10854974 Report a problem
    6/27/2017Sold$253,000-2.7%$337/sqft
    Source: MRED as distributed by MLS GRID #09597694 Report a problem
    5/28/2017Pending sale$260,000$347/sqft
    Source: @properties #09597694 Report a problem
    5/10/2017Price change$260,000-3.7%$347/sqft
    Source: @properties #09597694 Report a problem
    4/18/2017Listed for sale$270,000+58.8%$360/sqft
    Source: @properties #09597694 Report a problem
    10/23/2015Listing removed$1,750-2.8%$2/sqft
    Source: @properties #09059513 Report a problem
    10/9/2015Price change$1,800-5.3%$2/sqft
    Source: @properties #09059513 Report a problem
    9/13/2015Listed for rent$1,900$3/sqft
    Source: Owner Report a problem
    8/1/2013Sold$170,000+6.3%$227/sqft
    Source: Public Record Report a problem
    11/17/2012Pending sale$160,000$213/sqft
    Source: Newman Realty Services Inc #08213395 Report a problem
    11/3/2012Listed for sale$160,000$213/sqft
    Source: Newman Realty Services Inc #08213395 Report a problem

    Public tax history

    YearProperty taxesTax assessment
    2024-- $21,564 +1%
    2023$4,503 +2.6%$21,343
    2022$4,390 +2.3%$21,343
    2021$4,292 -5.4%$21,343 +4.8%
    2020$4,537 +5.5%$20,365 -4.9%
    2019$4,302 +1.7%$21,412
    2018$4,230 +5%$21,412 +14.5%
    2017$4,026 +7.5%$18,704
    2016$3,746 +9.3%$18,704
    2015$3,427 +7.3%$18,704 +8.6%
    2014$3,194 +2%$17,215
    2013$3,131 +1.4%$17,215
    2012$3,089 +17.3%$17,215 +5.9%
    2011$2,634 -9.5%$16,257 -9.1%
    2010$2,912 +73.3%$17,893
    2009$1,680 +13.8%$17,893 -2.5%
    2008$1,476 +386%$18,349
    2007$304 -5.8%$18,349
    2006$322 -18.1%$18,349 +18.4%
    2005$394 -4.8%$15,492
    2004$413 -15.3%$15,492
    2003$488 -11.6%$15,492 +39.8%
    2002$552 -6.6%$11,079
    2001$591 -8.8%$11,079
    2000$647 $11,079 +49.9%
    1999$647 $7,393

    Find assessor info on the county website

    Neighborhood: Streeterville

    Nearby schools

    GreatSchools rating
    Schools provided by the listing agent
    • District: 299

    Source: MRED as distributed by MLS GRID. This data may not be complete. We recommend contacting the local school district to confirm school assignments for this home.

    Get a cash offer in 3 minutes
    Find out how much your home could sell for in as little as 3 minutes with a no-obligation cash offer.
    Estimated market value
    $287,700
    Get a cash offer in 3 minutes
    Find out how much your home could sell for in as little as 3 minutes with a no-obligation cash offer.
    Estimated market value
    $287,700