Skip main navigation
Closed
  • $345,000

    100 E Walton St APT 35D, Chicago, IL 60611

    1beds
    925sqft
    Condominium, Single Family Residence
    Built in 1972
    -- sqft lot
    $345,300 Zestimate®
    $373/sqft
    $2,460 Estimated rent

    Home value

    $345,300

    $314,000 - $380,000

    $2,460/mo

    Zestimate® history
    Loading
    Loading...

    Owner options

    List your home for rent

    $2,460/mo

    Rent Zestimate®

    Find your next renter with Zillow Rental Manager. Plus, with online applications, you can quickly screen prospective tenants – for free.

    Learn more

    $2,460/mo

    Rent Zestimate®

    Refinance and save

    $3,606/mo

    Est. payment

    Refinancing to a lower rate could help reduce your monthly payments and save thousands over the life of the loan.

    See today's rates

    $3,606/mo

    Est. payment

    Explore your selling options

    Work with a Zillow partner agent

    Leverage their expertise and Zillow's premium Showcase listings to get your home seen by more buyers.

    Get started

    List with your own agent

    Get your home in front of millions of buyers by listing it on Zillow.

    Learn how to do it

    Sell it yourself

    Take full control of how buyers see your home on Zillow by listing For Sale by Owner (FSBO).

    List your home

    What's special

    Incredible viewsTable and entertainment centerMidcentury modern touchesCloset systems installed throughoutLvp flooringAll lighting fixturesCrystal white quartz countertops
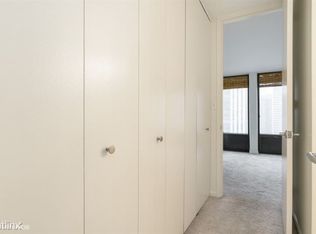
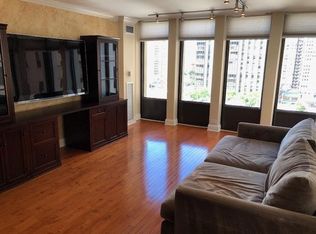
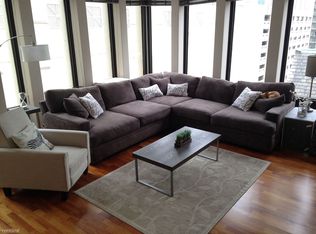
    NEW DESIGNER RENOVATION AND READY FOR MOVE IN! Midcentury modern touches throughout, including 8 ft. doors, with day and night time stunning vistas. This beautifully detailed 35th floor one bedroom with floor to ceiling windows is your haven in the city. Inviting foyer with 2 closets & LVP flooring. All new kitchen with new high end appliances, crystal white quartz countertops, LVP flooring and spacious modern 36" cabinets. A pleasure to cook in and plenty of room for storage. Renovated bathroom with tiled glass shower and Kohler jet toilet w/bidet. Brand new luxury padding & sculptured carpeting in living, dining and bedroom, perfect for cold winter nights. Closet systems installed throughout. A highly desirable location with shopping right outside your door(Dior, Chanel, Louis Vuitton, Prada, Hermes) and 24 hr doorman, steps off the Mag Mile and Rush Street's dining scene. Building amenities include rooftop pool, workout room, party room and laundry, all with incredible views. Seller including all designer furnishings, complete dining room set with leather chairs, wrap around sofa, table and entertainment center, all lighting fixtures and king size bed with side tables, lights and dresser. You don't want to miss this gem- it won't last long!

    Zillow last checked:

    Listing updated:

    Listing courtesy of:

    Paul Zimmermann 708-774-8606,

    Pearson Realty Group

    Bought with:

    John Vossoughi

    Jameson Sotheby's Intl Realty

    Source: MRED as distributed by MLS GRID,MLS#: 12578728MLS Logo

    Facts & features

    Interior

    Bedrooms & bathrooms
    • Bedrooms: 1
    • Bathrooms: 1
    • Full bathrooms: 1
    Primary bedroom
    • Level: Main
    • Area: 182 Square Feet
    • Dimensions: 14X13
    Dining room
    • Level: Main
    • Area: 80 Square Feet
    • Dimensions: 10X8
    Foyer
    • Level: Main
    • Area: 48 Square Feet
    • Dimensions: 8X6
    Kitchen
    • Level: Main
    • Area: 112 Square Feet
    • Dimensions: 14X8
    Living room
    • Level: Main
    • Area: 304 Square Feet
    • Dimensions: 19X16
    Heating
    • Natural Gas
    Cooling
    • Central Air
    Features
    • Basement: None
    Interior area
    • Total structure area: 0
    • Total interior livable area: 925 sqft

    Property

    Parking
    • Total spaces: 2
    • Parking features: Yes, Attached, Garage
    • Attached garage spaces: 2
    Accessibility
    • Accessibility features: No Disability Access
    Features
    • Has view: Yes
    • View description: Side(s) of Property
    • Has water view: Yes
    • Water view: Side(s) of Property
    Details
    • Parcel number: 17032070611249
    • Special conditions: List Broker Must Accompany

    Construction

    Type & style
    • Home type: Condo
    • Property subtype: Condominium, Single Family Residence
    Materials
    • Concrete
    Condition
    • New construction: No
    • Year built: 1972
    • Major remodel year: 2026

    Utilities & green energy

    • Sewer: Public Sewer
    • Water: Public

    Community & neighborhood

    Location
    • Region: Chicago

    HOA & financial

    HOA
    • Has HOA: Yes
    • HOA fee: $1,179 monthly
    • Amenities included: Bike Room/Bike Trails, Door Person, Coin Laundry, Elevator in Residence, Exercise Room, Storage, Health Club, On Site Manager/Engineer, Party Room, Sundeck, Pool, Receiving Room, Service Elevator(s), Laundry, Elevator(s)
    • Services included: Heat, Air Conditioning, Water, Gas, Insurance, Security, Doorman, Cable TV, Clubhouse, Exercise Facilities, Pool, Exterior Maintenance, Scavenger, Snow Removal, Internet

    Other

    Other facts
    • Listing terms: Cash
    • Ownership: Condo

    Price history

    DateEventPrice
    6/18/2026Sold$345,000-5.2%$373/sqft
    Source: MRED as distributed by MLS GRID #12578728 Report a problem
    5/26/2026Contingent$364,000$394/sqft
    Source: MRED as distributed by MLS GRID #12578728 Report a problem
    5/11/2026Price change$364,000-2.9%$394/sqft
    Source: MRED as distributed by MLS GRID #12578728 Report a problem
    3/25/2026Price change$374,900-2.6%$405/sqft
    Source: MRED as distributed by MLS GRID #12578728 Report a problem
    3/3/2026Listed for sale$384,900+38%$416/sqft
    Source: MRED as distributed by MLS GRID #12578728 Report a problem
    3/5/2007Sold$279,000+3.7%$302/sqft
    Source: MRED as distributed by MLS GRID #06404412 Report a problem
    3/7/2006Sold$269,000+73.5%$291/sqft
    Source: Public Record Report a problem
    11/17/1998Sold$155,000$168/sqft
    Source: Public Record Report a problem

    Public tax history

    YearProperty taxesTax assessment
    2024-- $28,058 +1%
    2023$5,859 +2.6%$27,771
    2022$5,712 +2.3%$27,771
    2021$5,584 -5.4%$27,771 +4.8%
    2020$5,903 +5.5%$26,499 -4.9%
    2019$5,598 +1.7%$27,861
    2018$5,504 +5%$27,861 +14.5%
    2017$5,239 +7.5%$24,337
    2016$4,874 +9.3%$24,337
    2015$4,460 +7.3%$24,337 +8.6%
    2014$4,156 +2%$22,400
    2013$4,074 +1.4%$22,400
    2012$4,020 +17.3%$22,400 +5.9%
    2011$3,428 -9.5%$21,153 -9.1%
    2010$3,789 +4.4%$23,282
    2009$3,630 +6%$23,282 -2.5%
    2008$3,425 +1%$23,874
    2007$3,391 -1.1%$23,874
    2006$3,427 -5.2%$23,874 +7.9%
    2005$3,614 +1%$22,118
    2004$3,578 +2.2%$22,118
    2003$3,500 +35.1%$22,118 +53.4%
    2002$2,590 +3.8%$14,416
    2001$2,496 +35.1%$14,416
    2000$1,848 -0.7%$14,416 +49.9%
    1999$1,861 $9,620

    Find assessor info on the county website

    Neighborhood: Streeterville

    Nearby schools

    GreatSchools rating
    Schools provided by the listing agent
    • District: 299

    Source: MRED as distributed by MLS GRID. This data may not be complete. We recommend contacting the local school district to confirm school assignments for this home.

    Get a cash offer in 3 minutes
    Find out how much your home could sell for in as little as 3 minutes with a no-obligation cash offer.
    Estimated market value
    $345,300
    Get a cash offer in 3 minutes
    Find out how much your home could sell for in as little as 3 minutes with a no-obligation cash offer.
    Estimated market value
    $345,300