Two-bedroom two-bathroom condoFresh modern feelOpen-concept floor planVersatile second bedroomAttached parking garage
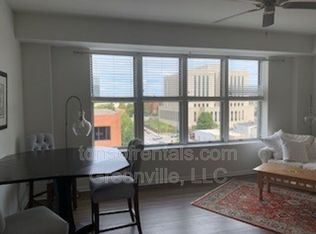
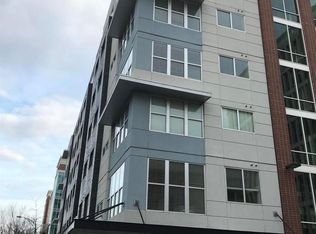
Welcome to Unit 32 at 100 E Washington Street—an exceptional two-bedroom, two-bathroom condo perfectly positioned in the vibrant heart of downtown Greenville. Located just one block off Main Street, this residence offers unmatched walkability to the city’s best dining, shopping, nightlife, and entertainment. Recently professionally repainted, the condo features a fresh, modern feel complemented by an open-concept floor plan that creates a bright and spacious living environment—ideal for both relaxing and entertaining. The well-appointed layout includes a versatile second bedroom, perfect for guests or a comfortable home office setup. Step outside and enjoy immediate access to some of Greenville’s most beloved destinations, including Bon Secours Wellness Arena, Falls Park on the Reedy, the Peace Center, and the Swamp Rabbit Trail. Baseball fans will love being just over a mile from Fluor Field, home of the Greenville Drive. Residents enjoy convenient access to an attached parking garage managed by the City of Greenville, complete with elevator service for easy entry. Parking spaces are available to lease on a daily or monthly basis. The building also features Anytime Fitness on the ground floor, while the rooftop offers a pool and shared lounge area with sweeping views of the downtown skyline. If you’re looking for low-maintenance living in a prime location with unbeatable access to everything Greenville has to offer, this condo delivers it all.
93 days
|
469
|
20
|
Zillow last checked:
Listing updated:
Listed by:
Patrick D Gottschalk864-706-5978,
RE/MAX Executive Spartanburg
Source: SAR as distributed by MLS GRID,MLS#: 335784
Loading...
Facts & features
Interior
Bedrooms & bathrooms
Bedrooms: 2
Bathrooms: 2
Full bathrooms: 2
Rooms
Room types: Main Fl Master Bedroom
Primary bedroom
Level: First
Area: 120
Dimensions: 12x10
Bedroom 2
Level: First
Area: 140
Dimensions: 14x10
Dining room
Level: First
Area: 48
Dimensions: 8x6
Great room
Level: First
Area: 195
Dimensions: 15x13
Kitchen
Level: First
Area: 195
Dimensions: 15x13
Laundry
Level: First
Area: 16
Dimensions: 4x4
Heating
Heat Pump, Electricity
Cooling
Heat Pump, Electricity
Appliances
Included: Electric Cooktop, Cooktop, Dishwasher, Dryer, Microwave, Electric Oven, Washer, Electric Water Heater
Explore the cost of this home by adjusting the details. Changes won't be saved.
Principal & interest
$1,547
Mortgage insurance
$0
Property taxes
$170
Home insurance
$105
HOA fees
$0
Utilities
Not included
All calculations are estimates and provided by Zillow, Inc. for informational purposes only. Actual amounts may vary.
HOA fees may include property taxes on listings classified as Co-Ops. Contact the listing agent and/or owner for fee details.
Mortgage interest rates are dependent on a number of factors, including credit score, down payment, and repayment length. Interest rate data provided by Zillow Group Marketplace, Inc. as of 1/1/1970 from various mortgage lenders with which we have lead or other similar arrangements; the Estimated Payment is an average of those rates.
See how much you could borrow to make a competitive offer.