Welcome to this spacious 4-bedroom, 2-bath home located just three streets from Top-Rated Wekiva Elementary in the highly desirable Wekiva community! Sitting proudly on a large corner lot, this home offers tons of potential for personalization with great bones and plenty of space for the whole family. Step inside to find two comfortable living areas, including a front living room and a cozy family room with a wood-burning fireplace—perfect for relaxing evenings. The large kitchen overlooks the backyard and features stainless steel appliances, lots of counter space, and a small pantry for extra storage. Both bathrooms are well designed—one with a tub and shower combo with direct access to the screened patio, ideal for backyard entertaining. All four bedrooms are generously sized, with the primary suite featuring a walk-in closet and private bath. Flooring features wood laminate in most living areas and bedrooms, complemented by fresh paint inside and out, for a clean feel. Enjoy outdoor living on the screened back porch or take a stroll along nearby walking trails leading to several parks and the Wekiva Golf Clubhouse (just 5 minutes away!). The Rain Bird sprinkler system, New Roof (2025), HVAC (2020), gutters, garage door pad entry, and freshly painted garage floor with Maytag washer and dryer add extra convenience. Easy access to great schools, golf, and nature, this Wekiva gem offers both privacy and proximity to everything Longwood has to provide. Bring your vision and make this home shine—it’s ready for its next chapter!
Sold for $385,000
$385,000
100 E WYNDHAM COURT, LONGWOOD, FL 32779
4beds
1,695sqft
Single Family Residence
Built in 1977
0.3 Acres Lot
$384,300 Zestimate®
$227/sqft
$2,493 Estimated rent
Home value
$384,300
$354,000 - $419,000
$2,493/mo
Zestimate® history
Owner options
List your home for rent
$2,493/mo
Rent Zestimate®
Find your next renter with Zillow Rental Manager. Plus, with online applications, you can quickly screen prospective tenants – for free.
$2,493/mo
Rent Zestimate®
Refinance and save
$2,619/mo
Est. payment
Refinancing to a lower rate could help reduce your monthly payments and save thousands over the life of the loan.
$2,619/mo
Est. payment
Explore your selling options
Work with a Zillow partner agent
Leverage their expertise and Zillow's premium Showcase listings to get your home seen by more buyers.
Get startedList with your own agent
Get your home in front of millions of buyers by listing it on Zillow.
Learn how to do itSell it yourself
Take full control of how buyers see your home on Zillow by listing For Sale by Owner (FSBO).
List your homeWhat's special
Freshly painted garage floorMaytag washer and dryerLarge corner lotRain bird sprinkler systemLots of counter spaceStainless steel appliancesGarage door pad entry
Zillow last checked:
Listing updated:
Listed by:
Danielle Pensala 407-529-5752,
KELLER WILLIAMS HERITAGE REALTY 407-862-9700
Bought with:
Valeria Lora, 3509313
UNITED REALTY GROUP INC
Source: Stellar MLS,MLS#: O6358179 Originating MLS: West Volusia
Originating MLS: West Volusia
Facts & features
Interior
Bedrooms & bathrooms
- Bedrooms: 4
- Bathrooms: 2
- Full bathrooms: 2
Primary bedroom
- Features: Ceiling Fan(s), Walk-In Closet(s)
- Level: First
- Area: 210 Square Feet
- Dimensions: 12x17.5
Bedroom 2
- Features: Ceiling Fan(s), Built-in Closet
- Level: First
- Area: 120 Square Feet
- Dimensions: 10x12
Bedroom 3
- Features: Ceiling Fan(s), Built-in Closet
- Level: First
- Area: 135 Square Feet
- Dimensions: 10x13.5
Bedroom 4
- Features: Ceiling Fan(s), Built-in Closet
- Level: First
- Area: 125 Square Feet
- Dimensions: 10x12.5
Primary bathroom
- Features: Shower No Tub, Single Vanity
- Level: First
- Area: 33.75 Square Feet
- Dimensions: 7.5x4.5
Bathroom 2
- Level: First
- Area: 48 Square Feet
- Dimensions: 6x8
Balcony porch lanai
- Features: Ceiling Fan(s)
- Level: First
- Area: 169 Square Feet
- Dimensions: 13x13
Dining room
- Level: First
- Area: 87.88 Square Feet
- Dimensions: 9.5x9.25
Family room
- Features: Ceiling Fan(s)
- Level: First
- Area: 221.25 Square Feet
- Dimensions: 12.5x17.7
Kitchen
- Features: Pantry
- Level: First
- Area: 143 Square Feet
- Dimensions: 11x13
Living room
- Level: First
- Area: 216 Square Feet
- Dimensions: 18x12
Heating
- Central, Electric
Cooling
- Central Air
Appliances
- Included: Dishwasher, Disposal, Dryer, Electric Water Heater, Microwave, Range, Refrigerator, Washer
- Laundry: Electric Dryer Hookup, In Garage
Features
- Ceiling Fan(s)
- Flooring: Carpet, Ceramic Tile, Laminate, Linoleum
- Doors: Sliding Doors
- Windows: Blinds
- Has fireplace: Yes
- Fireplace features: Family Room, Wood Burning
Interior area
- Total structure area: 2,381
- Total interior livable area: 1,695 sqft
Property
Parking
- Total spaces: 2
- Parking features: Driveway
- Attached garage spaces: 2
- Has uncovered spaces: Yes
Features
- Levels: One
- Stories: 1
- Patio & porch: Front Porch, Rear Porch, Screened
- Exterior features: Irrigation System, Lighting, Rain Gutters
Lot
- Size: 0.3 Acres
- Features: Corner Lot
- Residential vegetation: Trees/Landscaped
Details
- Parcel number: 05212950700001860
- Zoning: PUD
- Special conditions: None
Construction
Type & style
- Home type: SingleFamily
- Property subtype: Single Family Residence
Materials
- Block, Stucco
- Foundation: Slab
- Roof: Shingle
Condition
- Completed
- New construction: No
- Year built: 1977
Utilities & green energy
- Sewer: Public Sewer
- Water: Public
- Utilities for property: BB/HS Internet Available, Public
Community & HOA
Community
- Pet fee: $0 monthly
- Subdivision: WEKIVA HUNT CLUB 1 FOX HUNT SEC 1
HOA
- Has HOA: Yes
- HOA fee: $23 monthly
- HOA name: Wekiva Hunt Club
- HOA phone: 407-774-6111
Location
- Region: Longwood
Financial & listing details
- Price per square foot: $227/sqft
- Tax assessed value: $343,430
- Annual tax amount: $4,708
- Date on market: 11/6/2025
- Cumulative days on market: 139 days
- Listing terms: Cash,Conventional,FHA,VA Loan
- Ownership: Fee Simple
- Total actual rent: 0
- Road surface type: Asphalt, Paved
Price history
| Date | Event | Price |
|---|---|---|
| 5/1/2026 | Sold | $385,000-2.5%$227/sqft |
Source:  Stellar MLS #O6358179 Report a problem Stellar MLS #O6358179 Report a problem | ||
| 4/6/2026 | Pending sale | $395,000$233/sqft |
Source: Stellar MLS #O6358179 Report a problem | ||
| 3/16/2026 | Listed for sale | $395,000$233/sqft |
Source: Stellar MLS #O6358179 Report a problem | ||
| 3/10/2026 | Pending sale | $395,000$233/sqft |
Source: Stellar MLS #O6358179 Report a problem | ||
| 1/23/2026 | Price change | $395,000-7.1%$233/sqft |
Source: Stellar MLS #O6358179 Report a problem | ||
| 11/6/2025 | Listed for sale | $425,000$251/sqft |
Source: Stellar MLS #O6358179 Report a problem | ||
Public tax history
| Year | Property taxes | Tax assessment |
|---|---|---|
| 2025 | $5,112 +18.2% | $343,430 +8% |
| 2024 | $4,324 +9.3% | $318,122 +10% |
| 2023 | $3,955 +9.9% | $289,202 +10% |
| 2022 | $3,598 -0.5% | $262,911 +10% |
| 2021 | $3,616 +127.3% | $239,010 +81.6% |
| 2020 | $1,591 +1.3% | $131,599 +2.3% |
| 2019 | $1,571 | $128,640 +1.9% |
| 2018 | $1,571 +1.6% | $126,241 +2.1% |
| 2017 | $1,546 +1% | $123,644 +1.4% |
| 2016 | $1,531 -2.2% | $121,949 +1.4% |
| 2015 | $1,564 | $120,259 +0.8% |
| 2014 | $1,564 +21.3% | $119,305 +1.5% |
| 2013 | $1,290 +7.8% | $117,542 +1.7% |
| 2012 | $1,197 +3.2% | $115,577 +3% |
| 2011 | $1,160 +1.2% | $112,211 +1.5% |
| 2010 | $1,146 +4.8% | $110,553 +2.7% |
| 2009 | $1,094 +3.7% | $107,647 +0.1% |
| 2008 | $1,055 -10% | $107,539 +3% |
| 2007 | $1,173 -5.3% | $104,407 +2.5% |
| 2006 | $1,239 +2.3% | $101,860 +3% |
| 2005 | $1,211 +0.9% | $98,893 +3% |
| 2004 | $1,200 +1.1% | $96,013 +1.9% |
| 2003 | $1,187 +1.6% | $94,223 +2.4% |
| 2002 | $1,168 +5% | $92,015 +4.6% |
| 2000 | $1,113 | $87,928 |
Find assessor info on the county website
Neighborhood: 32779
Nearby homes
- $435,9003 bd2 ba1.5k sqft102 E Wyndham Ct, Longwood, FL 32779Off Market

- $357,5003 bd2 ba1.2k sqft101 E York Ct, Longwood, FL 32779Off Market
- $378,5004 bd2 ba1.6k sqft103 E York Ct, Longwood, FL 32779Off Market
- $355,3003 bd2 ba1.4k sqft100 W Wyndham Ct, Longwood, FL 32779Off Market
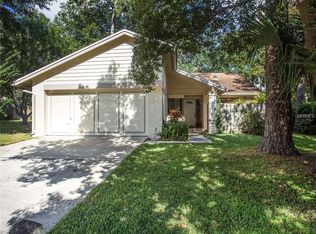
- $444,7004 bd2 ba1.9k sqft101 E Wyndham Ct, Longwood, FL 32779Off Market
- $485,3004 bd2 ba1.8k sqft104 E Wyndham Ct, Longwood, FL 32779Off Market
- $417,9004 bd2 ba1.9k sqft100 W York Ct, Longwood, FL 32779Off Market
- $379,0003 bd2 ba1.6k sqft103 E Wyndham Ct, Longwood, FL 32779Off Market
Nearby schools
GreatSchools rating
- 7/10Wekiva Elementary SchoolGrades: PK-5Distance: 0.3 mi
- 8/10Teague Middle SchoolGrades: 6-8Distance: 2.4 mi
- 6/10Lake Brantley High SchoolGrades: 9-12Distance: 1.2 mi
Schools provided by the listing agent
- Elementary: Wekiva Elementary
- Middle: Teague Middle
- High: Lake Brantley High
Source: Stellar MLS. This data may not be complete. We recommend contacting the local school district to confirm school assignments for this home.
Get a cash offer in 3 minutes
Find out how much your home could sell for in as little as 3 minutes with a no-obligation cash offer.
Estimated market value
$384,300
Get a cash offer in 3 minutes
Find out how much your home could sell for in as little as 3 minutes with a no-obligation cash offer.
Estimated market value
$384,300
- Florida
- Seminole County
- Longwood
- 32779
- 100 E WYNDHAM COURT
Nearby cities
Nearby zip codes
Other Longwood Topics
