If you have been waiting for the absolute perfect home with a beautiful setting and a seller who literally thought of everything, then you are in luck! Energy-conscious buyers will love the whole house solar panel system, which is owned and not leased. New owners will enjoy a no-maintenance system that generates approximately 107% of the home's usage (including the charging of an electric car). Combined with the gas fireplace and beautiful 3-season room addition, the energy savings are unmatched in this neighborhood. This Dunwoody Way floor plan is perhaps the most sought-after plan in this community. With its gracious living area, large kitchen with extended island, generous room sizes, dedicated office, golf cart garage, and large three-season room, this home has extremely comfortable living space. When you enter this home, the space is open and airy with breathtaking views of the largest pond in the community. If you like to entertain, this layout will give your company plenty of room to enjoy themselves, whether they choose the living room, huge island, or dining area. The gourmet kitchen is a chef's dream with ample counter and storage space, a separate beverage station, Kitchen Aid appliances, farmhouse sink and pantry. The 20' by 10' lanai has been enclosed with vinyl, three-season windows so your furniture will stay pollen-free and so you can enjoy that room for a longer portion of the year. If you have pets, they will also love the fenced backyard where they can watch the wildlife in the pond. The master bedroom is quite spacious and will accommodate your furniture with ease. The spa-like ensuite will be your retreat at the end of the day. Complete with a very large, walk-in, tiled shower, there is plenty of space in this dressing area. You may actually be challenged to fill the massive master closet! The guest bedrooms are a comfortable size and on the opposite side of the home for privacy. There will be no need to try to squeeze a desk in a corner here
Sold for $550,000
$550,000
100 Eagle Claw Drive, Calabash, NC 28467
3beds
2,400sqft
Single Family Residence
Built in 2022
7,840 Square Feet Lot
$521,600 Zestimate®
$229/sqft
$2,412 Estimated rent
Home value
$521,600
$496,000 - $548,000
$2,412/mo
Zestimate® history
Owner options
List your home for rent
$2,412/mo
Rent Zestimate®
Find your next renter with Zillow Rental Manager. Plus, with online applications, you can quickly screen prospective tenants – for free.
$2,412/mo
Rent Zestimate®
Refinance and save
$3,276/mo
Est. payment
Refinancing to a lower rate could help reduce your monthly payments and save thousands over the life of the loan.
$3,276/mo
Est. payment
Explore your selling options
Work with a Zillow partner agent
Leverage their expertise and Zillow's premium Showcase listings to get your home seen by more buyers.
Get startedList with your own agent
Get your home in front of millions of buyers by listing it on Zillow.
Learn how to do itSell it yourself
Take full control of how buyers see your home on Zillow by listing For Sale by Owner (FSBO).
List your homeWhat's special
Generous room sizesLarge garageDedicated officeExercise equipmentAdditional golf cart areaTiled showerLarge kitchen
Zillow last checked:
Listing updated:
Listed by:
Colleen Teifer 609-868-2393,
Silver Coast Properties
Bought with:
Bill Anderson, 314621
Silver Coast Properties
Source: Hive MLS,MLS#: 100432813 Originating MLS: Brunswick County Association of Realtors
Originating MLS: Brunswick County Association of RealtorsFacts & features
Interior
Bedrooms & bathrooms
- Bedrooms: 3
- Bathrooms: 3
- Full bathrooms: 3
Rooms
- Room types: Master Bedroom, Bedroom 1, Bedroom 2, Office, Living Room, Dining Room, Kitchen, Laundry, Bathroom 1, Bathroom 2, Bathroom 3
Primary bedroom
- Level: First
Bedroom 1
- Level: First
Bedroom 2
- Level: First
Bathroom 1
- Level: First
Bathroom 2
- Level: First
Bathroom 3
- Level: First
Dining room
- Level: First
Kitchen
- Level: First
Laundry
- Level: First
Living room
- Level: First
Office
- Level: First
Heating
- Forced Air, Heat Pump, Electric
Cooling
- Central Air, Heat Pump
Appliances
- Included: Gas Cooktop, Built-In Microwave, Refrigerator, Disposal, Dishwasher, Wall Oven
- Laundry: Laundry Room
Features
- Master Downstairs, Walk-in Closet(s), Tray Ceiling(s), High Ceilings, Solid Surface, Kitchen Island, Ceiling Fan(s), Pantry, Walk-in Shower, Blinds/Shades, Gas Log, Walk-In Closet(s)
- Flooring: Carpet, Laminate, Tile
- Basement: None
- Attic: Pull Down Stairs
- Has fireplace: Yes
- Fireplace features: Gas Log
Interior area
- Total structure area: 2,400
- Total interior livable area: 2,400 sqft
Property
Parking
- Total spaces: 2
- Parking features: Garage Faces Front, Electric Vehicle Charging Station(s), Golf Cart Parking, Attached, Covered, Off Street, On Site, Paved
- Has attached garage: Yes
- Uncovered spaces: 2
Accessibility
- Accessibility features: None
Features
- Levels: One
- Stories: 1
- Patio & porch: Covered, Enclosed, Patio, Porch, See Remarks
- Exterior features: Irrigation System
- Pool features: None
- Fencing: Back Yard
- Has view: Yes
- View description: Pond
- Has water view: Yes
- Water view: Pond
- Waterfront features: None
- Frontage type: Pond Front
Lot
- Size: 7,840 Square Feet
- Dimensions: 66 x 120 x 66 x 120
- Features: See Remarks
Details
- Parcel number: 225na006
- Zoning: PRD
- Special conditions: Standard
Construction
Type & style
- Home type: SingleFamily
- Property subtype: Single Family Residence
Materials
- Vinyl Siding
- Foundation: Slab
- Roof: Architectural Shingle
Condition
- New construction: No
- Year built: 2022
Utilities & green energy
- Sewer: Public Sewer
- Water: Public
- Utilities for property: Sewer Available, Water Available
Green energy
- Green verification: None
Community & HOA
Community
- Security: Security System, Smoke Detector(s)
- Subdivision: Eagle Run
HOA
- Has HOA: Yes
- Amenities included: Clubhouse, Pool, Management, Street Lights
- HOA fee: $656 monthly
- HOA name: AAM
Location
- Region: Calabash
Financial & listing details
- Price per square foot: $229/sqft
- Tax assessed value: $419,010
- Annual tax amount: $2,252
- Date on market: 9/12/2025
- Cumulative days on market: 35 days
- Listing agreement: Exclusive Right To Sell
- Listing terms: Cash,Conventional
- Road surface type: Paved
Price history
| Date | Event | Price |
|---|---|---|
| 6/3/2024 | Sold | $550,000-1.8%$229/sqft |
Source:  Hive MLS #100432813 Report a problem Hive MLS #100432813 Report a problem | ||
| 4/15/2024 | Pending sale | $559,900$233/sqft |
Source: Hive MLS #100432813 Report a problem | ||
| 3/14/2024 | Listed for sale | $559,900+14.9%$233/sqft |
Source: Hive MLS #100432813 Report a problem | ||
| 8/31/2022 | Sold | $487,500+41.7%$203/sqft |
Source: Public Record Report a problem | ||
| 12/1/2021 | Listing removed | -- |
Source:  Pulte Report a problem Pulte Report a problem | ||
| 11/4/2021 | Price change | $343,990-0.9%$143/sqft |
Source: Pulte Report a problem | ||
| 10/30/2021 | Price change | $346,990+0.6%$145/sqft |
Source: Pulte Report a problem | ||
| 10/1/2021 | Listed for sale | $344,990+2.1%$144/sqft |
Source: Pulte Report a problem | ||
| 8/18/2021 | Listing removed | -- |
Source: Pulte Report a problem | ||
| 8/7/2021 | Listed for sale | $337,990$141/sqft |
Source: Pulte Report a problem | ||
Public tax history
| Year | Property taxes | Tax assessment |
|---|---|---|
| 2025 | $2,302 +2.2% | $430,270 +2.7% |
| 2024 | $2,252 | $419,010 |
| 2023 | $2,252 +783.1% | $419,010 +947.5% |
| 2022 | $255 | $40,000 |
Find assessor info on the county website
Neighborhood: 28467
Nearby homes
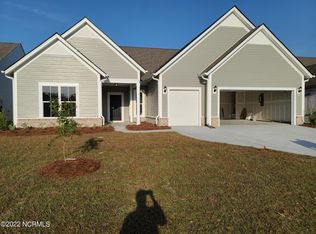
- $445,8003 bd3 ba2.4k sqft96 Eagle Claw Dr LOT 105, Carolina Shores, NC 28467Off Market
- $474,3003 bd3 ba2.4k sqft100 Eagle Claw Dr LOT 106, Carolina Shores, NC 28467Off Market

- $550,5001 Acres108 Eagle Claw Dr, Calabash, NC 28467Off Market
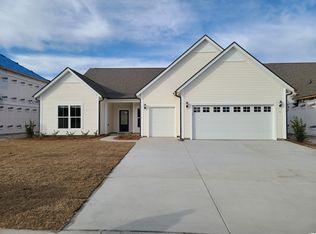
- $412,2003 bd3 ba2.4k sqft92 Eagle Claw Drive Way #LC1A-LOT 104, Carolina Shores, NC 28467Off Market
- $462,5003 bd3 ba2.7k sqft93 Eagle Claw Dr LOT 137, Carolina Shores, NC 28467Off Market
- $452,6003 bd3 ba2.4k sqft101 Eagle Claw Dr LOT 135, Carolina Shores, NC 28467Off Market
- $550,0003 bd3 ba2.4k sqft97 Eagle Claw Dr, Calabash, NC 28467Sold
- $533,6004 bd3 ba3.2k sqft88 Eagle Claw Dr LOT 103, Carolina Shores, NC 28467Off Market
Nearby schools
GreatSchools rating
- 4/10Jessie Mae Monroe ElementaryGrades: PK-5Distance: 2.4 mi
- 4/10Shallotte MiddleGrades: 6-8Distance: 11.3 mi
- 4/10West Brunswick HighGrades: 9-12Distance: 10.4 mi
Schools provided by the listing agent
- Elementary: Jessie Mae Monroe Elementary
- Middle: Shallotte Middle
- High: West Brunswick
Source: Hive MLS. This data may not be complete. We recommend contacting the local school district to confirm school assignments for this home.
Get a cash offer in 3 minutes
Find out how much your home could sell for in as little as 3 minutes with a no-obligation cash offer.
Estimated market value
$521,600
Get a cash offer in 3 minutes
Find out how much your home could sell for in as little as 3 minutes with a no-obligation cash offer.
Estimated market value
$521,600
- North Carolina
- Brunswick County
- Calabash
- 28467
- 100 Eagle Claw Drive
Nearby cities
Nearby zip codes
Other Calabash Topics
