This 4-bedroom, 2.5 bath home makes a statement from the moment you pull up—with instant curb appeal, a side-entry garage and a brand-new roof setting the tone. Step inside to warm hardwood floors that lead you through a thoughtfully designed layout, beginning with a formal dining room perfect for both special occasions and everyday moments.
The oversized picture window in the living area frames the outdoors beautifully, filling the home with natural light and inviting views of the backyard oasis. A cozy stone wood-burning fireplace anchors the space, while the open kitchen flows effortlessly into the living areas—featuring white cabinetry, granite countertops, stainless steel appliances and a large center island designed for gathering and entertaining.
Inside, you’ll also find electric shades for added privacy and comfort, spray foam insulation and insulated garage doors—providing both energy efficiency and peace of mind. An upgraded security system adds another layer of convenience.
The primary suite is tucked away for privacy and designed to pamper, offering a spacious walk-in closet, double vanities, a walk-in shower, and a luxurious jetted tub.
Outside, enjoy a fully fenced backyard retreat with mature trees, brick pavers, a built-in outdoor kitchen, fire pit and a covered patio perfect for year-round hosting.
All of this just minutes from Lake Belton, Temple Lake Park, H-E-B, and all your daily conveniences—zoned for Lakewood Elementary and Lake Belton High School.
This one checks every box—schedule your showing and come see it for yourself.
Closed
Price Unknown
100 Eagle Landing Dr, Belton, TX 76513
4beds
2,924sqft
Single Family Residence
Built in 2012
0.77 Acres Lot
$568,900 Zestimate®
$--/sqft
$3,124 Estimated rent
Home value
$568,900
$529,000 - $614,000
$3,124/mo
Zestimate® history
Owner options
List your home for rent
$3,124/mo
Rent Zestimate®
Find your next renter with Zillow Rental Manager. Plus, with online applications, you can quickly screen prospective tenants – for free.
$3,124/mo
Rent Zestimate®
Refinance and save
$600/mo
Est. payment
Refinancing to a lower rate could help reduce your monthly payments and save thousands over the life of the loan.
$600/mo
Est. payment
Explore your selling options
Work with a Zillow partner agent
Leverage their expertise and Zillow's premium Showcase listings to get your home seen by more buyers.
Get startedList with your own agent
Get your home in front of millions of buyers by listing it on Zillow.
Learn how to do itSell it yourself
Take full control of how buyers see your home on Zillow by listing For Sale by Owner (FSBO).
List your homeWhat's special
Cozy stone wood-burning fireplaceWarm hardwood floorsBuilt-in outdoor kitchenInsulated garage doorsFormal dining roomStainless steel appliancesGranite countertops
Zillow last checked:
Listing updated:
Listed by:
Melissa Navarro 254-213-6336,
Magnolia Realty Temple Belton,
Lauren Hartshorn 254-931-1754,
Magnolia Realty Temple Belton
Bought with:
Jayci Humphrey, TREC #0753395
All City Real Estate Ltd. Co
, TREC #null
Source: Central Texas MLS,MLS#: 572275 Originating MLS: Temple Belton Board of REALTORS
Originating MLS: Temple Belton Board of REALTORSFacts & features
Interior
Bedrooms & bathrooms
- Bedrooms: 4
- Bathrooms: 3
- Full bathrooms: 2
- 1/2 bathrooms: 1
Heating
- Central, Electric
Cooling
- Central Air, Electric, 1 Unit
Appliances
- Included: Down Draft, Dishwasher, Electric Cooktop, Electric Water Heater, Disposal, Range Hood, Some Electric Appliances, Microwave
- Laundry: Inside, Laundry Room
Features
- Built-in Features, Ceiling Fan(s), Crown Molding, Dining Area, Separate/Formal Dining Room, Double Vanity, Garden Tub/Roman Tub, Jetted Tub, MultipleDining Areas, Pull Down Attic Stairs, Recessed Lighting, Split Bedrooms, Storage, Separate Shower, Tub Shower, Walk-In Closet(s), Custom Cabinets, Eat-in Kitchen, Granite Counters, Kitchen Island, Kitchen/Family Room Combo
- Flooring: Ceramic Tile, Tile, Wood
- Windows: Double Pane Windows
- Attic: Pull Down Stairs
- Number of fireplaces: 1
- Fireplace features: Living Room, Wood Burning
Interior area
- Total interior livable area: 2,924 sqft
Property
Parking
- Total spaces: 2
- Parking features: Attached, Garage, Oversized, Garage Faces Side
- Attached garage spaces: 2
Features
- Levels: One
- Stories: 1
- Patio & porch: Covered, Patio
- Exterior features: Covered Patio, Rain Gutters
- Pool features: None
- Fencing: Back Yard,Privacy
- Has view: Yes
- View description: None
- Body of water: None
Lot
- Size: 0.77 Acres
Details
- Parcel number: 365759
Construction
Type & style
- Home type: SingleFamily
- Architectural style: Traditional
- Property subtype: Single Family Residence
Materials
- Brick, Masonry, Stone Veneer, Spray Foam Insulation
- Foundation: Slab
- Roof: Composition,Shingle
Condition
- Resale
- Year built: 2012
Utilities & green energy
- Sewer: Aerobic Septic
- Water: Public
Community & HOA
Community
- Features: None
- Security: Security System Leased, Smoke Detector(s)
- Subdivision: Eagle Oaks At The Lake Ph I
HOA
- Has HOA: Yes
- HOA fee: $600 annually
Location
- Region: Belton
Financial & listing details
- Tax assessed value: $644,557
- Annual tax amount: $8,651
- Date on market: 3/8/2025
- Cumulative days on market: 416 days
- Listing agreement: Exclusive Right To Sell
- Listing terms: Cash,Conventional,FHA,VA Loan
Price history
| Date | Event | Price |
|---|---|---|
| 5/21/2026 | Sold | -- |
Source:  Central Texas MLS #572275 Report a problem Central Texas MLS #572275 Report a problem | ||
| 5/1/2026 | Pending sale | $599,999$205/sqft |
Source: Central Texas MLS #572275 Report a problem | ||
| 4/24/2026 | Contingent | $599,999$205/sqft |
Source: Central Texas MLS #572275 Report a problem | ||
| 3/11/2026 | Price change | $599,999-1.5%$205/sqft |
Source: Central Texas MLS #572275 Report a problem | ||
| 2/9/2026 | Price change | $609,000-2.6%$208/sqft |
Source: Central Texas MLS #572275 Report a problem | ||
| 11/17/2025 | Price change | $625,000-3.8%$214/sqft |
Source: Central Texas MLS #572275 Report a problem | ||
| 7/15/2025 | Price change | $650,000-1.5%$222/sqft |
Source: Central Texas MLS #572275 Report a problem | ||
| 6/25/2025 | Price change | $659,9990%$226/sqft |
Source: Central Texas MLS #572275 Report a problem | ||
| 5/19/2025 | Price change | $660,000-2.2%$226/sqft |
Source: Central Texas MLS #572275 Report a problem | ||
| 3/8/2025 | Listed for sale | $675,000+55.2%$231/sqft |
Source: Central Texas MLS #572275 Report a problem | ||
| 6/9/2020 | Listing removed | $435,000$149/sqft |
Source: Magnolia Realty #391595 Report a problem | ||
| 3/14/2020 | Price change | $435,000-0.8%$149/sqft |
Source: Magnolia Realty #391595 Report a problem | ||
| 2/8/2020 | Price change | $438,500-0.1%$150/sqft |
Source: Magnolia Realty #391595 Report a problem | ||
| 10/4/2019 | Listed for sale | $439,000$150/sqft |
Source: Magnolia Realty #391595 Report a problem | ||
Public tax history
| Year | Property taxes | Tax assessment |
|---|---|---|
| 2025 | $8,651 -10.7% | $644,557 +0.6% |
| 2024 | $9,688 -7.9% | $640,709 +5.7% |
| 2023 | $10,522 -9.3% | $605,884 +10% |
| 2022 | $11,602 | $550,804 +10% |
| 2021 | -- | $500,731 +6.9% |
| 2020 | $11,270 -2.4% | $468,209 +3.2% |
| 2019 | $11,544 +2.4% | $453,704 +7.4% |
| 2018 | $11,273 +9.1% | $422,330 +1.5% |
| 2017 | $10,332 | $416,238 +1.4% |
| 2016 | $10,332 +8.5% | $410,399 +5.3% |
| 2015 | $9,524 | $389,729 +2.1% |
| 2014 | $9,524 | $381,688 -2.9% |
| 2013 | -- | $393,277 +2363.1% |
| 2006 | -- | $15,967 |
Find assessor info on the county website
Neighborhood: 76513
Nearby homes
- $484,2003 bd2 ba2.3k sqft108 Eagle Landing Dr, Belton, TX 76513Off Market

- $583,4005 bd3 ba3k sqft116 Eagle Landing Dr, Belton, TX 76513Off Market
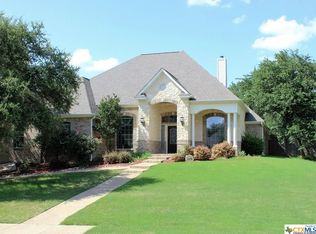
- $518,6005 bd-- ba2.9k sqft101 Eagle Landing Dr, Belton, TX 76513Off Market

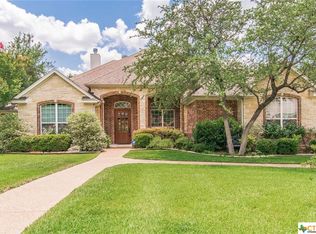
- $606,0004 bd3 ba2.9k sqft109 Eagle Landing Dr, Belton, TX 76513Off Market
- $907,7830.65 Acres12209 Lago Del Sur Dr, Belton, TX 76513Off Market
- $15,117-- bd-- ba-- sqftEagle Landing Dr, Temple, TX --Off Market
- $1,007,8004 bd5 ba4.1k sqft119 Sereno Vista Ln, Belton, TX 76513Off Market
- $619,1004 bd3 ba2.6k sqft117 Eagle Landing Dr, Belton, TX 76513Off Market
Nearby schools
GreatSchools rating
- 9/10Lakewood Elementary SchoolGrades: K-5Distance: 0.7 mi
- 8/10Lake Belton Middle SchoolGrades: 6-8Distance: 2.4 mi
- 7/10Lake Belton High SchoolGrades: 9-12Distance: 1.9 mi
Schools provided by the listing agent
- District: Belton ISD
Source: Central Texas MLS. This data may not be complete. We recommend contacting the local school district to confirm school assignments for this home.
Get a cash offer in 3 minutes
Find out how much your home could sell for in as little as 3 minutes with a no-obligation cash offer.
Estimated market value
$568,900
Get a cash offer in 3 minutes
Find out how much your home could sell for in as little as 3 minutes with a no-obligation cash offer.
Estimated market value
$568,900
- Texas
- Bell County
- Belton
- 76513
- 100 Eagle Landing Dr
Nearby cities
Nearby zip codes
Other Belton Topics
