Skip main navigation
For sale
  • Price cut: $24.9K (6/13)
    $775,000

    100 Eastwood Lake Rd, Chapel Hill, NC 27514

    4beds
    2,243sqft
    : 
    Loading
    Get pre-qualified
    Single Family Residence, Residential
    Built in 1939
    0.36 Acres Lot
    $750,800 Zestimate®
    $346/sqft
    $-- HOA

    What's special

    Site-finished hardwood floorsRefined stucco finishDramatic rock outcroppingThoughtfully designed landscape architectureOne-level living aboveExpansive living spaces
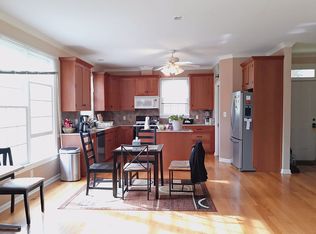
    Holy WOW! This stunning, fully renovated masonry home with a refined stucco finish makes a lasting impression from the moment you turn onto the drive. A dramatic rock outcropping paired with thoughtfully designed landscape architecture creates a truly unforgettable arrival experience. Inside, you'll find site-finished hardwood floors, expansive living spaces, and carefully curated luxury touches throughout. The layout lives far larger than the square footage suggests--this is a home you have to experience in person to fully appreciate. Imagine life on the hill, with the convenience of walking to Whole Foods, Trader Joe's, and Eastwood Lake, all just moments away. The finished basement--just under 7 feet in height--offers a versatile and inviting retreat that complements the ease of one-level living above. Whether used as a secondary living area, guest space, or private escape, it adds meaningful flexibility to the home. An added bonus: plumbing is already in place in the lower-level closet, offering the potential for a future kitchenette. Completely renovated and move-in ready, this home is ideally located less than 0.3 miles from the heart of Franklin Street, placing dining, shopping, and vibrant Chapel Hill living right at your fingertips. With 4 bedrooms and 4 full bathrooms, there's no need to compromise on space or privacy. Additional highlights include an oversized storage and mechanical room, as well as a gravel parking pad that easily accommodates multiple vehicles for both residents and guests. Offered at $775,000, this home checks every box--and then some. It's not just a place to live; it's a place to start your next chapter in one of Chapel Hill's most desirable locations.
    116 days
    |
    915
    |
    30
    |

    Zillow last checked:

    Listing updated:

    Listed by:

    Emily Godrich 919-672-8550,

    Berkshire Hathaway HomeService

    Source: Doorify MLS,MLS#: 10155991MLS Logo

      Facts & features

      Interior

      Bedrooms & bathrooms
      • Bedrooms: 4
      • Bathrooms: 4
      • Full bathrooms: 4
      Heating
      • Central, Fireplace(s), Floor Furnace, Forced Air, Natural Gas
      Cooling
      • Ceiling Fan(s), Central Air, Dual, Electric, Heat Pump
      Appliances
      • Included: Dishwasher, Disposal, Electric Water Heater, Exhaust Fan, Gas Range, Refrigerator, Wine Refrigerator
      • Laundry: Inside, Laundry Closet
      Features
      • Bookcases, Ceiling Fan(s), Double Vanity, Dual Closets, Open Floorplan, Pantry, Master Downstairs, Quartz Counters, Recessed Lighting
      • Flooring: Carpet, Hardwood, Tile
      • Basement: Block, Concrete, Daylight, Exterior Entry, Finished, Interior Entry, Walk-Out Access, Other
      • Number of fireplaces: 1
      • Fireplace features: Gas Log, Living Room
      • Common walls with other units/homes: No Common Walls
      Interior area
      • Total structure area: 2,243
      • Total interior livable area: 2,243 sqft
      • Finished area above ground: 1,531
      • Finished area below ground: 712

      Property

      Parking
      • Total spaces: 6
      • Parking features: Concrete, Driveway, Gravel, No Garage
      • Uncovered spaces: 6
      Features
      • Levels: One, Two
      • Stories: 1
      • Patio & porch: Patio, Porch, Rear Porch, Side Porch, Terrace
      • Exterior features: Private Entrance, Rain Gutters
      • Fencing: None
      • Has view: Yes
      Lot
      • Size: 0.36 Acres
      • Dimensions: 157' x 108' x 68' x 56' x 109'
      • Features: Back Yard, Corner Lot, Front Yard, Gentle Sloping, Landscaped, Rock Outcropping
      Details
      • Parcel number: 9799055922
      • Zoning: R-1
      • Special conditions: Standard

      Construction

      Type & style
      • Home type: SingleFamily
      • Architectural style: Contemporary, Modern
      • Property subtype: Single Family Residence, Residential
      Materials
      • Block, Stucco
      • Foundation: Block
      • Roof: Shingle
      Condition
      • New construction: No
      • Year built: 1939

      Utilities & green energy

      • Sewer: Public Sewer
      • Water: Public

      Community & HOA

      Community
      • Features: None
      • Subdivision: Vernon Hills
      HOA
      • Has HOA: No
      Location
      • Region: Chapel Hill

      Financial & listing details

      • Price per square foot: $346/sqft
      • Annual tax amount: $6,155
      • Date on market: 3/27/2026

        Estimated market value

        $750,800

        $713,000 - $788,000

        $3,648/mo

        Price history

        DateEventPrice
        6/13/2026Price change$775,000-3.1%$346/sqft
        Source: Doorify MLS #10155991 Report a problem
        5/1/2026Price change$799,900-1.9%$357/sqft
        Source: Doorify MLS #10155991 Report a problem
        3/27/2026Listed for sale$815,000$363/sqft
        Source: Doorify MLS #10155991 Report a problem
        11/3/2025Listing removed$815,000$363/sqft
        Source: Doorify MLS #10100571 Report a problem
        10/1/2025Price change$815,000-4.1%$363/sqft
        Source: Doorify MLS #10100571 Report a problem
        6/4/2025Listed for sale$850,000$379/sqft
        Source: Doorify MLS #10100571 Report a problem
        6/10/2019Listing removed$1,650$1/sqft
        Source: M.L.Sullivan Report a problem
        5/27/2019Price change$1,650-5.7%$1/sqft
        Source: M.L.Sullivan Report a problem
        5/13/2019Price change$1,750-2.8%$1/sqft
        Source: M.L.Sullivan Report a problem
        4/26/2019Listed for rent$1,800$1/sqft
        Source: M.L.Sullivan Report a problem

        Public tax history

        Tax history is unavailable.

        Monthly payment

        Est. payment

        Payment breakdown

        Explore the cost of this home by adjusting the details. Changes won't be saved.
        All calculations are estimates and provided by Zillow, Inc. for informational purposes only. Actual amounts may vary.
        HOA fees may include property taxes on listings classified as Co-Ops. Contact the listing agent and/or owner for fee details.
        Mortgage interest rates are dependent on a number of factors, including credit score, down payment, and repayment length. Interest rate data provided by Zillow Group Marketplace, Inc. as of 1/1/1970 from various mortgage lenders with which we have lead or other similar arrangements; the Estimated Payment is an average of those rates.
        See how much you could borrow to make a competitive offer.

        Climate risks

        Neighborhood: Coker Hills

        Getting around

        63 / 100
        Somewhat Walkable
        35 / 100
        Some Transit
        43 / 100
        Somewhat Bikeable

        Nearby schools

        GreatSchools rating
        Schools provided by the listing agent
        • Elementary: Chapel Hill Carrboro - Estes Hills Elementary School
        • Middle: Chapel Hill Carrboro - Guy B Phillips Middle School
        • High: Chapel Hill Carrboro - East Chapel Hill High School

        Source: Doorify MLS. This data may not be complete. We recommend contacting the local school district to confirm school assignments for this home.

        A local agent can set up tours, give advice and negotiate with sellers.

        Browse local experts

        Similar homes