Skip main navigation
Sold for $525,000
  • $525,000

    100 Edenburgh Rd, Raleigh, NC 27608

    2beds
    2,280sqft
    Condominium
    Built in 1994
    -- sqft lot
    $-- Zestimate®
    $230/sqft
    $-- Estimated rent

    Home value

    Not available

    Estimated sales range

    Not available

    Not available

    Zestimate® history
    Loading
    Loading...

    Owner options

    List your home for rent

    Find your next renter with Zillow Rental Manager. Plus, with online applications, you can quickly screen prospective tenants – for free.

    Learn more
    Refinance and save

    $4,040/mo

    Est. payment

    Refinancing to a lower rate could help reduce your monthly payments and save thousands over the life of the loan.

    See today's rates

    $4,040/mo

    Est. payment

    Explore your selling options

    Work with a Zillow partner agent

    Leverage their expertise and Zillow's premium Showcase listings to get your home seen by more buyers.

    Get started

    List with your own agent

    Get your home in front of millions of buyers by listing it on Zillow.

    Learn how to do it

    Sell it yourself

    Take full control of how buyers see your home on Zillow by listing For Sale by Owner (FSBO).

    List your home

    What's special

    Generous room sizesOne-level livingFresh interior paintNew hardwood flooring
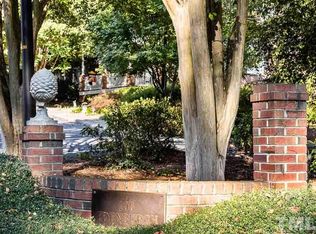
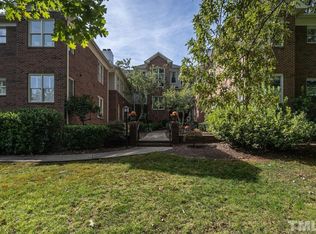
    Brand new price improvement!!! Rare opportunity for true one-level living inside the Beltline in the established Edenburgh community. This 2-bedroom + den condo offers over 2,200 square feet, generous room sizes, and a practical layout with no stairs from covered parking to the front door. The home has recently been updated with new hardwood flooring and fresh interior paint, creating a lighter, more move-in-ready feel. The kitchen and baths offer solid functionality with room for future customization. Large living and dining areas provide flexible space for entertaining or everyday living, and the separate den works well as a home office or reading room. The primary suite is spacious and privately positioned, and the rear deck overlooks mature trees for added privacy. Conveniently located near Lake Boone Trail, Glenwood Avenue, Ridgewood Shopping Center, Five Points, and I-440.Homes in this community rarely become available, particularly with this square footage and one-level accessibility. A strong option for buyers looking for space, location, and the ability to make a home their own inside the Beltline.

    Zillow last checked:

    Listing updated:

    Listed by:

    Paige Coker 919-906-0273,

    Corcoran DeRonja Real Estate

    Bought with:

    Anna Ball Hodge, 258249

    Hodge & Kittrell Sotheby's Int

    Source: Doorify MLS,MLS#: 10154532MLS Logo

    Facts & features

    Interior

    Bedrooms & bathrooms
    • Bedrooms: 2
    • Bathrooms: 2
    • Full bathrooms: 2
    • Main level bedrooms: 2
    Primary bedroom
    • Level: Main
    • Area: 241.42 Square Feet
    • Dimensions: 14.11 x 17.11
    Bedroom 2
    • Level: Main
    • Area: 172.14 Square Feet
    • Dimensions: 12.2 x 14.11
    Primary bathroom
    • Level: Main
    • Area: 135.54 Square Feet
    • Dimensions: 12.2 x 11.11
    Breakfast room
    • Level: Main
    • Area: 145.2 Square Feet
    • Dimensions: 13.2 x 11
    Dining room
    • Level: Main
    • Area: 213.84 Square Feet
    • Dimensions: 13.2 x 16.2
    Other
    • Level: Main
    • Area: 65.61 Square Feet
    • Dimensions: 8.1 x 8.1
    Kitchen
    • Level: Main
    • Area: 139.92 Square Feet
    • Dimensions: 13.2 x 10.6
    Laundry
    • Level: Main
    • Area: 37.68 Square Feet
    • Dimensions: 5.3 x 7.11
    Living room
    • Level: Main
    • Area: 458.28 Square Feet
    • Dimensions: 22.8 x 20.1
    Office
    • Level: Main
    • Area: 216.48 Square Feet
    • Dimensions: 13.2 x 16.4
    Other
    • Description: Pantry
    • Level: Main
    • Area: 26.84 Square Feet
    • Dimensions: 6.1 x 4.4
    Heating
    • Central
    Cooling
    • Central Air
    Appliances
    • Included: Dishwasher, Electric Range, Microwave
    • Laundry: Laundry Room
    Features
    • Bookcases, Double Vanity, Entrance Foyer, Eat-in Kitchen, Pantry, Walk-In Closet(s), Bathtub/Shower Combination, Walk-In Shower, Smooth Ceilings
    • Flooring: Carpet, Hardwood, Marble, Tile
    • Number of fireplaces: 1
    • Fireplace features: Living Room
    • Common walls with other units/homes: 1 Common Wall
    Interior area
    • Total structure area: 2,280
    • Total interior livable area: 2,280 sqft
    • Finished area above ground: 2,280
    • Finished area below ground: 0

    Property

    Parking
    • Total spaces: 2
    • Parking features: Assigned, Covered, Parking Lot
    • Uncovered spaces: 1
    Features
    • Levels: One
    • Stories: 1
    • Has view: Yes
    • View description: Neighborhood, Trees/Woods
    Details
    • Parcel number: 079516935333004 0206941
    • Zoning: R-6
    • Special conditions: Standard

    Construction

    Type & style
    • Home type: Condo
    • Architectural style: Traditional
    • Property subtype: Condominium
    Materials
    • Brick
    • Foundation: Other
    • Roof: Shingle
    Condition
    • New construction: No
    • Year built: 1994

    Utilities & green energy

    • Sewer: Public Sewer
    • Water: Public

    Community & HOA

    Community
    • Subdivision: 100 Edenburgh Condos
    HOA
    • Has HOA: Yes
    • Amenities included: Elevator(s), Landscaping, Maintenance Grounds, Management, Maintenance Structure, Snow Removal
    • Services included: Maintenance Grounds, Snow Removal
    • HOA fee: $740 monthly
    • HOA name: One Hundred Edenburgh Condominium Owners HOA
    • HOA phone: 919-233-7660
    Location
    • Region: Raleigh

    Financial & listing details

    • Price per square foot: $230/sqft
    • Tax assessed value: $623,989
    • Annual tax amount: $5,461
    • Date on market: 3/21/2026
    • Listing agreement: Exclusive Right To Sell
    • Listing terms: Cash,Conventional
    • Road surface type: Asphalt

    Price history

    DateEventPrice
    8/13/2026Sold$525,000-12.4%$230/sqft
    Source: Doorify MLS #10154532 Report a problem
    6/16/2026Pending sale$599,000$263/sqft
    Source: Doorify MLS #10154532 Report a problem
    6/2/2026Price change$599,000-4.8%$263/sqft
    Source: Doorify MLS #10154532 Report a problem
    3/21/2026Listed for sale$629,000+105.6%$276/sqft
    Source: Doorify MLS #10154532 Report a problem
    8/15/2013Sold$306,000$134/sqft
    Source: Agent Provided Report a problem

    Public tax history

    YearProperty taxesTax assessment
    2022-- --
    2021-- --
    2020-- --
    2019-- --
    2018-- --
    2017-- --
    2016-- --
    2015-- --
    2014-- --
    2013-- --
    2012-- --
    2011-- --
    2010-- --
    2009-- --
    2008-- --
    2007-- --
    2006-- --
    Find assessor info on the county website

    Neighborhood: Glenwood

    Nearby schools

    GreatSchools rating
    Schools provided by the listing agent
    • Elementary: Wake - Lacy Elementary
    • Middle: Wake - Oberlin Middle
    • High: Wake - Needham Broughton High

    Source: Doorify MLS. This data may not be complete. We recommend contacting the local school district to confirm school assignments for this home.

    Get pre-qualified for a loan
    At Zillow Home Loans, we can pre-qualify you in as little as 5 minutes with no impact to your credit score.

    An equal housing lender. NMLS #10287.