Skip main navigation
Sold for $2,075,000
  • $2,075,000

    100 Edgewater Lane, Wilmington, NC 28403

    5beds
    6,743sqft
    Single Family Residence
    Built in 1997
    0.56 Acres Lot
    $2,052,400 Zestimate®
    $308/sqft
    $6,169 Estimated rent

    Home value

    $2,052,400

    $1.91M - $2.20M

    $6,169/mo

    Zestimate® history
    Loading
    Loading...

    Owner options

    List your home for rent

    $6,169/mo

    Rent Zestimate®

    Find your next renter with Zillow Rental Manager. Plus, with online applications, you can quickly screen prospective tenants – for free.

    Learn more

    $6,169/mo

    Rent Zestimate®

    Refinance and save

    $14,857/mo

    Est. payment

    Refinancing to a lower rate could help reduce your monthly payments and save thousands over the life of the loan.

    See today's rates

    $14,857/mo

    Est. payment

    Explore your selling options

    Work with a Zillow partner agent

    Leverage their expertise and Zillow's premium Showcase listings to get your home seen by more buyers.

    Get started

    List with your own agent

    Get your home in front of millions of buyers by listing it on Zillow.

    Learn how to do it

    Sell it yourself

    Take full control of how buyers see your home on Zillow by listing For Sale by Owner (FSBO).

    List your home

    What's special

    High ceilingsTree houseCircle drivewayMultiple decksLarge private backyardPool table roomWet bar
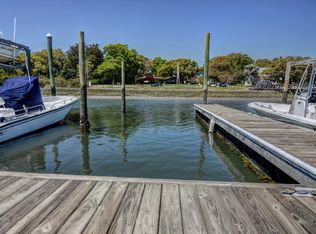
    Welcome home to coastal luxury at 100 Edgewater Lane in Wilmington. An exquisite residence nestled in Wilmington's sought-after Edgewater community off of Airlie Road. This classic colonial design was built in 1997 and boasts over 6700sq/ft, featuring 5 bedrooms, 7 bathrooms, a home theatre and two large bonus rooms. This home epitomizes both elegance and relaxed living—perfect for entertaining, boating and living the good life. Key Features • Spacious Design: Over 6,700 sq ft, this 5‑bedroom, home offers expansive living spaces with high ceilings, hardwoods, tile & carpeted areas. • Entertainers Dream: Theatre room with projector screen, large game/entertainment room over the three car garage, wet bar, pool table room and a walk‑in cigar humidor. • Outdoor Living: Screened porch & multiple decks, large private backyard with tree house, swing-set, fire pit—ideal for children or family gatherings. Circle Driveway. • Water Access & Location: A 32' boat slip at the end of the street in the neighborhood marina. Easy walk to Wrightsville Beach, restaurants, Summer Rest Trail and Airlie Gardens.

    Zillow last checked:

    Listing updated:

    Listed by:

    Sam R Crittenden 910-228-1885,

    Landmark Sotheby's International Realty

    Bought with:

    Ross Tomaselli, 318742

    Cadence Realty Corporation

    Source: Hive MLS,MLS#: 100532044MLS LogoOriginating MLS: Cape Fear Realtors MLS, Inc.

    Facts & features

    Interior

    Bedrooms & bathrooms
    • Bedrooms: 5
    • Bathrooms: 7
    • Full bathrooms: 6
    • 1/2 bathrooms: 1
    Primary bedroom
    • Level: Second
    • Dimensions: 18.3 x 14.2
    Bedroom 1
    • Level: Second
    • Dimensions: 12 x 12
    Bedroom 2
    • Level: Second
    • Dimensions: 14.4 x 16.6
    Bedroom 3
    • Level: Second
    • Dimensions: 12.1 x 16.6
    Bedroom 4
    • Level: Third
    • Dimensions: 14.2 x 11.3
    Bonus room
    • Level: Third
    • Dimensions: 20.5 x 27.7
    Breakfast nook
    • Level: First
    • Dimensions: 14.4 x 14.8
    Dining room
    • Level: First
    • Dimensions: 16.9 x 16.4
    Family room
    • Level: First
    • Dimensions: 17.6 x 16.4
    Other
    • Level: Second
    • Dimensions: 27.9 x 36.9
    Kitchen
    • Level: First
    • Dimensions: 16.5 x 12.4
    Living room
    • Level: First
    • Dimensions: 20.5 x 14.3
    Media room
    • Level: First
    • Dimensions: 22.8 x 20.7
    Office
    • Level: Second
    • Dimensions: 6.6 x 15
    Heating
    • Heat Pump, Fireplace(s), Electric
    Cooling
    • Central Air, Heat Pump
    Appliances
    • Included: Gas Cooktop, Refrigerator, Dryer, Dishwasher
    • Laundry: Dryer Hookup, Washer Hookup, Laundry Room
    Features
    • Walk-in Closet(s), High Ceilings, Entrance Foyer, Solid Surface, Ceiling Fan(s), Pantry, Walk-in Shower, Blinds/Shades, Walk-In Closet(s)
    • Flooring: Carpet, Tile, Wood
    • Windows: Skylight(s), Thermal Windows
    • Attic: Storage,Floored,Walk-In
    Interior area
    • Total structure area: 6,743
    • Total interior livable area: 6,743 sqft

    Property

    Parking
    • Total spaces: 11
    • Parking features: Garage Faces Side, Circular Driveway, Additional Parking, Concrete, Garage Door Opener, On Site
    • Attached garage spaces: 3
    • Uncovered spaces: 8
    Features
    • Levels: Three Or More
    • Stories: 3
    • Patio & porch: Covered, Porch, Screened
    • Exterior features: Irrigation System, Cluster Mailboxes, DP50 Windows
    • Pool features: None
    • Fencing: Back Yard,Wood
    • Waterfront features: Deeded Water Access, Deeded Water Rights, Water Access Comm, Water Depth 4+
    Lot
    • Size: 0.56 Acres
    • Dimensions: 120 x 205
    • Features: Interior Lot, Boat Slip, Boat Dock, Deeded Water Access, Deeded Water Rights, Water Access Comm, Water Depth 4+
    Details
    • Additional structures: Shed(s), Storage, Workshop
    • Parcel number: R05713013008000
    • Zoning: R-20
    • Special conditions: Standard

    Construction

    Type & style
    • Home type: SingleFamily
    • Property subtype: Single Family Residence
    Materials
    • Block, Brick Veneer
    • Foundation: Combination, Brick/Mortar, Block, Crawl Space
    • Roof: Architectural Shingle
    Condition
    • New construction: No
    • Year built: 1997

    Utilities & green energy

    • Sewer: Public Sewer
    • Water: Public
    • Utilities for property: Cable Available, Natural Gas Available, Natural Gas Connected, Sewer Connected, Underground Utilities, Water Connected
    Green energy
    • Energy efficient items: Thermostat

    Community & neighborhood

    Security
    • Security features: Security System, Smoke Detector(s)
    Location
    • Region: Wilmington
    • Subdivision: Edgewater

    HOA & financial

    HOA
    • Has HOA: Yes
    • HOA fee: $3,000 annually
    • Amenities included: Waterfront Community, Boat Dock, Boat Slip - Assigned, Maintenance Common Areas, Maintenance Grounds, Maintenance Roads, Management, Marina, Master Insure
    • Association name: Edgewater HOA
    • Association phone: 910-443-2691

    Other

    Other facts
    • Listing agreement: Exclusive Right To Sell
    • Listing terms: Cash,Conventional,VA Loan
    • Road surface type: Paved

    Price history

    DateEventPrice
    3/4/2026Sold$2,075,000-9.6%$308/sqft
    Source: Hive MLS #100532044 Report a problem
    1/18/2026Pending sale$2,295,000$340/sqft
    Source: Hive MLS #100532044 Report a problem
    1/10/2026Listed for sale$2,295,000$340/sqft
    Source: Hive MLS #100532044 Report a problem
    11/20/2025Contingent$2,295,000$340/sqft
    Source: Hive MLS #100532044 Report a problem
    11/6/2025Price change$2,295,000-8%$340/sqft
    Source: Hive MLS #100532044 Report a problem
    10/1/2025Price change$2,495,000-7.4%$370/sqft
    Source: Hive MLS #100532044 Report a problem
    9/22/2025Listed for sale$2,695,000+176.4%$400/sqft
    Source: Hive MLS #100532044 Report a problem
    11/6/2017Sold$975,000-2.5%$145/sqft
    Source: Hive MLS #100014373 Report a problem
    8/14/2017Pending sale$999,999$148/sqft
    Source: Intracoastal Realty Wrightsville Beach #100014373 Report a problem
    4/19/2017Price change$999,999-10.7%$148/sqft
    Source: Intracoastal Realty Wrightsville Beach #100014373 Report a problem
    3/20/2017Price change$1,120,000-1.8%$166/sqft
    Source: Intracoastal Realty Wrightsville Beach #100014373 Report a problem
    9/29/2016Price change$1,140,000-4.2%$169/sqft
    Source: Intracoastal Realty Wrightsville Beach #100014373 Report a problem
    9/13/2016Pending sale$1,190,000$176/sqft
    Source: Intracoastal Realty Wrightsville Beach #100014373 Report a problem
    8/10/2016Price change$1,190,000-4%$176/sqft
    Source: Wrightsville Beach #100014373 Report a problem
    7/15/2016Price change$1,240,000-0.8%$184/sqft
    Source: Wrightsville Beach #100014373 Report a problem
    5/27/2016Price change$1,250,000+0.1%$185/sqft
    Source: Wrightsville Beach #100014373 Report a problem
    4/12/2016Price change$1,249,000-3.8%$185/sqft
    Source: Coldwell Banker Sea Coast Advantage #30531938 Report a problem
    1/7/2016Listed for sale$1,299,000$193/sqft
    Source: Coldwell Banker Sea Coast Advantage #30531938 Report a problem

    Public tax history

    YearProperty taxesTax assessment
    2025$13,104 +25%$2,226,600 +84.8%
    2024$10,482 +3%$1,204,800
    2023$10,181 -0.6%$1,204,800
    2022$10,241 -0.7%$1,204,800
    2021$10,311 +10%$1,204,800 +35.4%
    2020$9,375 $890,000
    2019$9,375 $890,000
    2018$9,375 $890,000
    2017$9,375 -4%$890,000 +1%
    2016$9,768 +4.6%$881,600
    2015$9,336 +4.4%$881,600
    2014$8,939 $881,600
    2013-- $881,600
    2012-- $881,600 -5.6%
    2011-- $933,957
    2010-- $933,957
    2009-- --
    2008-- --
    2007-- --
    2005-- $685,239
    2004-- $685,239
    2003-- $685,239
    2002-- $685,239
    2001-- $685,239
    2000-- $685,239

    Find assessor info on the county website

    Neighborhood: Wrightsville Sound

    Nearby schools

    GreatSchools rating
    Schools provided by the listing agent
    • Elementary: Wrightsville Beach
    • Middle: Noble
    • High: Hoggard

    Source: Hive MLS. This data may not be complete. We recommend contacting the local school district to confirm school assignments for this home.

    Get a cash offer in 3 minutes
    Find out how much your home could sell for in as little as 3 minutes with a no-obligation cash offer.
    Estimated market value
    $2,052,400
    Get a cash offer in 3 minutes
    Find out how much your home could sell for in as little as 3 minutes with a no-obligation cash offer.
    Estimated market value
    $2,052,400