From the moment you pull into the driveway, it's easy to see this home has been well loved. It's the kind of place where the big projects have already been done, leaving the next owner free to simply move in and enjoy it. Natural light pours through the large front window, giving the main living space a bright, comfortable feel. The kitchen has been thoughtfully updated with white cabinetry, stainless steel appliances, a tile backsplash, and an eat-in dining area that keeps everyone connected, whether you're making dinner or catching up over coffee. The home offers three comfortable bedrooms and a beautifully remodeled bathroom with a custom walk-in glass shower, a new shower pan, updated fixtures, and timeless finishes that won't go out of style. Outside, the backyard feels like a private retreat. A brand-new PVC privacy fence creates a peaceful setting for relaxing on the concrete patio, while mature landscaping adds color and privacy throughout the seasons. The oversized attached garage provides plenty of room for parking, storage, or weekend projects. What really sets this home apart is the care that's been invested in it over the years. The air conditioner is brand new, the hot water heater was replaced in 2024, the furnace has been professionally serviced every year since its installation in 2016, and a new thermostat has also been installed. The refrigerator and washer and dryer are approximately four years old, brand-new carpet has just been installed, gutter guards help reduce exterior maintenance, and ceiling fans throughout the home add year-round comfort. Tucked into a welcoming neighborhood with charming curb appeal, this is the kind of home that feels comfortable the moment you walk in and continues to impress the longer you stay.
Contingent
$315,000
100 Edgewood Dr, Streamwood, IL 60107
3beds
1,100sqft
Single Family Residence
Built in 1958
7,235 Square Feet Lot
$-- Zestimate®
$286/sqft
$-- HOA
What's special
Timeless finishesBright comfortable feelMature landscapingThree comfortable bedroomsBrand-new pvc privacy fenceOversized attached garageBeautifully remodeled bathroom
- --
- 80
- views
- 0
- saves
Likely to sell faster than
Zillow last checked:
Listing updated:
Listed by:
Lisa Wenzel, ABR,GRI,SRS 630-430-4797,
Wenzel Select Properties, Ltd.,
Melissa Mathis 630-392-5171,
Wenzel Select Properties, Ltd.
Source: MRED as distributed by MLS GRID,MLS#: 12716362
Facts & features
Interior
Bedrooms & bathrooms
- Bedrooms: 3
- Bathrooms: 1
- Full bathrooms: 1
Rooms
- Room types: No additional rooms
Primary bedroom
- Features: Flooring (Carpet), Window Treatments (Blinds)
- Level: Main
- Area: 154 Square Feet
- Dimensions: 14X11
Bedroom 2
- Features: Flooring (Carpet), Window Treatments (Blinds)
- Level: Main
- Area: 110 Square Feet
- Dimensions: 11X10
Bedroom 3
- Features: Flooring (Carpet), Window Treatments (Blinds)
- Level: Main
- Area: 100 Square Feet
- Dimensions: 10X10
Kitchen
- Features: Kitchen (Eating Area-Table Space, Updated Kitchen), Flooring (Wood Laminate), Window Treatments (Blinds)
- Level: Main
- Area: 180 Square Feet
- Dimensions: 15X12
Living room
- Features: Flooring (Carpet), Window Treatments (Blinds)
- Level: Main
- Area: 252 Square Feet
- Dimensions: 18X14
Heating
- Natural Gas, Forced Air
Cooling
- Central Air
Appliances
- Included: Range, Dishwasher, Refrigerator, Washer, Dryer, Stainless Steel Appliance(s), Gas Cooktop, Gas Oven
- Laundry: Main Level, Gas Dryer Hookup, In Unit
Features
- 1st Floor Bedroom, 1st Floor Full Bath
- Windows: Screens
- Basement: None
Interior area
- Total structure area: 0
- Total interior livable area: 1,100 sqft
Video & virtual tour
Property
Parking
- Total spaces: 1.5
- Parking features: Asphalt, No Garage, Yes, Garage Owned, Attached, Garage
- Attached garage spaces: 1.5
Accessibility
- Accessibility features: No Disability Access
Features
- Stories: 1
- Patio & porch: Patio
- Fencing: Fenced
Lot
- Size: 7,235 Square Feet
- Dimensions: 73X105X65X105
Details
- Parcel number: 06261040200000
- Special conditions: None
- Other equipment: Ceiling Fan(s)
Construction
Type & style
- Home type: SingleFamily
- Architectural style: Ranch
- Property subtype: Single Family Residence
Materials
- Vinyl Siding, Brick, Frame
- Foundation: Concrete Perimeter
- Roof: Asphalt
Condition
- New construction: No
- Year built: 1958
Utilities & green energy
- Electric: Circuit Breakers
- Sewer: Public Sewer
- Water: Public
Community & HOA
Community
- Features: Park, Sidewalks, Street Lights, Street Paved
- Subdivision: Woodland Heights
HOA
- Services included: None
Location
- Region: Streamwood
Financial & listing details
- Price per square foot: $286/sqft
- Tax assessed value: $190,000
- Annual tax amount: $4,983
- Date on market: 8/5/2026
- Ownership: Fee Simple
Estimated market value
Not available
Estimated sales range
Not available
Not available
Price history
| Date | Event | Price |
|---|---|---|
| 8/6/2021 | Sold | $240,000-2%$218/sqft |
Source:  MRED as distributed by MLS GRID #11124930 Report a problem MRED as distributed by MLS GRID #11124930 Report a problem | ||
| 6/24/2021 | Pending sale | $245,000$223/sqft |
Source:  RE/MAX International #11124930 Report a problem RE/MAX International #11124930 Report a problem | ||
| 6/16/2021 | Listed for sale | $245,000+82.8%$223/sqft |
Source: RE/MAX International #11124930 Report a problem | ||
| 2/24/2015 | Sold | $134,000-4.2%$122/sqft |
Source: MRED as distributed by MLS GRID #08790857 Report a problem | ||
| 12/16/2014 | Listing removed | $1,450$1/sqft |
Source: Steve J Budzik III Report a problem | ||
| 12/6/2014 | Listed for rent | $1,450+81.3%$1/sqft |
Source: Steve J Budzik III Report a problem | ||
| 11/24/2014 | Price change | $139,900+39.4%$127/sqft |
Source: Four Seasons Realty Inc. #08791480 Report a problem | ||
| 11/22/2014 | Price change | $100,350-28.3%$91/sqft |
Source: Four Seasons Realty Inc. #08791480 Report a problem | ||
| 10/14/2014 | Price change | $139,900-3.5%$127/sqft |
Source: Chase Real Estate, LLC #08712855 Report a problem | ||
| 10/4/2014 | Price change | $145,000-3.3%$132/sqft |
Source: Chase Real Estate, LLC #08712855 Report a problem | ||
| 8/28/2014 | Listed for sale | $149,900+49.4%$136/sqft |
Source: Chase Real Estate, LLC #08712855 Report a problem | ||
| 4/15/2014 | Listing removed | $100,350$91/sqft |
Source: Four Seasons Realty Inc. #08506795 Report a problem | ||
| 3/8/2014 | Price change | $100,350-10%$91/sqft |
Source: Four Seasons Realty Inc. #08506795 Report a problem | ||
| 1/31/2014 | Listed for sale | $111,500-39.4%$101/sqft |
Source: Four Seasons Realty Inc. #08506795 Report a problem | ||
| 12/23/2013 | Listing removed | $800$1/sqft |
Source: Postlets Report a problem | ||
| 12/22/2013 | Listed for rent | $800$1/sqft |
Source: Postlets Report a problem | ||
| 3/8/2005 | Sold | $184,000$167/sqft |
Source: Public Record Report a problem | ||
Public tax history
| Year | Property taxes | Tax assessment |
|---|---|---|
| 2024 | $4,984 +3.2% | $19,000 |
| 2023 | $4,831 +3.4% | $19,000 |
| 2022 | $4,673 +9.8% | $19,000 +26.9% |
| 2021 | $4,254 -0.2% | $14,968 |
| 2020 | $4,264 -0.3% | $14,968 -11% |
| 2019 | $4,278 +8.6% | $16,818 +15.1% |
| 2018 | $3,938 +0.9% | $14,616 |
| 2017 | $3,904 -0.5% | $14,616 |
| 2016 | $3,925 -13.8% | $14,616 +13.8% |
| 2015 | $4,554 +26.9% | $12,840 |
| 2014 | $3,588 +3.8% | $12,840 |
| 2013 | $3,456 -17.8% | $12,840 -21.3% |
| 2012 | $4,207 +6.2% | $16,306 |
| 2011 | $3,960 -1.3% | $16,306 |
| 2010 | $4,011 +12.5% | $16,306 +0.6% |
| 2009 | $3,565 +5% | $16,206 -17.5% |
| 2008 | $3,394 +3.7% | $19,646 |
| 2007 | $3,274 +8.2% | $19,646 +26.8% |
| 2006 | $3,026 -13% | $15,498 |
| 2005 | $3,480 +42.5% | $15,498 |
| 2004 | $2,442 -2.7% | $15,498 +22.4% |
| 2003 | $2,510 +6.9% | $12,658 |
| 2002 | $2,347 +15% | $12,658 |
| 2001 | $2,041 +1.2% | $12,658 +18.1% |
| 2000 | $2,017 +1.3% | $10,716 |
| 1999 | $1,990 | $10,716 |
Find assessor info on the county website
Monthly payment
Est. payment
Payment breakdown
Explore the cost of this home by adjusting the details. Changes won't be saved.Climate risks
Neighborhood: 60107
Nearby schools
Schools provided by the listing agent
- District: 46
Source: MRED as distributed by MLS GRID. This data may not be complete. We recommend contacting the local school district to confirm school assignments for this home.
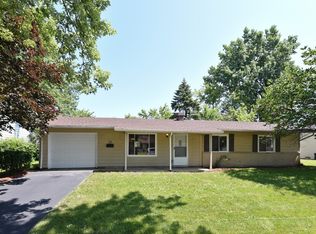
Similar homes
- $319,0003 bd1 ba1k sqft206 Judy Ln, Streamwood, IL 60107Active
 MLS ID #12701248, Lorena Ramirez-Carrillo, YUB Realty Inc. MRED as distributed by MLS GRID
 - $339,0003 bd2 ba984 sqft1406 Kaskaskia Ave, Elgin, IL 60123New
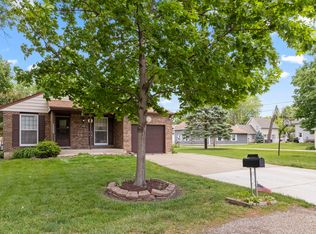 MLS ID #12764125, Joy Pyszka, Keller Williams Inspire. MRED as distributed by MLS GRID
 - $348,9003 bd2 ba864 sqft218 N Marion Ave, Bartlett, IL 60103Active
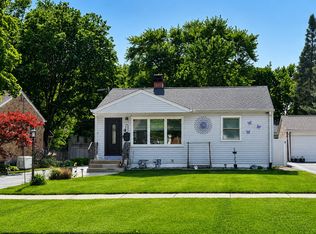 MLS ID #12655041, Mayra O Rubio, Coldwell Banker Real Estate Group. MRED as distributed by MLS GRID
 - $320,0003 bd2 ba1.3k sqft293 Barclay Dr, Glendale Heights, IL 60139New
 MLS ID #12764486, Abdul Suleiman, United Realty Partners LTD. MRED as distributed by MLS GRID
