This beautifully crafted and meticulously maintained two-story home is located in the highly sought-after Farquhar Estates neighborhood within the York Suburban School District. With 4 spacious bedrooms and 3.5 bathrooms, this home blends timeless charm with thoughtful modern updates in a highly convenient location—just moments from York Hospital, York College of PA, and easy access to I-83 via George Street. Step inside to find hardwood floors that flow throughout the home, showcasing exceptional care and quality. The living room showcases inlaid hardwood floors, custom crown molding, and elegant wainscoting. The dining room continues the inlaid hardwood flooring and is highlighted by a European crystal chandelier. The remodeled and expanded kitchen is a true centerpiece, featuring custom cabinetry by Olde York Homes, a stunning granite island, and rich cherry wood countertops. The kitchen is equipped with a Kenmore Dual Fuel 40” stainless steel range, complete with five gas burners and two electric ovens. The inviting sunroom is filled with natural light and architectural character, boasting vaulted ceilings, skylights, and recessed lighting—an ideal space to relax or entertain year-round. A conveniently located half bath and mudroom with a first-floor laundry hookup add everyday functionality. The attached two-car garage provides direct access to the kitchen. Doors off the kitchen and sunroom open to two patios connected by a landscaped walkway. The front yard includes fenced-in garden beds, perfect for planting and gardening. The main level also features a spacious primary suite with a beautifully remodeled bedroom and bathroom. The bedroom enhancements include an expanded entry, swing closet doors with custom interior systems, recessed lighting, and pre-wiring for two wall-mounted swing arm lamps. The primary bathroom has been thoughtfully redesigned with high-end finishes throughout, including custom cabinetry with built-in electrical outlets in the lower drawers, a double vanity with stainless steel vessel sinks, and custom mirrors. A private water closet features a custom pocket door aligned with a new Marvin window for added style and functionality. The luxurious shower offers a curbless shower entry and Shower Guard-coated glass. Additional highlights include recessed lighting, radiant-heated tile floors, and two new exhaust fans with dedicated ductwork for improved ventilation. Upstairs, you’ll find three spacious bedrooms, including two with cedar closets, along with a fully remodeled hall bathroom. The bathroom features a new tile floor, a glass-enclosed tub/shower with tile surround and classic subway tile accents, recessed lighting, and a custom vanity with a vessel sink and marble countertop. Additional highlights include a custom linen closet and upgraded ventilation with added exhaust fans and ductwork. The lower level offers a finished family room, basement hall, and a combined laundry/kitchen area, all enhanced with upgraded LifeProof flooring and recessed lighting throughout. A full bathroom completes the space, featuring custom cabinetry, a vessel sink, custom mirror, and a tub/shower combination. Additional upgrades include recessed lighting, radiant-heated tile floors, and new exhaust fans with dedicated ductwork for improved ventilation. The unfinished basement area provides ample storage and space for a workshop. A rare combination of quality craftsmanship and thoughtful modern updates, this home truly stands out, with kitchen and bathroom renovations completed by Olde York Homes. Don’t miss the opportunity to make this beautifully maintained home yours. Schedule your private tour today!
Sold for $650,000
$650,000
100 Edgewood Dr, York, PA 17403
4beds
4,131sqft
Single Family Residence
Built in 1951
0.51 Acres Lot
$656,700 Zestimate®
$157/sqft
$2,973 Estimated rent
Home value
$656,700
$617,000 - $696,000
$2,973/mo
Zestimate® history
Owner options
List your home for rent
$2,973/mo
Rent Zestimate®
Find your next renter with Zillow Rental Manager. Plus, with online applications, you can quickly screen prospective tenants – for free.
$2,973/mo
Rent Zestimate®
Refinance and save
$4,377/mo
Est. payment
Refinancing to a lower rate could help reduce your monthly payments and save thousands over the life of the loan.
$4,377/mo
Est. payment
Explore your selling options
Work with a Zillow partner agent
Leverage their expertise and Zillow's premium Showcase listings to get your home seen by more buyers.
Get startedList with your own agent
Get your home in front of millions of buyers by listing it on Zillow.
Learn how to do itSell it yourself
Take full control of how buyers see your home on Zillow by listing For Sale by Owner (FSBO).
List your homeWhat's special
Custom crown moldingBasement hallCustom mirrorsEuropean crystal chandelierRemodeled and expanded kitchenRecessed lightingStunning granite island
Zillow last checked:
Listing updated:
Listed by:
Katelyn Schmittle 717-781-6329,
Keller Williams Realty Centre
Bought with:
Brooke Coe, RS368014
Berkshire Hathaway HomeServices Homesale Realty
Source: Bright MLS,MLS#: PAYK2101712
Facts & features
Interior
Bedrooms & bathrooms
- Bedrooms: 4
- Bathrooms: 4
- Full bathrooms: 3
- 1/2 bathrooms: 1
- Main level bathrooms: 2
- Main level bedrooms: 1
Rooms
- Room types: Living Room, Dining Room, Primary Bedroom, Bedroom 2, Bedroom 3, Bedroom 4, Kitchen, Sun/Florida Room, Laundry, Recreation Room, Workshop, Bathroom 2, Bathroom 3, Primary Bathroom, Half Bath
Primary bedroom
- Level: Main
- Area: 224 Square Feet
- Dimensions: 14 X 16
Bedroom 2
- Level: Upper
- Area: 360 Square Feet
- Dimensions: 20 X 18
Bedroom 3
- Level: Upper
- Area: 121 Square Feet
- Dimensions: 11 X 11
Bedroom 4
- Level: Upper
- Area: 320 Square Feet
- Dimensions: 20 X 16
Primary bathroom
- Level: Main
- Area: 112 Square Feet
- Dimensions: 14 X 8
Bathroom 2
- Level: Upper
- Area: 77 Square Feet
- Dimensions: 11 X 7
Bathroom 3
- Level: Lower
- Area: 117 Square Feet
- Dimensions: 9 X 13
Dining room
- Level: Main
- Area: 270 Square Feet
- Dimensions: 18 X 15
Half bath
- Level: Main
- Area: 15 Square Feet
- Dimensions: 5 X 3
Kitchen
- Level: Main
- Area: 322 Square Feet
- Dimensions: 14 X 23
Laundry
- Level: Lower
- Area: 272 Square Feet
- Dimensions: 17 X 16
Living room
- Level: Main
- Area: 400 Square Feet
- Dimensions: 25 X 16
Recreation room
- Level: Lower
- Area: 400 Square Feet
- Dimensions: 25 X 16
Other
- Level: Main
- Area: 180 Square Feet
- Dimensions: 12 X 15
Workshop
- Level: Lower
- Area: 960 Square Feet
- Dimensions: 30 X 32
Heating
- Forced Air, Natural Gas
Cooling
- Central Air, Electric
Appliances
- Included: Dishwasher, Disposal, Dryer, Exhaust Fan, Extra Refrigerator/Freezer, Microwave, Self Cleaning Oven, Range Hood, Refrigerator, Stainless Steel Appliance(s), Cooktop, Washer, Water Heater, Gas Water Heater
- Laundry: In Basement, Laundry Room
Features
- Formal/Separate Dining Room, 2nd Kitchen, Built-in Features, Cedar Closet(s), Crown Molding, Dining Area, Open Floorplan, Kitchen Island, Dry Wall, Plaster Walls
- Flooring: Ceramic Tile, Concrete, Hardwood, Heated, Laminate, Wood
- Doors: Storm Door(s), Insulated
- Windows: Screens, Skylight(s)
- Basement: Garage Access,Partially Finished,Sump Pump
- Number of fireplaces: 1
Interior area
- Total structure area: 4,950
- Total interior livable area: 4,131 sqft
- Finished area above ground: 3,132
- Finished area below ground: 999
Property
Parking
- Total spaces: 2
- Parking features: Inside Entrance, Attached
- Attached garage spaces: 2
Accessibility
- Accessibility features: Other Bath Mod
Features
- Levels: Two
- Stories: 2
- Patio & porch: Patio
- Exterior features: Chimney Cap(s), Extensive Hardscape, Lighting, Rain Gutters, Street Lights
- Pool features: None
- Fencing: Wood
Lot
- Size: 0.51 Acres
- Features: Corner Lot
Details
- Additional structures: Above Grade, Below Grade
- Parcel number: 67480002600570000000
- Zoning: RESIDENTIAL
- Special conditions: Standard
Construction
Type & style
- Home type: SingleFamily
- Architectural style: Colonial
- Property subtype: Single Family Residence
Materials
- Stone
- Foundation: Active Radon Mitigation, Block
- Roof: Architectural Shingle
Condition
- Excellent
- New construction: No
- Year built: 1951
Utilities & green energy
- Sewer: Public Sewer
- Water: Public
- Utilities for property: Cable Available, Electricity Available, Natural Gas Available, Phone Available, Water Available, Cable, Fiber Optic, LTE Internet Service
Community & HOA
Community
- Subdivision: Farquhar Estates
HOA
- Has HOA: No
Location
- Region: York
- Municipality: SPRING GARDEN TWP
Financial & listing details
- Price per square foot: $157/sqft
- Tax assessed value: $250,620
- Annual tax amount: $9,846
- Date on market: 4/30/2026
- Listing agreement: Exclusive Right To Sell
- Listing terms: Conventional,Cash,FHA,VA Loan
- Inclusions: Wire Racks In The Basement Laundry / Basement Kitchen, All Wire Racks In The Unfinished Basement, Wire Rack In Cleaning Closet, Washer, Dryer, All Appliances In The Home, Lights Hanging Over Back Patio
- Exclusions: Garage Door Openers
- Ownership: Fee Simple
Price history
| Date | Event | Price |
|---|---|---|
| 6/23/2026 | Sold | $650,000+12.1%$157/sqft |
Source:  Bright MLS #PAYK2101712 Report a problem Bright MLS #PAYK2101712 Report a problem | ||
| 5/5/2026 | Pending sale | $579,900$140/sqft |
Source: Bright MLS #PAYK2101712 Report a problem | ||
| 4/30/2026 | Listed for sale | $579,900+168.5%$140/sqft |
Source: Bright MLS #PAYK2101712 Report a problem | ||
| 3/31/1998 | Sold | $216,000$52/sqft |
Source: Agent Provided Report a problem | ||
Public tax history
| Year | Property taxes | Tax assessment |
|---|---|---|
| 2026 | $9,705 +2.3% | $250,620 |
| 2025 | $9,489 +2.4% | $250,620 |
| 2024 | $9,263 +1.4% | $250,620 |
| 2023 | $9,138 +9.1% | $250,620 |
| 2022 | $8,377 -1.3% | $250,620 |
| 2021 | $8,489 +2.1% | $250,620 |
| 2020 | $8,318 +2.6% | $250,620 |
| 2019 | $8,109 +2.1% | $250,620 |
| 2018 | $7,940 +312.2% | $250,620 |
| 2017 | $1,926 | $250,620 |
| 2016 | -- | $250,620 |
| 2015 | -- | $250,620 |
| 2014 | -- | $250,620 |
| 2013 | -- | $250,620 |
| 2012 | -- | $250,620 |
| 2011 | -- | $250,620 |
| 2010 | -- | $250,620 |
| 2009 | -- | $250,620 |
| 2008 | -- | $250,620 |
| 2007 | -- | $250,620 |
| 2006 | -- | $250,620 +30.7% |
| 2005 | -- | $191,720 |
| 2004 | -- | $191,720 |
| 2003 | -- | $191,720 |
| 2002 | -- | $191,720 |
| 2000 | -- | $191,720 |
| 1999 | -- | $191,720 |
Find assessor info on the county website
Neighborhood: Grantley
Nearby homes
- $452,0004 bd2 ba2.8k sqft120 Edgewood Dr, York, PA 17403Off Market
- $268,1002 bd1 ba1.2k sqft115 Woodland Dr, York, PA 17403Off Market
- $406,8003 bd3 ba1.9k sqft1153 Fairview Dr, York, PA 17403Off Market
- $450,2005 bd3 ba4.1k sqft103 Woodland Dr, York, PA 17403Off Market
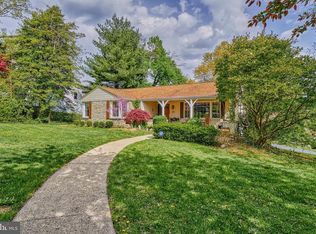
- $427,3004 bd2 ba2.8k sqft130 Edgewood Dr, York, PA 17403Off Market
- $395,5003 bd2 ba2.1k sqft103 Edgewood Dr, York, PA 17403Off Market
- $313,4003 bd2 ba1.7k sqft127 Woodland Dr, York, PA 17403Off Market
- $353,5003 bd2 ba1.5k sqft1161 Fairview Dr, York, PA 17403Off Market
Nearby schools
GreatSchools rating
- NAValley View CenterGrades: K-2Distance: 1.4 mi
- 7/10York Suburban Middle SchoolGrades: 6-8Distance: 3.1 mi
- 9/10York Suburban Senior High SchoolGrades: 9-12Distance: 1.5 mi
Schools provided by the listing agent
- District: York Suburban
Source: Bright MLS. This data may not be complete. We recommend contacting the local school district to confirm school assignments for this home.
Sell for more on Zillow
Get a Zillow Showcase℠ listing at no additional cost and you could sell for .
$656,700
2% more
+$13,134
With Zillow Showcase(estimated)
$669,834
Sell for more on Zillow
Get a Zillow Showcase℠ listing at no additional cost and you could sell for .
$656,700
2% more
+$13,134
With Zillow Showcase(estimated)
$669,834
- Pennsylvania
- York County
- York
- 17403
- Grantley
- 100 Edgewood Dr
