Exceptional Waco Retreat: A Perfect Harmony of Comfort and Convenience
Here’s a delightful 3-bed, 2-bath residence offering an inviting retreat ideal for anyone looking for space, tranquility, and accessibility. Perched on a desirable corner lot, this single-story home offers a 2-car attached garage, spacious interiors, and a generous outdoor expanse that defines effortless living in a prime location.
Step inside and discover a thoughtfully designed floor plan where comfort meets modern functionality. The living area, filled with natural light, provides a cozy atmosphere, guiding you toward the heart of the home: the open-concept kitchen and dining area. Here, culinary dreams come to life with ample counter space, well-crafted cabinetry, and top-of-the-line appliances catering to your every need.
Retreat to the primary suite, a private sanctuary that promises relaxation after a long day, complete with its own private en-suite bathroom. Additional bedrooms offer versatile space—perfect for accommodating guests or setting up a home office.
Exterior details of this home are as impressive as its interior features. Set on a corner lot, the property stands out with its expansive front and backyards. Abundant space for gardening, outdoor activities, or just unwinding under the Texas sky.
This Waco gem combines classic charm with modern amenities, all while offering an exceptional location close to shopping, dining, and recreational sites. Embrace the lifestyle you've been dreaming of in a home that truly has it all.
Sold
Price Unknown
100 Edinburgh, Woodway, TX 76712
3beds
1,885sqft
Single Family Residence
Built in 2006
0.28 Acres Lot
$362,500 Zestimate®
$--/sqft
$2,192 Estimated rent
Home value
$362,500
$344,000 - $381,000
$2,192/mo
Zestimate® history
Owner options
List your home for rent
$2,192/mo
Rent Zestimate®
Find your next renter with Zillow Rental Manager. Plus, with online applications, you can quickly screen prospective tenants – for free.
$2,192/mo
Rent Zestimate®
Refinance and save
$85/mo
Est. payment
Refinancing to a lower rate could help reduce your monthly payments and save thousands over the life of the loan.
$85/mo
Est. payment
Explore your selling options
Work with a Zillow partner agent
Leverage their expertise and Zillow's premium Showcase listings to get your home seen by more buyers.
Get startedList with your own agent
Get your home in front of millions of buyers by listing it on Zillow.
Learn how to do itSell it yourself
Take full control of how buyers see your home on Zillow by listing For Sale by Owner (FSBO).
List your homeWhat's special
Spacious interiorsGenerous outdoor expanseExpansive front and backyardsCorner lotAmple counter spaceTop-of-the-line appliancesWell-crafted cabinetry
Zillow last checked:
Listing updated:
Listed by:
Kandace Menning 739767,
Coldwell Banker Apex, REALTORS 254-776-0000,
Fran Good 240542 254-744-2603,
Coldwell Banker Apex, REALTORS
Bought with:
Joanna Mayberry, 0782315
Coldwell Banker Apex, REALTORS
Source: NTREIS,MLS#: 21184966
Facts & features
Interior
Bedrooms & bathrooms
- Bedrooms: 3
- Bathrooms: 2
- Full bathrooms: 2
Primary bedroom
- Features: Ceiling Fan(s), Dual Sinks, En Suite Bathroom, Separate Shower, Walk-In Closet(s)
- Level: First
- Dimensions: 0 x 0
Bedroom
- Features: Ceiling Fan(s)
- Level: First
- Dimensions: 0 x 0
Bedroom
- Features: Ceiling Fan(s)
- Level: First
- Dimensions: 0 x 0
Living room
- Features: Ceiling Fan(s), Fireplace
- Level: First
- Dimensions: 0 x 0
Heating
- Electric, Fireplace(s)
Cooling
- Central Air, Ceiling Fan(s), Electric
Appliances
- Included: Dishwasher, Electric Cooktop, Electric Oven, Electric Water Heater, Disposal, Microwave
- Laundry: Washer Hookup, Dryer Hookup, ElectricDryer Hookup, Laundry in Utility Room
Features
- Double Vanity, Granite Counters, High Speed Internet, Open Floorplan, Pantry, Cable TV, Walk-In Closet(s)
- Flooring: Tile, Wood
- Windows: Window Coverings
- Has basement: No
- Number of fireplaces: 1
- Fireplace features: Living Room, Wood Burning
Interior area
- Total interior livable area: 1,885 sqft
Property
Parking
- Total spaces: 2
- Parking features: Driveway, Garage, Garage Door Opener, Inside Entrance, Garage Faces Side
- Attached garage spaces: 2
Features
- Levels: One
- Stories: 1
- Patio & porch: Patio, Covered
- Exterior features: Rain Gutters
- Pool features: None, Community
- Fencing: Block,Back Yard,Wood
Lot
- Size: 0.28 Acres
- Features: Corner Lot, Hardwood Trees, Landscaped, Subdivision, Sprinkler System, Few Trees
Details
- Parcel number: 332909
Construction
Type & style
- Home type: SingleFamily
- Architectural style: Detached
- Property subtype: Single Family Residence
Materials
- Brick
- Foundation: Slab
- Roof: Composition
Condition
- Year built: 2006
Utilities & green energy
- Sewer: Public Sewer
- Water: Public
- Utilities for property: Electricity Available, Electricity Connected, Sewer Available, Separate Meters, Underground Utilities, Water Available, Cable Available
Community & HOA
Community
- Features: Clubhouse, Fitness Center, Lake, Playground, Pickleball, Pool, Sidewalks, Tennis Court(s), Curbs
- Security: Smoke Detector(s)
- Subdivision: Village At Kings Row
HOA
- Has HOA: Yes
- Services included: All Facilities, Maintenance Grounds
- HOA fee: $85 monthly
- HOA name: Paramount Commercial
- HOA phone: 254-855-4900
Location
- Region: Woodway
Financial & listing details
- Tax assessed value: $401,830
- Annual tax amount: $6,532
- Date on market: 3/2/2026
- Cumulative days on market: 137 days
- Listing terms: Cash,Conventional,FHA,VA Loan
- Road surface type: Asphalt
Price history
| Date | Event | Price |
|---|---|---|
| 8/6/2026 | Sold | -- |
Source: NTREIS #21184966 Report a problem | ||
| 7/27/2026 | Pending sale | $380,000$202/sqft |
Source: NTREIS #21184966 Report a problem | ||
| 7/17/2026 | Contingent | $380,000$202/sqft |
Source: NTREIS #21184966 Report a problem | ||
| 5/27/2026 | Price change | $380,000-2.6%$202/sqft |
Source: NTREIS #21184966 Report a problem | ||
| 3/2/2026 | Listed for sale | $390,000+70.5%$207/sqft |
Source: NTREIS #21184966 Report a problem | ||
| 6/29/2015 | Sold | -- |
Source: Agent Provided Report a problem | ||
| 4/26/2015 | Listed for sale | $228,700+9.2%$121/sqft |
Source: Kelly Realtors - TX #160272 Report a problem | ||
| 12/8/2010 | Listing removed | $209,500$111/sqft |
Source: Coldwell Banker Jim Stewart, Realtors #137100 Report a problem | ||
| 11/13/2010 | Price change | $209,500-4.1%$111/sqft |
Source: Coldwell Banker Jim Stewart, Realtors #137100 Report a problem | ||
| 7/25/2010 | Price change | $218,500-2.8%$116/sqft |
Source: Coldwell Banker Jim Stewart, Realtors #137100 Report a problem | ||
| 7/3/2010 | Price change | $224,900-1.1%$119/sqft |
Source: Coldwell Banker Jim Stewart, Realtors #137100 Report a problem | ||
| 5/29/2010 | Price change | $227,500+4.6%$121/sqft |
Source: Coldwell Banker Jim Stewart, Realtors #137100 Report a problem | ||
| 5/18/2010 | Listed for sale | $217,500$115/sqft |
Source: Coldwell Banker Jim Stewart, Realtors #137100 Report a problem | ||
Public tax history
| Year | Property taxes | Tax assessment |
|---|---|---|
| 2025 | $6,532 -3% | $401,830 +1.6% |
| 2024 | $6,735 +11.9% | $395,450 +9.8% |
| 2023 | $6,017 -9.5% | $360,290 +10% |
| 2022 | $6,645 +0.7% | $327,536 +10% |
| 2021 | $6,601 | $297,760 +3.5% |
| 2020 | -- | $287,710 +0.8% |
| 2019 | $6,660 | $285,410 +3.1% |
| 2018 | $6,660 +6.6% | $276,830 +7% |
| 2017 | $6,248 +16.5% | $258,660 +9.5% |
| 2016 | $5,365 | $236,280 +5% |
| 2015 | $5,365 | $224,970 +3.8% |
| 2014 | $5,365 | $216,750 +0.5% |
| 2012 | -- | $215,624 +2.5% |
| 2011 | -- | $210,304 -6.1% |
| 2010 | -- | $223,999 +17.2% |
| 2009 | -- | $191,170 -0.7% |
| 2008 | -- | $192,570 +7.2% |
| 2007 | -- | $179,597 +33.2% |
| 2006 | -- | $134,797 |
Find assessor info on the county website
Neighborhood: 76712
Nearby homes
- $474,7004 bd4 ba2.3k sqft102 Edinburgh, Woodway, TX 76712Off Market
- $515,5004 bd3 ba3.3k sqft103 Caraway Dr, Woodway, TX 76712Off Market
- $444,1003 bd3 ba2.1k sqft101 Caraway Dr, Woodway, TX 76712Off Market
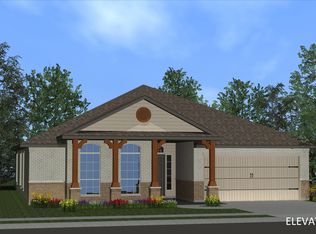
- $10-- bd-- ba-- sqftCaraway Dr, Woodway, TX 76712Off Market
- $436,5004 bd3 ba2.5k sqft105 Caraway Dr, Woodway, TX 76712Off Market
- $394,3004 bd3 ba2.2k sqft104 Edinburgh, Woodway, TX 76712Off Market
- $459,6003 bd3 ba2.2k sqft101 Edinburgh, Woodway, TX 76712Off Market
- $439,5004 bd3 ba2.5k sqft107 Caraway Dr, Woodway, TX 76712Off Market
Nearby schools
GreatSchools rating
- 10/10South Bosque Elementary SchoolGrades: PK-5Distance: 2.4 mi
- 8/10River Valley Middle SchoolGrades: 6-8Distance: 0.6 mi
- 8/10Midway High SchoolGrades: 9-12Distance: 5.4 mi
Schools provided by the listing agent
- Elementary: South Bosque
- Middle: River Valley
- High: Midway
- District: Midway ISD
Source: NTREIS. This data may not be complete. We recommend contacting the local school district to confirm school assignments for this home.
Sell for more on Zillow
Get a Zillow Showcase℠ listing at no additional cost and you could sell for .
$362,500
2% more
+$7,250
With Zillow Showcase(estimated)
$369,750
Sell for more on Zillow
Get a Zillow Showcase℠ listing at no additional cost and you could sell for .
$362,500
2% more
+$7,250
With Zillow Showcase(estimated)
$369,750
- Texas
- McLennan County
- Woodway
- 76712
- 100 Edinburgh
