A move in ready Hillan Home! The craftsmanship & high end finishes are obvious from the moment you pull into the driveway! Artic white Hardie siding, beltline dark brick; black architectural windows; 2 story covered front porch with 1/4 brick pillars, board & baton accent & black gutters; First floor: 10' ceilings, 8' interior doors, open staircase w/iron spindles; Kitchen is gorgeous w/white quartz tops, oversized island w/farm sink, high end custom cabinets, GE appliances, bright nook; LR w/gas fireplace & custom built-in cabinets, wet bar w/Carrara polished marble & brass mosaic tile. oversized doorwall to elevated covered patio; Elegant primary suite w/sound barrier insulation, 13x8 walk in closet w/incredible built-ins, primary bath w/2 separate vanities/sinks so you have your own space! Huge shower, linen closet & yes. . . heated floors & California Closet! As if you couldn't get any better this has a full home automation system (see attached documents), 200 amp panel & a crazy lighting pkg! (60+ cans), under cabinet lighting, exterior soffit lighting, elegant fixtures, etc. Down to the lower level with 11' ceilings prepped w/pre plumbed bar, full bath, egress window, & perfect space to create your home theatre. Attached garage w/epoxy floors & insulated walls. This one truly has it all! BATVAI. Licensed agent to be physically present at all showings.
Sold for $905,000
$905,000
100 Edmund Ave, Royal Oak, MI 48073
3beds
2,355sqft
Single Family Residence
Built in 2024
9,147 Square Feet Lot
$930,400 Zestimate®
$384/sqft
$3,672 Estimated rent
Home value
$930,400
$865,000 - $996,000
$3,672/mo
Zestimate® history
Owner options
List your home for rent
$3,672/mo
Rent Zestimate®
Find your next renter with Zillow Rental Manager. Plus, with online applications, you can quickly screen prospective tenants – for free.
$3,672/mo
Rent Zestimate®
Refinance and save
$5,903/mo
Est. payment
Refinancing to a lower rate could help reduce your monthly payments and save thousands over the life of the loan.
$5,903/mo
Est. payment
Explore your selling options
Work with a Zillow partner agent
Leverage their expertise and Zillow's premium Showcase listings to get your home seen by more buyers.
Get startedList with your own agent
Get your home in front of millions of buyers by listing it on Zillow.
Learn how to do itSell it yourself
Take full control of how buyers see your home on Zillow by listing For Sale by Owner (FSBO).
List your homeWhat's special
Gas fireplaceEgress windowBeltline dark brickArtic white hardie sidingBlack architectural windowsHeated floorsCustom built-in cabinets
Zillow last checked:
Listing updated:
Listed by:
Elizabeth A Reaume 248-321-1720,
Howard Hanna Birmingham
Bought with:
Elizabeth A Reaume, 6501305515
Howard Hanna Birmingham
Source: Realcomp II,MLS#: 20250032729
Facts & features
Interior
Bedrooms & bathrooms
- Bedrooms: 3
- Bathrooms: 3
- Full bathrooms: 2
- 1/2 bathrooms: 1
Primary bedroom
- Level: Second
- Area: 240
- Dimensions: 15 x 16
Bedroom
- Level: Second
- Area: 169
- Dimensions: 13 x 13
Bedroom
- Level: Second
- Area: 252
- Dimensions: 14 x 18
Primary bathroom
- Level: Second
- Area: 240
- Dimensions: 15 x 16
Other
- Level: Second
- Area: 96
- Dimensions: 8 x 12
Other
- Level: Entry
- Area: 35
- Dimensions: 5 x 7
Other
- Level: Entry
- Area: 210
- Dimensions: 14 x 15
Kitchen
- Level: Entry
- Area: 289
- Dimensions: 17 x 17
Laundry
- Level: Second
- Area: 42
- Dimensions: 6 x 7
Living room
- Level: Entry
- Area: 378
- Dimensions: 18 x 21
Mud room
- Level: Entry
- Area: 42
- Dimensions: 6 x 7
Heating
- Forced Air, Natural Gas
Cooling
- Ceiling Fans, Central Air
Appliances
- Included: Built In Gas Range, Built In Refrigerator, Bar Fridge, Dishwasher, Disposal, Microwave, Range Hood, Self Cleaning Oven, Wine Cooler, Wine Refrigerator
- Laundry: Gas Dryer Hookup, Washer Hookup
Features
- Sound System, Wet Bar
- Windows: Egress Windows
- Basement: Bath Stubbed,Full,Unfinished
- Has fireplace: Yes
- Fireplace features: Gas, Living Room
Interior area
- Total interior livable area: 2,355 sqft
- Finished area above ground: 2,355
Property
Parking
- Total spaces: 2
- Parking features: Two Car Garage, Attached, Direct Access, Electricityin Garage
- Attached garage spaces: 2
Features
- Levels: Two
- Stories: 2
- Entry location: GroundLevelwSteps
- Patio & porch: Covered, Patio, Porch
- Pool features: None
Lot
- Size: 9,147 Square Feet
- Dimensions: 72 x 130
- Features: Sprinklers
Details
- Parcel number: 2503303036
- Special conditions: Short Sale No,Standard
- Other equipment: Dehumidifier
Construction
Type & style
- Home type: SingleFamily
- Architectural style: Craftsman
- Property subtype: Single Family Residence
Materials
- Brick, Other
- Foundation: Basement, Poured, Sump Pump
- Roof: Asphalt
Condition
- New Construction
- New construction: Yes
- Year built: 2024
Details
- Warranty included: Yes
Utilities & green energy
- Sewer: Public Sewer
- Water: Public
- Utilities for property: Cable Available, Underground Utilities
Community & HOA
Community
- Subdivision: WOODLAND PARK PLACE
HOA
- Has HOA: No
Location
- Region: Royal Oak
Financial & listing details
- Price per square foot: $384/sqft
- Tax assessed value: $236,350
- Annual tax amount: $11,400
- Date on market: 5/6/2025
- Cumulative days on market: 21 days
- Listing agreement: Exclusive Right To Sell
- Listing terms: Cash,Conventional
Price history
| Date | Event | Price |
|---|---|---|
| 7/1/2025 | Sold | $905,000-2.7%$384/sqft |
Source:  Realcomp II #20250032729 Report a problem Realcomp II #20250032729 Report a problem | ||
| 5/29/2025 | Pending sale | $930,000$395/sqft |
Source: Realcomp II #20250032729 Report a problem | ||
| 5/22/2025 | Listed for sale | $930,000$395/sqft |
Source: Realcomp II #20250032729 Report a problem | ||
| 5/21/2025 | Pending sale | $930,000$395/sqft |
Source: Realcomp II #20250032729 Report a problem | ||
| 5/6/2025 | Listed for sale | $930,000$395/sqft |
Source: Realcomp II #20250032729 Report a problem | ||
Public tax history
Tax history is unavailable.
Neighborhood: 48073
Nearby homes
- $406,2004 bd1 ba1.7k sqft132 Edmund Ave, Royal Oak, MI 48073Off Market
- $437,8004 bd2 ba2.1k sqft138 Edmund Ave, Royal Oak, MI 48073Off Market
- $530,7003 bd2 ba1.8k sqft126 Edmund Ave, Royal Oak, MI 48073Off Market
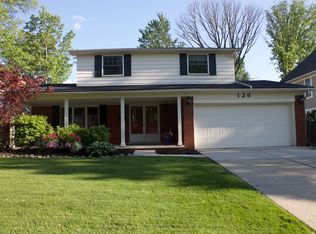
- $685,9005 bd4 ba2.5k sqft120 Edmund Ave, Royal Oak, MI 48073Off Market
- $501,1004 bd3 ba2.3k sqft133 Edmund Ave, Royal Oak, MI 48073Off Market
- $398,1004 bd1 ba2k sqft127 Edmund Ave, Royal Oak, MI 48073Off Market
- $363,3003 bd1 ba1.8k sqft139 Edmund Ave, Royal Oak, MI 48073Off Market
- $425,9003 bd3 ba1.7k sqft144 Edmund Ave, Royal Oak, MI 48073Off Market
Nearby schools
GreatSchools rating
- 9/10Oak Ridge Elementary SchoolGrades: K-5Distance: 0.5 mi
- 7/10Royal Oak Middle SchoolGrades: 6-8Distance: 2 mi
- 9/10Royal Oak High SchoolGrades: 9-12Distance: 0.9 mi
Get a cash offer in 3 minutes
Find out how much your home could sell for in as little as 3 minutes with a no-obligation cash offer.
Estimated market value
$930,400
Get a cash offer in 3 minutes
Find out how much your home could sell for in as little as 3 minutes with a no-obligation cash offer.
Estimated market value
$930,400
- Michigan
- Oakland County
- Royal Oak
- 48073
- 100 Edmund Ave
Nearby cities
Nearby zip codes
Other Royal Oak Topics
