Why rent this home when you can OWN it? Make this 1/2 duplex your next home and use a seller-paid allowance to make updates inside! This 2 bedroom, 2 bathroom, 1/2 duplex is located in the city limits of Waynesville, nestled in the popular Woodland Hills subdivision and is just minutes from Fort Leonard Wood! The kitchen shows gorgeous light oak cabinetry, laminate counter tops, black appliances and large breakfast bar. The living room compliments an open concept layout and is the heart of the home. The master bedroom suite boasts single closet and attached en suite with shower/tub combo and single sink vanity. There is a guest bedroom and bathroom off of the hallway. The 1 car attached garage is the perfect size for your vehicle or use it for extra storage. This home has endless investment potential and a great location so schedule your showing today!
Closed
Listed by: Walker Real Estate Team • Taylor A Shifflett • Contact: 573-336-4100
Bought with: Century 21 First Choice-Rolla
Price Unknown
100 Edna St #A, Waynesville, MO 65583
2beds
1,196sqft
Condominium
Built in 2013
-- sqft lot
$149,800 Zestimate®
$--/sqft
$1,403 Estimated rent
Home value
$149,800
$139,000 - $162,000
$1,403/mo
Zestimate® history
Owner options
List your home for rent
$1,403/mo
Rent Zestimate®
Find your next renter with Zillow Rental Manager. Plus, with online applications, you can quickly screen prospective tenants – for free.
$1,403/mo
Rent Zestimate®
Refinance and save
Refinancing to a lower rate could help reduce your monthly payments and save thousands over the life of the loan.
Explore your selling options
Work with a Zillow partner agent
Leverage their expertise and Zillow's premium Showcase listings to get your home seen by more buyers.
Get startedList with your own agent
Get your home in front of millions of buyers by listing it on Zillow.
Learn how to do itSell it yourself
Take full control of how buyers see your home on Zillow by listing For Sale by Owner (FSBO).
List your homeWhat's special
Zillow last checked:
Listing updated:
Listed by:
Taylor A Shifflett 573-336-4100,
Walker Real Estate Team
Bought with:
AiFang Lin, 2016025778
Century 21 First Choice-Rolla
Source: MARIS,MLS#: 24039920 Originating MLS: Pulaski County Board of REALTORS
Originating MLS: Pulaski County Board of REALTORSFacts & features
Interior
Bedrooms & bathrooms
- Bedrooms: 2
- Bathrooms: 2
- Full bathrooms: 2
- Main level bathrooms: 2
- Main level bedrooms: 2
Primary bedroom
- Features: Floor Covering: Carpeting
- Level: Main
- Area: 252
- Dimensions: 21x12
Bedroom
- Features: Floor Covering: Carpeting
- Level: Main
- Area: 132
- Dimensions: 11x12
Primary bathroom
- Features: Floor Covering: Ceramic Tile
- Level: Main
- Area: 40
- Dimensions: 8x5
Bathroom
- Features: Floor Covering: Ceramic Tile
- Level: Main
- Area: 64
- Dimensions: 8x8
Dining room
- Features: Floor Covering: Ceramic Tile
- Level: Main
- Area: 65
- Dimensions: 5x13
Kitchen
- Features: Floor Covering: Ceramic Tile
- Level: Main
- Area: 120
- Dimensions: 12x10
Laundry
- Features: Floor Covering: Ceramic Tile
- Level: Main
- Area: 50
- Dimensions: 10x5
Living room
- Features: Floor Covering: Carpeting
- Level: Main
- Area: 234
- Dimensions: 18x13
Heating
- Forced Air, Electric
Cooling
- Ceiling Fan(s), Central Air, Electric
Appliances
- Included: Electric Water Heater, Dishwasher, Disposal, Microwave, Electric Range, Electric Oven, Refrigerator
- Laundry: Main Level
Features
- Dining/Living Room Combo, Open Floorplan, Breakfast Bar, Eat-in Kitchen
- Flooring: Carpet
- Windows: Insulated Windows, Tilt-In Windows
- Basement: None
- Has fireplace: No
- Fireplace features: None
Interior area
- Total structure area: 1,196
- Total interior livable area: 1,196 sqft
- Finished area above ground: 1,196
Property
Parking
- Total spaces: 1
- Parking features: Attached, Garage
- Attached garage spaces: 1
Features
- Levels: One
- Patio & porch: Patio, Covered
Lot
- Size: 5,706 Square Feet
- Dimensions: 40' x 155'
Details
- Parcel number: 118.033004000011107
- Special conditions: Standard
Construction
Type & style
- Home type: Condo
- Architectural style: Traditional
- Property subtype: Condominium
- Attached to another structure: Yes
Materials
- Brick Veneer, Vinyl Siding
- Foundation: Slab
Condition
- Year built: 2013
Utilities & green energy
- Sewer: Public Sewer
- Water: Public
Community & HOA
Community
- Subdivision: Woodland Hills
Location
- Region: Waynesville
Financial & listing details
- Tax assessed value: $25,630
- Annual tax amount: $938
- Date on market: 7/9/2024
- Cumulative days on market: 32 days
- Listing terms: Cash,Conventional,FHA,USDA Loan,VA Loan
- Ownership: Private
- Road surface type: Concrete
Price history
| Date | Event | Price |
|---|---|---|
| 10/8/2024 | Sold | -- |
Source:  MARIS #24039920 Report a problem MARIS #24039920 Report a problem | ||
| 8/31/2024 | Pending sale | $124,900$104/sqft |
Source: MARIS #24039920 Report a problem | ||
| 8/22/2024 | Listed for sale | $124,900$104/sqft |
Source: MARIS #24039920 Report a problem | ||
| 8/1/2024 | Pending sale | $124,900$104/sqft |
Source: MARIS #24039920 Report a problem | ||
| 7/25/2024 | Price change | $124,900-3.8%$104/sqft |
Source: MARIS #24039920 Report a problem | ||
| 7/9/2024 | Listed for sale | $129,900$109/sqft |
Source: MARIS #24039920 Report a problem | ||
| 12/22/2015 | Sold | -- |
Source: MARIS #15050896 Report a problem | ||
Public tax history
| Year | Property taxes | Tax assessment |
|---|---|---|
| 2025 | $1,021 +6.2% | $25,630 +12.8% |
| 2024 | $961 +2.5% | $22,730 |
| 2023 | $938 +23.9% | $22,730 +23.1% |
| 2022 | $757 +1.1% | $18,468 -14.2% |
| 2021 | $749 -2.1% | $21,525 |
| 2020 | $765 | $21,525 +16.6% |
| 2019 | -- | $18,468 |
| 2018 | $764 +6.4% | $18,468 -14.2% |
| 2017 | $718 | $21,525 +16.5% |
| 2016 | -- | $18,470 |
| 2015 | -- | $18,470 |
Find assessor info on the county website
Neighborhood: 65583
Nearby homes
- $--2 bd2 ba1.1k sqft100 Edna APT B, Waynesville, MO 65583Sold
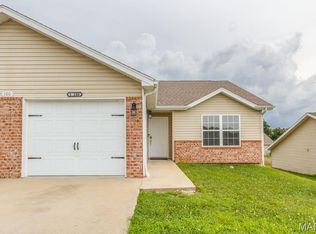
- $--2 bd2 ba-- sqft100 Edna St #A, Saint Robert, MO 65584Off Market

- $209,3002 bd2 ba-- sqft100 Edna #100 B, Waynesville, MO 65583Off Market

- $206,7002 bd2 ba-- sqft111 Edna APT B, Waynesville, MO 65583Off Market
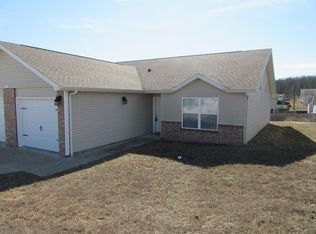
- $205,2003 bd2 ba1.2k sqft102 Edna St #A & B, Waynesville, MO 65583Off Market
- $--2 bd2 ba1.2k sqft109 Edna St #109, Waynesville, MO 65583Off Market
- $220,5002 bd2 ba1.3k sqft108 Edna #B, Waynesville, MO 65583Off Market
- $260,600-- bd-- ba2.3k sqft108 Edna #A, Waynesville, MO 65583Off Market
Nearby schools
GreatSchools rating
- 4/106TH GRADE CENTERGrades: 6Distance: 2.1 mi
- 6/10Waynesville Sr. High SchoolGrades: 9-12Distance: 2.2 mi
- 5/10Waynesville East Elementary SchoolGrades: K-5Distance: 3.6 mi
Schools provided by the listing agent
- Elementary: Waynesville R-Vi
- Middle: Waynesville Middle
- High: Waynesville Sr. High
Source: MARIS. This data may not be complete. We recommend contacting the local school district to confirm school assignments for this home.
Sell for more on Zillow
Get a Zillow Showcase℠ listing at no additional cost and you could sell for .
$149,800
2% more
+$2,996
With Zillow Showcase(estimated)
$152,796
- Missouri
- Pulaski County
- Waynesville
- 65583
- 100 Edna St Unit A
Nearby cities
Nearby zip codes
Other Waynesville Topics
