Skip main navigation
Closed
  • $1,000,000

    100 Edwin Pl, Asheville, NC 28801

    5beds
    2,930sqft
    Single Family Residence
    Built in 1922
    0.25 Acres Lot
    $935,400 Zestimate®
    $341/sqft
    $4,897 Estimated rent

    Home value

    $935,400

    $842,000 - $1.04M

    $4,897/mo

    Zestimate® history
    Loading
    Loading...

    Owner options

    List your home for rent

    $4,897/mo

    Rent Zestimate®

    Find your next renter with Zillow Rental Manager. Plus, with online applications, you can quickly screen prospective tenants – for free.

    Learn more

    $4,897/mo

    Rent Zestimate®

    Refinance and save

    $5,790/mo

    Est. payment

    Refinancing to a lower rate could help reduce your monthly payments and save thousands over the life of the loan.

    See today's rates

    $5,790/mo

    Est. payment

    Explore your selling options

    Work with a Zillow partner agent

    Leverage their expertise and Zillow's premium Showcase listings to get your home seen by more buyers.

    Get started

    List with your own agent

    Get your home in front of millions of buyers by listing it on Zillow.

    Learn how to do it

    Sell it yourself

    Take full control of how buyers see your home on Zillow by listing For Sale by Owner (FSBO).

    List your home

    What's special

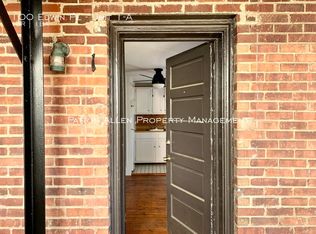
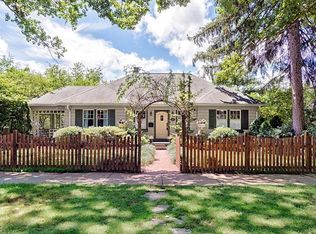
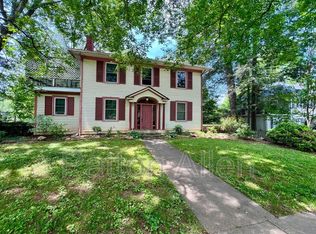
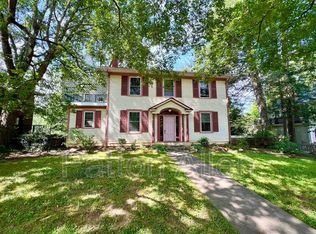
    Imagine owning a piece of Grove Park History that also provides rental income. Welcome to 100 Edwin Place, a 1920's Spanish Colonial Brick Bungalow with two separate studio apartments. This 5 bedroom, 4 and a half bath two story with basement apartment home holds a unique place in the Grove Park National Register. Step inside the primary residence to an abundance of original charm to include beautiful hardwood floors, a brick fireplace and screened in side porch with battered walls and an arched opening with columns. The galley kitchen offers an updated hood range, farmhouse style sink and cortex countertops while still offering its original charm. Upstairs you will find two full updated bath's with beautifully tiled, walk-in, spacious showers. The primary suite offers a more than spacious walk in closet. The basement offers a garage space that is currently in use as a storage and laundry area for tenants. Come see this historic beauty to appreciate its grandeur and charm!

    Zillow last checked:

    Listing updated:

    Listing Provided by:

    Alicia Hurst Aliciahurst@cbking.com,

    Coldwell Banker Advantage

    Bought with:

    Jon Corbin

    Nest Realty Asheville

    Source: Canopy MLS as distributed by MLS GRID,MLS#: 4192422MLS Logo

    Facts & features

    Interior

    Bedrooms & bathrooms
    • Bedrooms: 5
    • Bathrooms: 5
    • Full bathrooms: 4
    • 1/2 bathrooms: 1
    Primary bedroom
    • Level: Upper
    • Area: 169.79 Square Feet
    • Dimensions: 16' 2" X 10' 6"
    Primary bedroom
    • Level: Upper
    Bedroom s
    • Level: Upper
    • Area: 151.69 Square Feet
    • Dimensions: 11' 2" X 13' 7"
    Bedroom s
    • Level: Main
    • Area: 102.13 Square Feet
    • Dimensions: 10' 9" X 9' 6"
    Bedroom s
    • Level: Upper
    Bedroom s
    • Level: Main
    Bathroom half
    • Level: Main
    • Area: 18.23 Square Feet
    • Dimensions: 5' 11" X 3' 1"
    Bathroom full
    • Level: Upper
    • Area: 39.36 Square Feet
    • Dimensions: 4' 11" X 8' 0"
    Bathroom full
    • Level: Upper
    • Area: 43.85 Square Feet
    • Dimensions: 6' 10" X 6' 5"
    Bathroom half
    • Level: Main
    Bathroom full
    • Level: Upper
    Bathroom full
    • Level: Upper
    Other
    • Level: Basement
    Other
    • Level: Basement
    Dining room
    • Level: Main
    • Area: 189.61 Square Feet
    • Dimensions: 15' 7" X 12' 2"
    Dining room
    • Level: Main
    Family room
    • Level: Main
    • Area: 113.63 Square Feet
    • Dimensions: 11' 0" X 10' 4"
    Family room
    • Level: Main
    Kitchen
    • Level: Main
    • Area: 154.02 Square Feet
    • Dimensions: 19' 8" X 7' 10"
    Kitchen
    • Level: Main
    Laundry
    • Level: Basement
    Laundry
    • Level: Upper
    • Area: 18.45 Square Feet
    • Dimensions: 4' 11" X 3' 9"
    Laundry
    • Level: Basement
    Laundry
    • Level: Upper
    Living room
    • Level: Main
    • Area: 365.94 Square Feet
    • Dimensions: 18' 0" X 20' 4"
    Living room
    • Level: Main
    Sunroom
    • Level: Main
    • Area: 99.75 Square Feet
    • Dimensions: 10' 6" X 9' 6"
    Sunroom
    • Level: Main
    Heating
    • Heat Pump, Natural Gas, Radiant, Steam
    Cooling
    • Central Air, Heat Pump, Wall Unit(s)
    Appliances
    • Included: Dishwasher, Dryer, Exhaust Fan, Gas Cooktop, Gas Oven, Gas Water Heater, Refrigerator, Washer
    • Laundry: In Basement, Laundry Closet, Lower Level, Upper Level
    Features
    • Total Primary Heated Living Area: 1883
    • Basement: Apartment,Basement Garage Door,Exterior Entry
    • Fireplace features: Gas Log, Living Room
    Interior area
    • Total structure area: 1,883
    • Total interior livable area: 2,930 sqft
    • Finished area above ground: 1,883
    • Finished area below ground: 0

    Property

    Parking
    • Total spaces: 1
    • Parking features: Driveway, Attached Garage, Garage Faces Rear
    • Attached garage spaces: 1
    • Has uncovered spaces: Yes
    Features
    • Levels: Two
    • Stories: 2
    • Entry location: Basement
    • Patio & porch: Covered, Deck, Patio, Porch, Screened, Side Porch
    Lot
    • Size: 0.25 Acres
    Details
    • Parcel number: 964956104900000
    • Zoning: RS4
    • Special conditions: Subject to Lease

    Construction

    Type & style
    • Home type: SingleFamily
    • Architectural style: Bungalow,Spanish
    • Property subtype: Single Family Residence
    Materials
    • Brick Partial, Stucco
    • Roof: Fiberglass
    Condition
    • New construction: No
    • Year built: 1922

    Utilities & green energy

    • Sewer: Public Sewer
    • Water: City

    Community & neighborhood

    Location
    • Region: Asheville
    • Subdivision: Grove Park

    Other

    Other facts
    • Listing terms: Cash,Conventional
    • Road surface type: Asphalt, Paved

    Price history

    DateEventPrice
    5/16/2025Listing removed$3,500$1/sqft
    Source: Zillow Rentals Report a problem
    4/15/2025Price change$3,500-7.9%$1/sqft
    Source: Zillow Rentals Report a problem
    3/10/2025Price change$3,800-9.5%$1/sqft
    Source: Zillow Rentals Report a problem
    3/5/2025Listed for rent$4,200+236%$1/sqft
    Source: Zillow Rentals Report a problem
    2/11/2025Listing removed$1,250
    Source: Zillow Rentals Report a problem
    1/29/2025Listed for rent$1,250
    Source: Zillow Rentals Report a problem
    1/21/2025Sold$1,000,000$341/sqft
    Source: Canopy MLS as distributed by MLS GRID #4192422 Report a problem
    11/19/2024Price change$1,000,000-16.7%$341/sqft
    Source: Canopy MLS as distributed by MLS GRID #4192422 Report a problem
    10/17/2024Listed for sale$1,200,000+105.1%$410/sqft
    Source: Canopy MLS as distributed by MLS GRID #4192422 Report a problem
    12/1/2023Listing removed--
    Source: Zillow Rentals Report a problem
    11/10/2023Listed for rent$1,250+8.7%
    Source: Zillow Rentals Report a problem
    12/6/2021Listing removed--
    Source: Zillow Rental Network Premium Report a problem
    11/9/2021Listed for rent$1,150+53.3%
    Source: Zillow Rental Network Premium Report a problem
    9/24/2015Sold$585,000-5.6%$200/sqft
    Source: Canopy MLS as distributed by MLS GRID #NCM579171 Report a problem
    8/21/2015Pending sale$619,995$212/sqft
    Source: Keller Williams - Asheville #579171 Report a problem
    7/1/2015Price change$619,995-3%$212/sqft
    Source: Keller Williams - Asheville #579171 Report a problem
    3/16/2015Listed for sale$639,000-8.6%$218/sqft
    Source: Keller Williams Professionals #579171 Report a problem
    11/14/2014Listing removed$750
    Source: Postlets Report a problem
    11/11/2014Listed for rent$750
    Source: Postlets Report a problem
    7/25/2008Listing removed$699,000$239/sqft
    Source: Homes & Land #400699 Report a problem
    6/11/2008Price change$699,000-6.7%$239/sqft
    Source: Real Living #400699 Report a problem
    2/19/2008Listed for sale$749,000+32%$256/sqft
    Source: Homes & Land #400699 Report a problem
    6/9/2006Sold$567,500+38.8%$194/sqft
    Source: Public Record Report a problem
    9/16/2003Sold$409,000+69.7%$140/sqft
    Source: Public Record Report a problem
    10/3/2000Sold$241,000$82/sqft
    Source: Public Record Report a problem

    Public tax history

    YearProperty taxesTax assessment
    2025$8,698 +6.3%$791,300 +0.1%
    2024$8,179 +2.7%$790,700
    2023$7,964 +1%$790,700
    2022$7,885 $790,700
    2021$7,885 +15.3%$790,700 +24.6%
    2020$6,838 $634,400
    2019$6,838 $634,400
    2018$6,838 +0.6%$634,400 +14.7%
    2017$6,799 $553,200
    2016$6,799 $553,200
    2015$6,799 +1.2%$553,200
    2014$6,716 $553,200
    2013-- $553,200 +22.2%
    2012-- $452,600
    2011-- $452,600
    2010-- $452,600
    2009-- $452,600 +1.3%
    2006-- $446,700 +59.4%
    2005-- $280,300
    2004-- $280,300 +12.3%
    2003-- $249,600
    2002-- $249,600 +51.2%
    2001-- $165,100

    Find assessor info on the county website

    Neighborhood: 28801

    Nearby schools

    GreatSchools rating
    Get a cash offer in 3 minutes
    Find out how much your home could sell for in as little as 3 minutes with a no-obligation cash offer.
    Estimated market value
    $935,400
    Get a cash offer in 3 minutes
    Find out how much your home could sell for in as little as 3 minutes with a no-obligation cash offer.
    Estimated market value
    $935,400