This stunning end-unit townhome boasts one of the largest lots in the community, featuring a beautifully fenced-in yard. You’ll also appreciate the expanded driveway for more parking. Upon entering, you’ll be greeted by a welcoming and updated interior that reflects the current owners’ attention to detail. The heart of this home is the updated gourmet kitchen, which showcases Kitchen Aid appliances, granite countertops, under cabinet lighting, soft close cabinets and drawers, along with convenient pull-outs for effortless organization, and a stylish tile backsplash. The dining room is conveniently located just off the kitchen, perfect for dinner gatherings. Relax in the cozy living room featuring a gas fireplace with a blower, ideal for warming up on those cool evenings. Step outside to your upgraded deck, perfect for outdoor dining and entertaining. Upstairs, the primary bedroom suite offers a private balcony to savor your morning coffee. Enjoy the luxury of his and her closets, while the updated primary bathroom features a heat lamp for added comfort. Two additional bedrooms, an updated hallway bathroom and the laundry area complete the second level. Get ready for fun in the finished lower level, offering ample space for recreation, an office, and additional storage. You’ll feel that you have an outdoor oasis when you step outside, with the Apex decking system, deck lighting, flood lights, and a 16’x12’x10’ shed. Other special features include: Screen doors have roller shades built-in, sliding door has built-in blinds and the steps leading upstairs were widened when built! There is no HOA. Located close to all the shops and dining in Montgomeryville, and a short drive to Doylestown, Ambler and Blue Bell. Another added bonus is having the Montgomery Township Community and Recreation Center just a half mile away. This remarkable property is a must see! Showings begin Friday, Aug 2nd.
Sold for $503,000
$503,000
100 Elberta Dr, North Wales, PA 19454
3beds
2,493sqft
Townhouse
Built in 1986
9,818 Square Feet Lot
$555,900 Zestimate®
$202/sqft
$3,181 Estimated rent
Home value
$555,900
$528,000 - $584,000
$3,181/mo
Zestimate® history
Owner options
List your home for rent
$3,181/mo
Rent Zestimate®
Find your next renter with Zillow Rental Manager. Plus, with online applications, you can quickly screen prospective tenants – for free.
$3,181/mo
Rent Zestimate®
Refinance and save
$3,280/mo
Est. payment
Refinancing to a lower rate could help reduce your monthly payments and save thousands over the life of the loan.
$3,280/mo
Est. payment
Explore your selling options
Work with a Zillow partner agent
Leverage their expertise and Zillow's premium Showcase listings to get your home seen by more buyers.
Get startedList with your own agent
Get your home in front of millions of buyers by listing it on Zillow.
Learn how to do itSell it yourself
Take full control of how buyers see your home on Zillow by listing For Sale by Owner (FSBO).
List your homeWhat's special
Zillow last checked:
Listing updated:
Listed by:
Melissa Healy 267-218-0000,
Keller Williams Real Estate-Doylestown,
Listing Team: The Melissa Healy Group
Bought with:
Alene Dordick, RS218839L
BHHS Fox & Roach-Blue Bell
Source: Bright MLS,MLS#: PAMC2111748
Facts & features
Interior
Bedrooms & bathrooms
- Bedrooms: 3
- Bathrooms: 3
- Full bathrooms: 2
- 1/2 bathrooms: 1
- Main level bathrooms: 1
Rooms
- Room types: Living Room, Dining Room, Primary Bedroom, Bedroom 2, Bedroom 3, Kitchen, Recreation Room, Primary Bathroom, Full Bath
Basement
- Area: 564
Heating
- Forced Air, Baseboard, Natural Gas, Electric
Cooling
- Central Air, Electric
Appliances
- Included: Dishwasher, Dryer, Oven, Range Hood, Refrigerator, Stainless Steel Appliance(s), Washer, Gas Water Heater
- Laundry: Upper Level
Features
- Ceiling Fan(s), Dining Area, Eat-in Kitchen, Primary Bath(s), Recessed Lighting, Bathroom - Stall Shower, Bathroom - Tub Shower
- Flooring: Carpet, Wood
- Basement: Finished
- Number of fireplaces: 1
- Fireplace features: Gas/Propane, Mantel(s)
Interior area
- Total structure area: 2,493
- Total interior livable area: 2,493 sqft
- Finished area above ground: 1,929
- Finished area below ground: 564
Property
Parking
- Total spaces: 3
- Parking features: Garage Faces Front, Inside Entrance, Concrete, Attached, Driveway
- Attached garage spaces: 1
- Uncovered spaces: 2
Accessibility
- Accessibility features: None
Features
- Levels: Two
- Stories: 2
- Patio & porch: Deck
- Exterior features: Balcony
- Pool features: None
- Fencing: Aluminum
Lot
- Size: 9,818 Square Feet
- Dimensions: 122.00 x 0.00
- Features: Corner Lot/Unit
Details
- Additional structures: Above Grade, Below Grade
- Parcel number: 460000938123
- Zoning: R3A
- Special conditions: Standard
Construction
Type & style
- Home type: Townhouse
- Architectural style: Colonial
- Property subtype: Townhouse
Materials
- Vinyl Siding
- Foundation: Concrete Perimeter
Condition
- New construction: No
- Year built: 1986
Utilities & green energy
- Sewer: Public Sewer
- Water: Public
Community & HOA
Community
- Subdivision: The Orchard
HOA
- Has HOA: No
Location
- Region: North Wales
- Municipality: MONTGOMERY TWP
Financial & listing details
- Price per square foot: $202/sqft
- Tax assessed value: $140,120
- Annual tax amount: $5,290
- Date on market: 8/1/2024
- Listing agreement: Exclusive Agency
- Inclusions: Washer, Dryer, Refrigerator, Gas Grill, 8 Piece Patio Set, Google Nest Doorbell, All Cabinets & Tool Bench In Garage, Gas Powered Lawn Mower, Furniture In Basement (couch, Rocker / Recliner, 40” Sony Smart Tv & Console, 2-piece Desk & Chair, Curio Cabinet, 2 Storage Cabinets). As-is With No Monetary Value
- Exclusions: Swing
- Ownership: Fee Simple
Price history
| Date | Event | Price |
|---|---|---|
| 9/10/2024 | Sold | $503,000+3.7%$202/sqft |
Source:  Bright MLS #PAMC2111748 Report a problem Bright MLS #PAMC2111748 Report a problem | ||
| 8/6/2024 | Pending sale | $485,000$195/sqft |
Source: Bright MLS #PAMC2111748 Report a problem | ||
| 8/1/2024 | Listed for sale | $485,000$195/sqft |
Source: Bright MLS #PAMC2111748 Report a problem | ||
Public tax history
| Year | Property taxes | Tax assessment |
|---|---|---|
| 2025 | $5,477 +6.3% | $140,120 |
| 2024 | $5,151 | $140,120 |
| 2023 | $5,151 +7.1% | $140,120 |
| 2022 | $4,812 +6.3% | $140,120 |
| 2021 | $4,525 +2.7% | $140,120 |
| 2020 | $4,406 +1.9% | $140,120 |
| 2019 | $4,323 +2.8% | $140,120 |
| 2018 | $4,206 +3% | $140,120 |
| 2017 | $4,083 +2% | $140,120 |
| 2016 | $4,004 +2.7% | $140,120 |
| 2015 | $3,899 +1.7% | $140,120 |
| 2014 | $3,832 +1.4% | $140,120 |
| 2013 | $3,779 +1.4% | $140,120 |
| 2012 | $3,728 +1.7% | $140,120 |
| 2011 | $3,664 +2.4% | $140,120 |
| 2010 | $3,577 +3.2% | $140,120 |
| 2009 | $3,465 +3.6% | $140,120 |
| 2008 | $3,344 +2.2% | -- |
| 2007 | $3,273 +2.9% | -- |
| 2006 | $3,180 +2.5% | -- |
| 2005 | $3,103 +3.6% | -- |
| 2004 | $2,994 0% | -- |
| 2003 | $2,995 -0.4% | -- |
| 2002 | $3,007 +9.1% | -- |
| 2000 | $2,757 +1.9% | -- |
| 1999 | $2,705 | -- |
Find assessor info on the county website
Neighborhood: 19454
Nearby homes
- $445,0003 bd3 ba1.8k sqft102 Elberta Dr, North Wales, PA 19454Sold
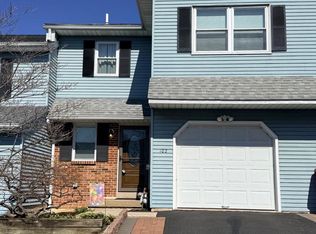
- $463,6003 bd2 ba1.6k sqft104 Elberta Dr, North Wales, PA 19454Off Market
- $521,6003 bd1 ba1.9k sqft238 Red Haven Dr, North Wales, PA 19454Off Market
- $483,2003 bd2 ba1.8k sqft229 Orchard Dr, North Wales, PA 19454Off Market
- $477,5003 bd2 ba2k sqft236 Red Haven Dr, North Wales, PA 19454Off Market
- $437,9003 bd1 ba1.8k sqft106 Elberta Dr, North Wales, PA 19454Off Market
- $470,9003 bd2 ba1.8k sqft108 Elberta Dr, North Wales, PA 19454Off Market
- $449,6003 bd3 ba1.8k sqft227 Orchard Dr, North Wales, PA 19454Off Market
Nearby schools
GreatSchools rating
- 8/10Gwyn-Nor El SchoolGrades: K-6Distance: 2 mi
- 10/10Pennbrook Middle SchoolGrades: 7-9Distance: 2.6 mi
- 9/10North Penn Senior High SchoolGrades: 10-12Distance: 4.7 mi
Schools provided by the listing agent
- Elementary: Gwyn-nor
- Middle: Penndale
- High: North Penn Senior
- District: North Penn
Source: Bright MLS. This data may not be complete. We recommend contacting the local school district to confirm school assignments for this home.
Get a cash offer in 3 minutes
Find out how much your home could sell for in as little as 3 minutes with a no-obligation cash offer.
Estimated market value
$555,900
Get a cash offer in 3 minutes
Find out how much your home could sell for in as little as 3 minutes with a no-obligation cash offer.
Estimated market value
$555,900
- Pennsylvania
- Montgomery County
- North Wales
- 19454
- 100 Elberta Dr
Nearby cities
Nearby zip codes
Other North Wales Topics
