Stunning 5-Bedroom 3 ½ Bath located in award winning Pennsbury Schools Home — Rebuilt 2022 from the ground up after a fire with 2,668 sq ft. From the curb, this beautifully rebuilt home commands attention on an expansive, fully fenced corner lot with a double driveway and the welcoming front porch with a tin roof.Step inside to a generous foyer featuring ceramic tile and soaring nine foot ceilings that continue throughout the home.Massive gourmet kitchen with top-of-the-line Bosch stainless steel appliances, a large center island, granite countertops,ceramic ribbon tile backsplash, extra buffet countertop, pot filler at the gas stove, sidebar beverage system and plenty of storage space — perfect for everyday cooking and entertaining. The open-concept living room seamlessly flows from the dream kitchen, creating a spacious living and entertaining home.The living room centers on a striking stone fireplace fueled by propane, offering a warm and cozy focal point.The master suite offers w/w carpeting, recessed light, ceiling fan, walk-in closet along with a private bathroom with double sink vanity and walk-in shower decorative tile throughout the bathroom.Down the hall you will find 3 comfortable, well-proportioned bedrooms with w/w/ carpeting, ceiling fans, recessed lighting and deep closets.The separate laundry room is conveniently located on the first floor with storage room.The flexible second floor layout with a private bedroom, full bath with shower stall and comfortable living space has the possibility for in-law suite, game room or additional bedrooms plus plenty of storage.Enjoy outdoor living under the 2 pergolas anchored on a concrete patio the length of the house with propane lines ready to connect to the grill, wood burning fire pit area and play set all included with this home.Close to shopping, schools, restaurants, train stations, and major highways. Come make this house your home.
Sold for $625,000
Street View
$625,000
100 Elderberry Dr, Levittown, PA 19054
5beds
2,668sqft
Single Family Residence
Built in 2022
0.37 Acres Lot
$632,600 Zestimate®
$234/sqft
$4,182 Estimated rent
Home value
$632,600
$588,000 - $677,000
$4,182/mo
Zestimate® history
Owner options
List your home for rent
$4,182/mo
Rent Zestimate®
Find your next renter with Zillow Rental Manager. Plus, with online applications, you can quickly screen prospective tenants – for free.
$4,182/mo
Rent Zestimate®
Refinance and save
$3,977/mo
Est. payment
Refinancing to a lower rate could help reduce your monthly payments and save thousands over the life of the loan.
$3,977/mo
Est. payment
Explore your selling options
Work with a Zillow partner agent
Leverage their expertise and Zillow's premium Showcase listings to get your home seen by more buyers.
Get startedList with your own agent
Get your home in front of millions of buyers by listing it on Zillow.
Learn how to do itSell it yourself
Take full control of how buyers see your home on Zillow by listing For Sale by Owner (FSBO).
List your homeWhat's special
Double drivewayLarge center islandRecessed lightingExtra buffet countertopPlenty of storage spaceSidebar beverage systemWalk-in closet
Zillow last checked:
Listing updated:
Listed by:
Helen Irvine 215-757-6100,
Keller Williams Real Estate-Langhorne
Bought with:
Christine Jandovitz, 2295487
Keller Williams Real Estate-Langhorne
Source: Bright MLS,MLS#: PABU2113928
Facts & features
Interior
Bedrooms & bathrooms
- Bedrooms: 5
- Bathrooms: 4
- Full bathrooms: 3
- 1/2 bathrooms: 1
- Main level bathrooms: 3
- Main level bedrooms: 4
Rooms
- Room types: Living Room, Dining Room, Primary Bedroom, Bedroom 2, Bedroom 3, Bedroom 4, Bedroom 5, Kitchen, Family Room, Foyer, In-Law/auPair/Suite, Laundry, Storage Room, Utility Room, Bathroom 2, Bathroom 3, Primary Bathroom, Half Bath
Primary bedroom
- Features: Bathroom - Walk-In Shower, Flooring - Carpet, Recessed Lighting, Walk-In Closet(s)
- Level: Main
- Area: 192 Square Feet
- Dimensions: 12 X 16
Bedroom 2
- Level: Main
- Area: 110 Square Feet
- Dimensions: 10 X 11
Bedroom 3
- Features: Ceiling Fan(s), Flooring - Carpet, Recessed Lighting
- Level: Main
- Area: 156 Square Feet
- Dimensions: 13 X 12
Bedroom 4
- Features: Ceiling Fan(s), Flooring - Carpet, Recessed Lighting
- Level: Main
- Area: 99 Square Feet
- Dimensions: 9 X 11
Bedroom 5
- Features: Attached Bathroom, Flooring - Laminate Plank, Recessed Lighting
- Level: Upper
- Area: 144 Square Feet
- Dimensions: 16 X 9
Primary bathroom
- Level: Main
Bathroom 2
- Features: Flooring - Carpet, Recessed Lighting
- Level: Main
- Area: 54 Square Feet
- Dimensions: 9 X 6
Bathroom 3
- Level: Upper
- Area: 70 Square Feet
- Dimensions: 10 X 7
Dining room
- Level: Main
Family room
- Features: Flooring - Laminate Plank
- Level: Upper
- Area: 336 Square Feet
- Dimensions: 21 X 16
Foyer
- Features: Flooring - Ceramic Tile
- Level: Main
- Area: 64 Square Feet
- Dimensions: 8 X 8
Half bath
- Level: Main
- Area: 18 Square Feet
- Dimensions: 6 X 3
Other
- Level: Upper
Kitchen
- Features: Breakfast Bar, Cathedral/Vaulted Ceiling, Granite Counters, Flooring - Ceramic Tile, Kitchen Island, Kitchen - Propane Cooking, Lighting - Pendants, Recessed Lighting
- Level: Main
- Area: 432 Square Feet
- Dimensions: 18 X 24
Laundry
- Level: Main
- Area: 48 Square Feet
- Dimensions: 6 X 8
Living room
- Features: Cathedral/Vaulted Ceiling, Fireplace - Gas, Flooring - Ceramic Tile, Recessed Lighting
- Level: Main
- Area: 308 Square Feet
- Dimensions: 14 X 22
Storage room
- Features: Flooring - Ceramic Tile, Pantry
- Level: Main
- Area: 128 Square Feet
- Dimensions: 8 X 16
Storage room
- Features: Attic - Floored
- Level: Upper
- Area: 70 Square Feet
- Dimensions: 10 X 7
Utility room
- Level: Upper
Heating
- Forced Air, Heat Pump, Electric
Cooling
- Central Air, Electric
Appliances
- Included: Microwave, Dishwasher, Freezer, Oven/Range - Gas, Refrigerator, Stainless Steel Appliance(s), Electric Water Heater
- Laundry: Main Level, Laundry Room
Features
- Attic, Bar, Bathroom - Tub Shower, Bathroom - Walk-In Shower, Breakfast Area, Ceiling Fan(s), Combination Dining/Living, Combination Kitchen/Living, Dining Area, Entry Level Bedroom, Open Floorplan, Kitchen - Gourmet, Kitchen Island, Primary Bath(s), Recessed Lighting, Upgraded Countertops, Walk-In Closet(s), 9'+ Ceilings, Dry Wall, High Ceilings
- Flooring: Carpet, Ceramic Tile
- Doors: Insulated
- Windows: Double Hung, Replacement
- Has basement: No
- Number of fireplaces: 1
- Fireplace features: Gas/Propane, Mantel(s), Stone
Interior area
- Total structure area: 2,668
- Total interior livable area: 2,668 sqft
- Finished area above ground: 2,668
- Finished area below ground: 0
Property
Parking
- Total spaces: 4
- Parking features: Driveway
- Uncovered spaces: 4
Accessibility
- Accessibility features: Accessible Entrance
Features
- Levels: Two
- Stories: 2
- Patio & porch: Patio, Porch
- Exterior features: Extensive Hardscape, Lighting, Play Equipment, Sidewalks, Street Lights
- Pool features: None
- Fencing: Full
Lot
- Size: 0.37 Acres
- Dimensions: 122 frontage by 132 Depth
- Features: Cleared, Corner Lot, SideYard(s), Corner Lot/Unit
Details
- Additional structures: Above Grade, Below Grade
- Parcel number: 13026437
- Zoning: NCR
- Special conditions: Standard
Construction
Type & style
- Home type: SingleFamily
- Architectural style: Ranch/Rambler
- Property subtype: Single Family Residence
Materials
- Frame, Vinyl Siding
- Foundation: Slab
- Roof: Pitched,Shingle,Metal
Condition
- Excellent
- New construction: Yes
- Year built: 2022
- Major remodel year: 2022
Utilities & green energy
- Electric: 200+ Amp Service
- Sewer: Public Sewer
- Water: Public
- Utilities for property: Propane
Community & HOA
Community
- Subdivision: Elderberry Pond
HOA
- Has HOA: No
Location
- Region: Levittown
- Municipality: FALLS TWP
Financial & listing details
- Price per square foot: $234/sqft
- Tax assessed value: $26,110
- Annual tax amount: $6,072
- Date on market: 2/12/2026
- Listing agreement: Exclusive Right To Sell
- Listing terms: Cash,Conventional,FHA,VA Loan
- Inclusions: Refrigerator, Freezer Under Stairs, play Set, Pergola 2
- Exclusions: All Curtains, Washer, Dryer, Wine Refrigerator, Foyer Light (seller Will Install Another Fixture)
- Ownership: Fee Simple
Price history
| Date | Event | Price |
|---|---|---|
| 4/10/2026 | Sold | $625,000$234/sqft |
Source:  Bright MLS #PABU2113928 Report a problem Bright MLS #PABU2113928 Report a problem | ||
| 2/23/2026 | Pending sale | $625,000+1.6%$234/sqft |
Source: Bright MLS #PABU2113928 Report a problem | ||
| 2/12/2026 | Listed for sale | $614,900+318%$230/sqft |
Source: Bright MLS #PABU2113928 Report a problem | ||
| 12/21/2010 | Sold | $147,100+15064.9%$55/sqft |
Source: Public Record Report a problem | ||
| 10/19/2010 | Sold | $970-99.3% |
Source: Public Record Report a problem | ||
| 10/2/2010 | Price change | $147,000-16%$55/sqft |
Source: foreclosure.com Report a problem | ||
| 9/18/2010 | Listed for sale | -- |
Source: foreclosure.com Report a problem | ||
| 3/2/2006 | Sold | $175,000$66/sqft |
Source: Public Record Report a problem | ||
Public tax history
| Year | Property taxes | Tax assessment |
|---|---|---|
| 2025 | $6,073 | $26,110 |
| 2024 | $6,073 +9% | $26,110 |
| 2023 | $5,571 +316.5% | $26,110 +303.6% |
| 2022 | $1,338 -71% | $6,470 -71.6% |
| 2021 | $4,617 | $22,770 |
| 2020 | $4,617 +3.1% | $22,770 |
| 2018 | $4,480 +49.7% | $22,770 +46% |
| 2017 | $2,992 | $15,600 |
| 2016 | $2,992 +13.5% | $15,600 |
| 2015 | $2,635 | $15,600 |
| 2014 | $2,635 | $15,600 |
| 2013 | -- | $15,600 |
| 2012 | -- | $15,600 |
| 2011 | -- | $15,600 |
| 2010 | -- | $15,600 |
| 2009 | -- | $15,600 |
| 2008 | -- | $15,600 |
| 2007 | -- | $15,600 |
| 2006 | -- | $15,600 |
| 2005 | -- | $15,600 +300% |
| 2004 | -- | $3,900 |
| 2003 | -- | $3,900 |
| 2002 | -- | $3,900 |
| 2000 | -- | $3,900 |
Find assessor info on the county website
Neighborhood: Elderberry Pond
Nearby homes
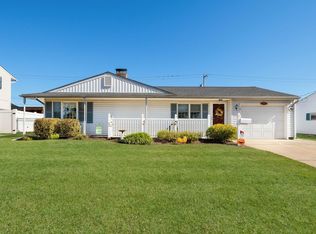
- $405,0004 bd2 ba1.7k sqft60 Elderberry Dr, Levittown, PA 19054Sold
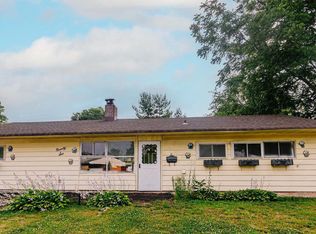
- $297,0003 bd2 ba1.6k sqft96 Elderberry Dr, Levittown, PA 19054Sold
- $397,500-- bd2 ba1.2k sqft2 Everturn Ln, Levittown, PA 19054Off Market
- $457,1003 bd2 ba1.4k sqft30 Echo Ln, Levittown, PA 19054Off Market
- $390,6003 bd2 ba1.5k sqft101 Elderberry Dr, Levittown, PA 19054Off Market
- $360,600-- bd2 ba1.2k sqft1 Everturn Ln, Levittown, PA 19054Off Market
- $545,5004 bd3 ba2.1k sqft6 Everturn Ln, Levittown, PA 19054Sold
- $379,3004 bd2 ba1.2k sqft116 Elderberry Dr, Levittown, PA 19054Off Market
Nearby schools
GreatSchools rating
- 5/10Penn Valley El SchoolGrades: K-5Distance: 0.3 mi
- 8/10Charles H Boehm Middle SchoolGrades: 6-8Distance: 3.1 mi
- 7/10Pennsbury High SchoolGrades: 9-12Distance: 1 mi
Schools provided by the listing agent
- Elementary: Penn Valley
- High: Pennsbury East & West
- District: Pennsbury
Source: Bright MLS. This data may not be complete. We recommend contacting the local school district to confirm school assignments for this home.
Get a cash offer in 3 minutes
Find out how much your home could sell for in as little as 3 minutes with a no-obligation cash offer.
Estimated market value
$632,600
Get a cash offer in 3 minutes
Find out how much your home could sell for in as little as 3 minutes with a no-obligation cash offer.
Estimated market value
$632,600
- Pennsylvania
- Bucks County
- Levittown
- 19054
- Elderberry Pond
- 100 Elderberry Dr
Nearby cities
Nearby neighborhoods
Nearby zip codes
Other Levittown Topics
