Skip main navigation
Sold for $1,510,000
  • $1,510,000

    100 Eliot St, Natick, MA 01760

    6beds
    4,830sqft
    Single Family Residence
    Built in 1750
    0.92 Acres Lot
    $1,523,900 Zestimate®
    $313/sqft
    $7,290 Estimated rent

    Home value

    $1,523,900

    $1.42M - $1.65M

    $7,290/mo

    Zestimate® history
    Loading
    Loading...

    Owner options

    List your home for rent

    $7,290/mo

    Rent Zestimate®

    Find your next renter with Zillow Rental Manager. Plus, with online applications, you can quickly screen prospective tenants – for free.

    Learn more

    $7,290/mo

    Rent Zestimate®

    Refinance and save

    $7,655/mo

    Est. payment

    Refinancing to a lower rate could help reduce your monthly payments and save thousands over the life of the loan.

    See today's rates

    $7,655/mo

    Est. payment

    Explore your selling options

    Work with a Zillow partner agent

    Leverage their expertise and Zillow's premium Showcase listings to get your home seen by more buyers.

    Get started

    List with your own agent

    Get your home in front of millions of buyers by listing it on Zillow.

    Learn how to do it

    Sell it yourself

    Take full control of how buyers see your home on Zillow by listing For Sale by Owner (FSBO).

    List your home

    What's special

    Georgian colonialRefined living spacePrivate frontageSweeping and dramatic viewsExquisite woodworkEight fireplacesMahogany counters
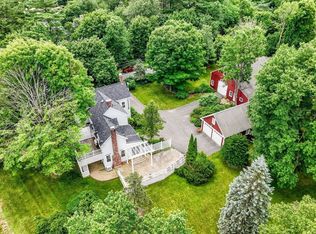
    Experience the timeless grandeur of this 1750 Georgian Colonial, gracefully set on nearly an acre of lush grounds & gardens w/ private frontage perched high above the Charles River. A rare South Natick jewel w/ sweeping & dramatic views, this residence offers the ambiance of a country estate while just minutes from the vibrant centers of Wellesley & Natick. Approx 4,830+ sf of refined living space blends great flow, updates & generous rooms—showcasing original 18th-century craftsmanship: exquisite woodwork, wide plank floors, high ceilings & eight fireplaces. Six plus bedrooms include first & second floor primary suites. Beautiful kitchen boasts double ovens, mahogany counters & distinctive architectural details. A private nanny/guest suite w/ kitchenette offers exceptional versatility for extended stays or multigenerational living. Gracious front & back foyers welcome you. Unique opportunity for those seeking a slice of history, beauty & privacy in a coveted location!

    Zillow last checked:

    Listing updated:

    Listed by:

    Petrone-Hunter Realty Group 617-633-4407,

    Coldwell Banker Realty - Wellesley 781-237-9090

    Bought with:

    Petrone-Hunter Realty Group

    Coldwell Banker Realty - Wellesley

    Source: MLS PIN,MLS#: 73417536

    Facts & features

    Interior

    Bedrooms & bathrooms
    • Bedrooms: 6
    • Bathrooms: 5
    • Full bathrooms: 4
    • 1/2 bathrooms: 1
    Primary bedroom
    • Features: Bathroom - Full, Bathroom - Double Vanity/Sink, Closet - Linen, Walk-In Closet(s), Closet, Flooring - Stone/Ceramic Tile, Flooring - Wood, Wainscoting, Lighting - Sconce
    • Level: Second
    • Area: 289
    • Dimensions: 17 x 17
    Bedroom 2
    • Features: Bathroom - Full, Closet, Flooring - Stone/Ceramic Tile, Flooring - Wood, Wainscoting
    • Level: First
    • Area: 221
    • Dimensions: 17 x 13
    Bedroom 3
    • Features: Fireplace, Beamed Ceilings, Closet, Flooring - Wood, Window Seat
    • Level: Second
    • Area: 272
    • Dimensions: 17 x 16
    Bedroom 4
    • Features: Fireplace, Closet, Flooring - Wood, Wainscoting
    • Level: Second
    • Area: 204
    • Dimensions: 17 x 12
    Primary bathroom
    • Features: Yes
    Bathroom 1
    • Features: Bathroom - Half
    • Level: First
    Bathroom 2
    • Features: Bathroom - Full, Bathroom - With Tub & Shower
    • Level: Second
    Bathroom 3
    • Level: Third
    Dining room
    • Features: Wood / Coal / Pellet Stove, Flooring - Wood, Window(s) - Picture, Lighting - Overhead
    • Level: First
    • Area: 225
    • Dimensions: 15 x 15
    Family room
    • Features: Beamed Ceilings, Flooring - Wood, Wainscoting, Lighting - Sconce
    • Level: First
    • Area: 272
    • Dimensions: 16 x 17
    Kitchen
    • Features: Flooring - Wood, Countertops - Upgraded, Kitchen Island, Breakfast Bar / Nook, Cabinets - Upgraded, Recessed Lighting, Remodeled, Stainless Steel Appliances, Gas Stove, Lighting - Pendant
    • Level: First
    • Area: 252
    • Dimensions: 18 x 14
    Living room
    • Features: Beamed Ceilings, Flooring - Wood, Wainscoting
    • Level: First
    • Area: 256
    • Dimensions: 16 x 16
    Heating
    • Forced Air, Electric Baseboard, Natural Gas, Fireplace(s)
    Cooling
    • Central Air
    Appliances
    • Included: Oven, Dishwasher, Trash Compactor, Range, Refrigerator, Washer, Dryer, Range Hood
    • Laundry: Closet/Cabinets - Custom Built, Flooring - Wood, Second Floor, Washer Hookup
    Features
    • Closet/Cabinets - Custom Built, Wainscoting, Pantry, Beamed Ceilings, Vaulted Ceiling(s), Study, Kitchen, Bedroom, Sitting Room, Great Room
    • Flooring: Wood, Tile, Stone / Slate, Flooring - Wood
    • Doors: French Doors
    • Basement: Full,Interior Entry,Sump Pump,Unfinished
    • Number of fireplaces: 8
    • Fireplace features: Family Room, Living Room, Master Bedroom, Bedroom
    Interior area
    • Total structure area: 4,830
    • Total interior livable area: 4,830 sqft
    • Finished area above ground: 4,830

    Property

    Parking
    • Total spaces: 6
    • Parking features: Detached, Paved Drive, Off Street
    • Garage spaces: 2
    • Uncovered spaces: 4
    Features
    • Patio & porch: Patio
    • Exterior features: Patio, Professional Landscaping, Garden
    • Has view: Yes
    • View description: Scenic View(s), Water, River
    • Has water view: Yes
    • Water view: River,Water
    • Waterfront features: Waterfront, River, Direct Access
    Lot
    • Size: 0.92 Acres
    Details
    • Parcel number: M:00000063 P:00000038,675622
    • Zoning: RSB

    Construction

    Type & style
    • Home type: SingleFamily
    • Architectural style: Colonial
    • Property subtype: Single Family Residence
    Materials
    • Foundation: Concrete Perimeter
    • Roof: Shingle
    Condition
    • Year built: 1750

    Utilities & green energy

    • Electric: Circuit Breakers
    • Sewer: Private Sewer
    • Water: Public
    • Utilities for property: for Gas Range, for Electric Oven, Washer Hookup

    Community & neighborhood

    Community
    • Community features: Public Transportation, Shopping, Park, Medical Facility, Conservation Area, House of Worship, Private School, Public School, University
    Location
    • Region: Natick

    Other

    Other facts
    • Road surface type: Paved

    Price history

    DateEventPrice
    10/28/2025Sold$1,510,000-5.3%$313/sqft
    Source: MLS PIN #73417536 Report a problem
    9/26/2025Contingent$1,595,000$330/sqft
    Source: MLS PIN #73417536 Report a problem
    9/15/2025Price change$1,595,000-4.8%$330/sqft
    Source: MLS PIN #73417536 Report a problem
    8/13/2025Listed for sale$1,675,000-11.8%$347/sqft
    Source: MLS PIN #73417536 Report a problem
    6/1/2025Listing removed$1,900,000$393/sqft
    Source: CCIMLS #22500536 Report a problem
    3/11/2025Price change$1,900,000-20.8%$393/sqft
    Source: MLS PIN #73332531 Report a problem
    2/18/2025Listed for sale$2,400,000+220%$497/sqft
    Source: MLS PIN #73332531 Report a problem
    4/8/2011Sold$750,000$155/sqft
    Source: Public Record Report a problem
    1/31/2011Price change$750,000-10.2%$155/sqft
    Source: Nilton Lisboa #71157913 Report a problem
    1/4/2011Price change$835,000-4.6%$173/sqft
    Source: Nilton Lisboa #71157913 Report a problem
    12/5/2010Price change$875,000-5.6%$181/sqft
    Source: Nilton Lisboa #71157913 Report a problem
    11/4/2010Listed for sale$927,000+8.1%$192/sqft
    Source: Lisboa Realty #71157913 Report a problem
    4/22/2010Sold$857,313-46.4%$177/sqft
    Source: Public Record Report a problem
    12/17/2009Listing removed$1,600,000$331/sqft
    Source: Roberta Swenson #70996901 Report a problem
    11/7/2009Listed for sale$1,600,000+42.2%$331/sqft
    Source: Roberta Swenson #70996901 Report a problem
    11/21/2001Sold$1,125,000+104.5%$233/sqft
    Source: Public Record Report a problem
    4/18/1995Sold$550,000$114/sqft
    Source: Public Record Report a problem

    Public tax history

    YearProperty taxesTax assessment
    2025$19,454 +4.2%$1,626,600 +6.8%
    2024$18,668 +6%$1,522,700 +9.3%
    2023$17,615 +4.4%$1,393,600 +10.1%
    2022$16,878 +4.1%$1,265,200 +6.2%
    2021$16,215 -0.5%$1,191,400 -0.5%
    2020$16,302 +7.1%$1,197,800
    2019$15,224 +6.6%$1,197,800 +9.5%
    2018$14,278 -2%$1,094,100 +1.3%
    2017$14,569 +0%$1,080,000 +0.6%
    2016$14,565 +4.6%$1,073,300 +6.5%
    2015$13,922 +1.8%$1,007,400 +4.4%
    2014$13,679 +3.2%$964,700 +4.4%
    2013$13,249 +2%$923,900 -1.1%
    2012$12,992 +10.5%$934,000 +0.1%
    2011$11,753 +4.7%$932,800 -3%
    2010$11,225 -1%$961,900 -5.9%
    2009$11,336 +8.2%$1,022,200 -2.4%
    2008$10,479 +2.1%$1,046,900 -2.2%
    2007$10,259 +0%$1,070,900 +4.6%
    2006$10,255 +6.3%$1,023,500 +12.5%
    2005$9,647 +4.2%$910,100
    2004$9,256 +2.4%$910,100 +24.1%
    2003$9,035 -6.6%$733,400 -4.3%
    2002$9,671 +9.4%$766,350 +31%
    2000$8,844 +10.1%$584,910 +10%
    1999$8,032 $531,600

    Find assessor info on the county website

    Neighborhood: 01760

    Nearby schools

    GreatSchools rating
    Schools provided by the listing agent
    • Elementary: Memorial
    • High: Nhs

    Source: MLS PIN. This data may not be complete. We recommend contacting the local school district to confirm school assignments for this home.

    Get a cash offer in 3 minutes
    Find out how much your home could sell for in as little as 3 minutes with a no-obligation cash offer.
    Estimated market value
    $1,523,900
    Get a cash offer in 3 minutes
    Find out how much your home could sell for in as little as 3 minutes with a no-obligation cash offer.
    Estimated market value
    $1,523,900