Welcome to your new beginning in the heart of the desirable Sheffield Park community! This beautifully maintained Arlington model home is so much more than a house-it's the perfect backdrop for your next chapter, where every detail has been thoughtfully updated so you can simply move in and relax. Tucked away on a large lot with gorgeous mature trees, this home offers a wonderful sense of privacy and space. Imagine the possibilities for a beautiful side garden where you can grow your own vegetables or flowers and create a tranquil outdoor escape. Step inside and you'll immediately feel at home. The entire interior, freshly painted in August 2025 with modern, neutral tones and featuring brand-new carpeting, feels clean, bright, and incredibly inviting. The functional layout offers 3 spacious bedrooms and 2.5 bathrooms, providing ample room for everyone to have their own space. This home is a dream for anyone who loves convenience and a carefree lifestyle. All the big-ticket items have been taken care of for you, including a new roof (2023), gutters (2021), siding (2021), and windows (2022). You'll also stay comfortable year-round with a newer furnace and A/C (2017). The kitchen and master bath were updated in the mid-2000s, featuring custom cabinetry and solid-surface countertops. In the kitchen, you'll find full-extension dovetail drawers, stainless steel appliances, and an extra-wide Anderson sliding door (2024) that floods the space with light. The attached 2-car garage is perfect for your vehicles, tools, and all your outdoor toys. Location is everything, and this home puts you at the center of it all. You're just minutes from the Schaumburg Community Recreation Center, local parks, and highly-rated schools like Hoover Math and Science Academy and Schaumburg High School. For the commuter, the Schaumburg Train Station is less than two miles away, and major expressways like the Elgin O'Hare, I-90, 53, 294, and 355 are all close by, making travel a breeze. When you want to shop, eat, or grab a coffee, you're spoiled for choice with a local coffee shop and ice cream shop nearby, along with world-class shopping at Woodfield Mall. This is your chance to embrace a fulfilling life with incredible amenities and zero worries about maintenance. Come see for yourself-schedule a private showing today!
Closed
$430,000
100 Ellington Dr, Schaumburg, IL 60194
3beds
1,890sqft
Single Family Residence
Built in 1972
8,322 Square Feet Lot
$447,800 Zestimate®
$228/sqft
$3,334 Estimated rent
Home value
$447,800
$403,000 - $497,000
$3,334/mo
Zestimate® history
Owner options
List your home for rent
$3,334/mo
Rent Zestimate®
Find your next renter with Zillow Rental Manager. Plus, with online applications, you can quickly screen prospective tenants – for free.
$3,334/mo
Rent Zestimate®
Refinance and save
$3,073/mo
Est. payment
Refinancing to a lower rate could help reduce your monthly payments and save thousands over the life of the loan.
$3,073/mo
Est. payment
Explore your selling options
Work with a Zillow partner agent
Leverage their expertise and Zillow's premium Showcase listings to get your home seen by more buyers.
Get startedList with your own agent
Get your home in front of millions of buyers by listing it on Zillow.
Learn how to do itSell it yourself
Take full control of how buyers see your home on Zillow by listing For Sale by Owner (FSBO).
List your homeWhat's special
Mature treesExtra-wide anderson sliding doorCustom cabinetrySide gardenFull-extension dovetail drawersSolid-surface countertopsLarge lot
Zillow last checked:
Listing updated:
Listed by:
Catherine Farb 847-882-4855,
Century 21 Circle
Bought with:
James Byrnes, ABR,AHWD,e-PRO,PSA,SRES
Baird & Warner Real Estate - Algonquin
Source: MRED as distributed by MLS GRID,MLS#: 12470966
Facts & features
Interior
Bedrooms & bathrooms
- Bedrooms: 3
- Bathrooms: 3
- Full bathrooms: 2
- 1/2 bathrooms: 1
Rooms
- Room types: Foyer
Primary bedroom
- Features: Flooring (Carpet), Bathroom (Full, Shower Only)
- Level: Second
- Area: 204 Square Feet
- Dimensions: 17X12
Bedroom 2
- Features: Flooring (Carpet)
- Level: Second
- Area: 156 Square Feet
- Dimensions: 12X13
Bedroom 3
- Features: Flooring (Carpet)
- Level: Second
- Area: 120 Square Feet
- Dimensions: 12X10
Family room
- Features: Flooring (Carpet), Window Treatments (Window Treatments)
- Level: Main
- Area: 221 Square Feet
- Dimensions: 17X13
Foyer
- Level: Main
- Area: 25 Square Feet
- Dimensions: 5X5
Kitchen
- Features: Kitchen (Eating Area-Table Space, Pantry-Closet, SolidSurfaceCounter, Updated Kitchen), Flooring (Wood Laminate), Window Treatments (Screens)
- Level: Main
- Area: 204 Square Feet
- Dimensions: 17X12
Laundry
- Features: Flooring (Vinyl)
- Level: Main
- Area: 50 Square Feet
- Dimensions: 5X10
Living room
- Features: Flooring (Carpet)
- Level: Main
- Area: 247 Square Feet
- Dimensions: 19X13
Heating
- Natural Gas
Cooling
- Central Air
Appliances
- Included: Dishwasher, Refrigerator, Washer, Dryer, Disposal, Gas Water Heater
- Laundry: Electric Dryer Hookup, In Unit
Features
- Beamed Ceilings, Pantry
- Flooring: Laminate, Carpet
- Basement: None
- Attic: Unfinished
- Number of fireplaces: 1
- Fireplace features: Wood Burning, Family Room
Interior area
- Total structure area: 0
- Total interior livable area: 1,890 sqft
Property
Parking
- Total spaces: 2
- Parking features: Asphalt, Garage Door Opener, On Site, Garage Owned, Attached, Garage
- Attached garage spaces: 2
- Has uncovered spaces: Yes
Accessibility
- Accessibility features: No Disability Access
Features
- Stories: 2
- Patio & porch: Patio
- Fencing: Fenced,Chain Link
Lot
- Size: 8,322 Square Feet
- Dimensions: 73 X 114 X 73 X 114
Details
- Parcel number: 07202090160000
- Special conditions: None
- Other equipment: Ceiling Fan(s)
Construction
Type & style
- Home type: SingleFamily
- Property subtype: Single Family Residence
Materials
- Vinyl Siding, Brick
- Foundation: Concrete Perimeter
- Roof: Asphalt
Condition
- New construction: No
- Year built: 1972
Details
- Builder model: ARLINGTON
Utilities & green energy
- Electric: 150 Amp Service
- Sewer: Public Sewer, Storm Sewer
- Water: Public
Community & HOA
Community
- Features: Park, Curbs, Sidewalks, Street Lights, Street Paved
- Security: Carbon Monoxide Detector(s)
- Subdivision: Sheffield Park
HOA
- Services included: None
Location
- Region: Schaumburg
Financial & listing details
- Price per square foot: $228/sqft
- Tax assessed value: $324,330
- Annual tax amount: $7,413
- Date on market: 9/13/2025
- Listing terms: Conventional
- Ownership: Fee Simple
Price history
| Date | Event | Price |
|---|---|---|
| 10/24/2025 | Sold | $430,000$228/sqft |
Source:  MRED as distributed by MLS GRID #12470966 Report a problem MRED as distributed by MLS GRID #12470966 Report a problem | ||
| 9/15/2025 | Contingent | $430,000$228/sqft |
Source: MRED as distributed by MLS GRID #12470966 Report a problem | ||
| 9/13/2025 | Listed for sale | $430,000-2.1%$228/sqft |
Source: MRED as distributed by MLS GRID #12470966 Report a problem | ||
| 9/12/2025 | Listing removed | $439,000$232/sqft |
Source: MRED as distributed by MLS GRID #12452650 Report a problem | ||
| 8/22/2025 | Listed for sale | $439,000$232/sqft |
Source: MRED as distributed by MLS GRID #12452650 Report a problem | ||
Public tax history
| Year | Property taxes | Tax assessment |
|---|---|---|
| 2024 | $7,712 +4% | $32,433 +0% |
| 2023 | $7,413 -2% | $32,432 -4.6% |
| 2022 | $7,563 +23% | $33,999 +29.3% |
| 2021 | $6,150 -0.3% | $26,286 |
| 2020 | $6,167 -1.5% | $26,286 -11% |
| 2019 | $6,262 +8.7% | $29,535 +16.4% |
| 2018 | $5,759 -11.4% | $25,372 |
| 2017 | $6,497 +2.8% | $25,372 |
| 2016 | $6,319 +3.6% | $25,372 +10.2% |
| 2015 | $6,102 +0.8% | $23,020 |
| 2014 | $6,051 +2.9% | $23,020 |
| 2013 | $5,879 -4.8% | $23,020 -11% |
| 2012 | $6,173 +2.7% | $25,867 |
| 2011 | $6,008 +3% | $25,867 |
| 2010 | $5,830 -1.2% | $25,867 -18.4% |
| 2009 | $5,904 +31.2% | $31,701 -4% |
| 2008 | $4,501 +14.8% | $33,022 |
| 2007 | $3,919 -7.9% | $33,022 +25.4% |
| 2006 | $4,254 -12.1% | $26,334 |
| 2005 | $4,841 +29.9% | $26,334 |
| 2004 | $3,727 +0.1% | $26,334 +25.6% |
| 2003 | $3,722 +4.8% | $20,970 |
| 2002 | $3,550 +27.4% | $20,970 |
| 2001 | $2,787 +2.3% | $20,970 +29.3% |
| 2000 | $2,725 -0.1% | $16,216 |
| 1999 | $2,726 | $16,216 |
Find assessor info on the county website
Neighborhood: 60194
Nearby homes
- $423,5004 bd2 ba1k sqft102 Ellington Dr, Schaumburg, IL 60194Off Market
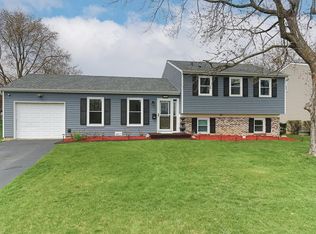
- $385,0003 bd2 ba1.1k sqft32 Ellington Dr, Schaumburg, IL 60194Sold
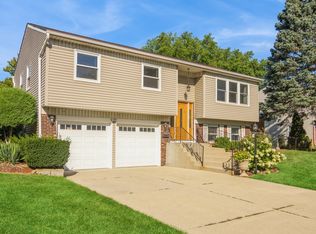
- $381,8003 bd1 ba1.1k sqft101 Idlestone Ln, Schaumburg, IL 60194Off Market
- $520,3004 bd3 ba2.3k sqft105 Idlestone Ln, Schaumburg, IL 60194Off Market
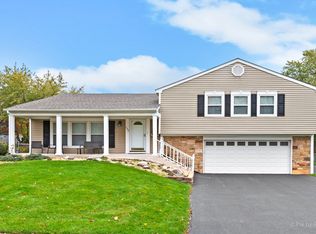
- $369,7003 bd1 ba1.1k sqft31 Idlestone Ln, Schaumburg, IL 60194Off Market
- $448,6004 bd2 ba1.8k sqft108 Ellington Dr, Schaumburg, IL 60194Off Market
- $378,0002 bd1 ba1.1k sqft1405 Elm Dr, Schaumburg, IL 60194Off Market
- $445,0003 bd2 ba1.1k sqft1404 Elm Dr, Schaumburg, IL 60194Sold
Nearby schools
GreatSchools rating
- 9/10Hoover Math And Science AcademyGrades: K-6Distance: 0.3 mi
- 8/10Helen Keller Junior High SchoolGrades: 6-8Distance: 1.2 mi
- 9/10Schaumburg High SchoolGrades: 9-12Distance: 0.4 mi
Schools provided by the listing agent
- Elementary: Hoover Math & Science Academy
- Middle: Keller Junior High School
- High: Schaumburg High School
- District: 54
Source: MRED as distributed by MLS GRID. This data may not be complete. We recommend contacting the local school district to confirm school assignments for this home.
Get a cash offer in 3 minutes
Find out how much your home could sell for in as little as 3 minutes with a no-obligation cash offer.
Estimated market value
$447,800
Get a cash offer in 3 minutes
Find out how much your home could sell for in as little as 3 minutes with a no-obligation cash offer.
Estimated market value
$447,800
- Illinois
- Cook County
- Schaumburg
- 60194
- 100 Ellington Dr
Nearby cities
Nearby neighborhoods
Nearby zip codes
Other Schaumburg Topics
